Beautifully situated on a wide corner lot in Highland Park, this timeless residence offers wonderful amenities for today's families. The large tiled floor entry is flanked by living and dining rooms as well as the family room and tucked away staircase. Tall ceilings and windows and pretty hardwood flooring are found throughout the downstairs areas. A charming card room off the family room has many possibilities. The living room and large family room both have gas fireplaces and the family room overlooks the charming rear yard with pretty pool. Adjacent to the family room one finds the kitchen, breakfast room, enclosed bar area, kitchen office, butler's pantry, and laundry room. The kitchen has stainless appliances and a breakfast bar perfect for serving. Off the kitchen there is a large gameroom, which also has access to the pool. On the second level the primary bedroom with gas fireplace and tall windows leads to a large bath with dual closets and vanities and separate shower and tub. There are 3 additional bedrooms, two with a connecting bath and the other with an ensuite bath. An attached 2 car garage and huge attic are additional amenities that make 3418 Dartmouth full of potential for the next owner.
For sale
$3,995,000
3418 Dartmouth Ave, Highland Park, TX 75205
4beds
4,797sqft
Single Family Residence
Built in 1980
10,410 Square Feet Lot
$-- Zestimate®
$833/sqft
$-- HOA
What's special
Pretty hardwood flooringLiving and dining roomsEnclosed bar areaFamily roomWide corner lotCharming card roomKitchen office
- 7 hours
- 393
- 15
Zillow last checked:
Listing updated:
Listed by:
Joan Eleazer 0364698 214-537-5923,
Compass RE Texas, LLC. 214-814-8100,
Layne Pitzer 0498299 214-202-9998,
Compass RE Texas, LLC.
Source: NTREIS,MLS#: 21353054
Facts & features
Interior
Bedrooms & bathrooms
- Bedrooms: 4
- Bathrooms: 5
- Full bathrooms: 3
- 1/2 bathrooms: 2
Primary bedroom
- Features: Dual Sinks, Double Vanity, En Suite Bathroom, Fireplace, Sitting Area in Primary, Separate Shower, Walk-In Closet(s)
- Level: Second
- Dimensions: 20 x 16
Bedroom
- Features: Walk-In Closet(s)
- Level: Second
- Dimensions: 12 x 17
Bedroom
- Features: Walk-In Closet(s)
- Level: Second
- Dimensions: 12 x 15
Bedroom
- Features: Walk-In Closet(s)
- Level: Second
- Dimensions: 17 x 15
Breakfast room nook
- Level: First
- Dimensions: 12 x 8
Dining room
- Features: Butler's Pantry
- Level: First
- Dimensions: 18 x 14
Family room
- Features: Built-in Features, Fireplace
- Level: First
- Dimensions: 21 x 16
Game room
- Level: First
- Dimensions: 25 x 14
Kitchen
- Features: Built-in Features, Granite Counters, Kitchen Island, Pantry
- Level: First
- Dimensions: 13 x 13
Laundry
- Features: Utility Sink
- Level: First
- Dimensions: 7 x 8
Living room
- Features: Fireplace
- Level: First
- Dimensions: 17 x 14
Other
- Level: First
- Dimensions: 14 x 7
Heating
- Natural Gas, Zoned
Cooling
- Electric, Zoned
Appliances
- Included: Dishwasher, Gas Cooktop, Disposal
- Laundry: Laundry in Utility Room
Features
- Wet Bar, Built-in Features, Granite Counters, Walk-In Closet(s)
- Flooring: Carpet, Tile, Wood
- Has basement: No
- Number of fireplaces: 3
- Fireplace features: Bedroom, Den, Gas Log
Interior area
- Total interior livable area: 4,797 sqft
Video & virtual tour
Property
Parking
- Total spaces: 2
- Parking features: Alley Access
- Attached garage spaces: 2
Features
- Levels: Two
- Stories: 2
- Patio & porch: Balcony
- Exterior features: Balcony
- Pool features: Gunite, Pool
- Fencing: Wood
Lot
- Size: 10,410 Square Feet
- Dimensions: 69 x 150
- Features: Corner Lot, Landscaped
Details
- Parcel number: 60084500730200000
Construction
Type & style
- Home type: SingleFamily
- Architectural style: Traditional,Detached
- Property subtype: Single Family Residence
Materials
- Brick
- Foundation: Pillar/Post/Pier
- Roof: Composition
Condition
- Resale
- Year built: 1980
Utilities & green energy
- Sewer: Public Sewer
- Water: Public
- Utilities for property: Sewer Available, Water Available
Community & HOA
Community
- Security: Security System
- Subdivision: Highland Park
HOA
- Has HOA: No
Location
- Region: Highland Park
Financial & listing details
- Price per square foot: $833/sqft
- Tax assessed value: $3,476,340
- Annual tax amount: $54,511
- Date on market: 8/31/2026
- Listing terms: Cash,Conventional
Estimated market value
Not available
Estimated sales range
Not available
Not available
Price history
| Date | Event | Price |
|---|---|---|
| 8/31/2026 | Listed for sale | $3,995,000$833/sqft |
Source: NTREIS #21353054 Report a problem | ||
Public tax history
| Year | Property taxes | Tax assessment |
|---|---|---|
| 2025 | $19,216 -2.4% | $3,476,340 |
| 2024 | $19,691 +0.5% | $3,476,340 +12% |
| 2023 | $19,589 -23.3% | $3,105,170 +36.3% |
| 2022 | $25,542 +2.1% | $2,277,440 +15.8% |
| 2021 | $25,017 -0.7% | $1,967,460 |
| 2020 | $25,191 -0.2% | $1,967,460 |
| 2019 | $25,242 +1.7% | $1,967,460 +4.4% |
| 2018 | $24,829 +2.4% | $1,885,120 +6.4% |
| 2017 | $24,258 +0% | $1,771,810 |
| 2016 | $24,254 +3.5% | $1,771,810 +5.1% |
| 2015 | $23,428 | $1,686,450 +7.8% |
| 2014 | $23,428 | $1,564,700 |
| 2013 | -- | -- |
| 2012 | -- | -- |
| 2011 | -- | -- |
| 2010 | -- | -- |
| 2009 | -- | -- |
| 2008 | -- | -- |
| 2007 | -- | -- |
| 2005 | -- | -- |
| 2004 | -- | -- |
| 2003 | -- | -- |
| 2002 | -- | -- |
| 2001 | -- | -- |
Find assessor info on the county website
Monthly payment
Est. payment
Payment breakdown
Explore the cost of this home by adjusting the details. Changes won't be saved.Climate risks
Neighborhood: 75205
Nearby schools
Schools provided by the listing agent
- Elementary: Armstrong
- Middle: Highland Park,Mcculloch
- High: Highland Park
- District: Highland Park ISD
Source: NTREIS. This data may not be complete. We recommend contacting the local school district to confirm school assignments for this home.
- $3,020,1004 bd4 ba3.4k sqft3416 Dartmouth Ave, Highland Park, TX 75205Off Market
- $4,078,0004 bd3 ba5k sqft3414 Dartmouth Ave, Highland Park, TX 75205Off Market
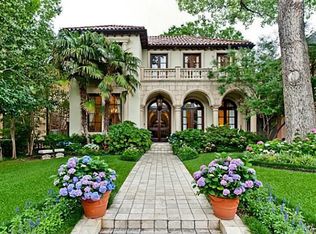
- $--7 bd9 ba8.9k sqft3500 Dartmouth Ave, Highland Park, TX 75205Sold

- $3,548,6004 bd5 ba4.6k sqft3412 Dartmouth Ave, Highland Park, TX 75205Off Market
Similar homes
- $4,200,0004 bd5 ba5.2k sqft3308 Rosedale Ave, University Park, TX 75205For Sale
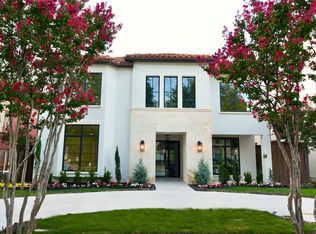 MLS ID #21332626, Marlen Dyer. NTREIS
 - $3,995,0003 bd4 ba4.1k sqft3622 Cragmont Ave, Dallas, TX 75205For Sale
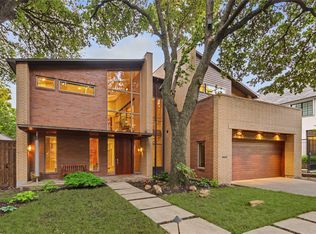 MLS ID #21264540, Becky Frey. NTREIS
 - $4,200,0005 bd6 ba5.1k sqft4125 Shenandoah Ave, University Park, TX 75205For Sale
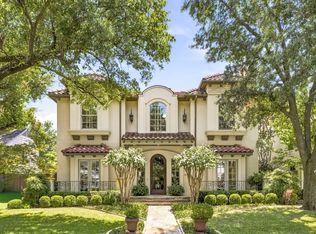 MLS ID #21358878, Katherine Ballard. NTREIS
 - $5,495,0004 bd6 ba5.4k sqft3606 Saint Johns Dr, Highland Park, TX 75205For Sale
 MLS ID #21164877, Mellie Cline. NTREIS
