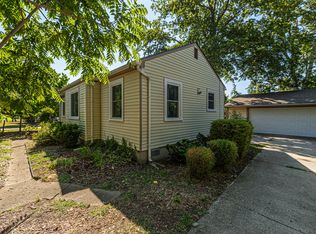
Seller has found their next home and is ready to move from this beautiful 3 bedroom, 1 1/2 bath home in desirable Livonia featuring a contemporary floorplan & peaceful wooded setting. This bright, open layout offers comfortable living spaces w/ a natural flow ideal for everyday living & entertaining. The kitchen provides ample cabinetry & workspace, while generous living areas offer flexibility for relaxing or hosting guests. Step outside to your own private retreat, where a wooded lot creates an up-north feel & the above-ground pool is perfect for summer fun. Conveniently located near parks, shopping, dining, & major expressways, 34180 Parkdale offers the perfect blend of privacy, character, & convenience. Schedule your private showing today!
Pending
Price cut: $10K (7/3)
$339,000
34180 Parkdale St, Livonia, MI 48150
3beds
1,860sqft
Single Family Residence
Built in 1981
8,276 Square Feet Lot
$336,700 Zestimate®
$182/sqft
$-- HOA
What's special
Contemporary floorplanPeaceful wooded settingPrivate retreatComfortable living spacesBright open layout
- 79 days |
- 124 |
- 6 |
Zillow last checked:
Listing updated:
Listed by:
Joshua Lay 734-735-5577,
Hub, LLC 734-667-1481
Source: MichRIC,MLS#: 26027217
Facts & features
Interior
Bedrooms & bathrooms
- Bedrooms: 3
- Bathrooms: 2
- Full bathrooms: 1
- 1/2 bathrooms: 1
Primary bedroom
- Level: Upper
- Area: 176
- Dimensions: 16.00 x 11.00
Bedroom 2
- Level: Upper
- Area: 140
- Dimensions: 10.00 x 14.00
Bedroom 3
- Level: Upper
- Area: 110
- Dimensions: 11.00 x 10.00
Bathroom 1
- Level: Main
Bathroom 2
- Level: Upper
Dining room
- Level: Main
- Area: 100
- Dimensions: 10.00 x 10.00
Family room
- Level: Main
- Area: 247
- Dimensions: 19.00 x 13.00
Kitchen
- Level: Main
- Area: 225
- Dimensions: 15.00 x 15.00
Living room
- Level: Main
- Area: 210
- Dimensions: 14.00 x 15.00
Heating
- Forced Air
Cooling
- Central Air
Appliances
- Included: Dishwasher, Dryer, Oven, Range, Refrigerator, Washer
- Laundry: In Basement
Features
- Eat-in Kitchen
- Flooring: Carpet, Ceramic Tile, Vinyl
- Basement: Full
- Number of fireplaces: 1
Interior area
- Total structure area: 1,860
- Total interior livable area: 1,860 sqft
- Finished area below ground: 980
Property
Parking
- Total spaces: 2
- Parking features: Garage Door Opener, Attached
- Garage spaces: 2
Features
- Stories: 2
- Has private pool: Yes
- Pool features: Above Ground
Lot
- Size: 8,276 Square Feet
- Dimensions: 60 x 131
Details
- Parcel number: 46129030016000
Construction
Type & style
- Home type: SingleFamily
- Architectural style: Colonial
- Property subtype: Single Family Residence
Materials
- Aluminum Siding, Brick, Vinyl Siding, Other
- Roof: Asphalt
Condition
- New construction: No
- Year built: 1981
Utilities & green energy
- Sewer: Public Sewer, Storm Sewer
- Water: Public
- Utilities for property: Natural Gas Available, Electricity Available, Cable Available, Phone Connected, Natural Gas Connected, Cable Connected
Community & HOA
Location
- Region: Livonia
Financial & listing details
- Price per square foot: $182/sqft
- Tax assessed value: $119,264
- Annual tax amount: $4,986
- Date on market: 6/5/2026
- Listing terms: Cash,FHA,VA Loan,MSHDA,Conventional
- Electric utility on property: Yes
- Road surface type: Paved
Estimated market value
$336,700
$320,000 - $354,000
$2,553/mo
Price history
| Date | Event | Price |
|---|---|---|
| 7/14/2026 | Pending sale | $339,000$182/sqft |
Source:  MichRIC #26027217 Report a problem MichRIC #26027217 Report a problem | ||
| 7/3/2026 | Price change | $339,000-2.9%$182/sqft |
Source: MichRIC #26027217 Report a problem | ||
| 6/25/2026 | Price change | $349,000-0.3%$188/sqft |
Source: MichRIC #26027217 Report a problem | ||
| 6/17/2026 | Price change | $349,900-5.2%$188/sqft |
Source: MichRIC #26027217 Report a problem | ||
| 6/12/2026 | Price change | $368,9000%$198/sqft |
Source: MichRIC #26027217 Report a problem | ||
| 6/5/2026 | Listed for sale | $369,000+94.2%$198/sqft |
Source: MichRIC #26027217 Report a problem | ||
| 8/31/2016 | Sold | $190,000-4.5%$102/sqft |
Source: Agent Provided Report a problem | ||
| 8/3/2016 | Pending sale | $199,000$107/sqft |
Source: RE/MAX Classic #216064738 Report a problem | ||
| 7/11/2016 | Price change | $199,000-2.9%$107/sqft |
Source: RE/MAX Classic #216064738 Report a problem | ||
| 7/7/2016 | Price change | $204,900-4.7%$110/sqft |
Source: RE/MAX Classic #216064738 Report a problem | ||
| 6/30/2016 | Listed for sale | $214,900$116/sqft |
Source: RE/MAX Classic #216064738 Report a problem | ||
Public tax history
| Year | Property taxes | Tax assessment |
|---|---|---|
| 2025 | -- | $147,700 +13.9% |
| 2024 | -- | $129,700 +5.5% |
| 2023 | -- | $122,900 +3.3% |
| 2022 | -- | $119,000 +4.1% |
| 2021 | -- | $114,300 |
| 2020 | $4,058 +2.2% | $114,300 +7% |
| 2019 | $3,970 | $106,800 +11.3% |
| 2018 | $3,970 | $96,000 +1.8% |
| 2017 | -- | $94,300 |
| 2016 | $2,685 | $94,300 +0.6% |
| 2015 | $2,685 | $93,750 +41.2% |
| 2012 | -- | $66,410 -3.8% |
| 2001 | -- | $69,040 +3.2% |
| 2000 | $2,205 | $66,900 |
Find assessor info on the county website
Monthly payment
Est. payment
Payment breakdown
Explore the cost of this home by adjusting the details. Changes won't be saved.Climate risks
Neighborhood: 48150
Nearby schools
GreatSchools rating
- 9/10Kennedy Elementary SchoolGrades: K-4Distance: 1.6 mi
- 8/10Frost Middle SchoolGrades: 6-8Distance: 1.3 mi
- 7/10Churchill High SchoolGrades: 7-12Distance: 1.6 mi
- $319,000-- bd2 ba1.2k sqft34162 Parkdale St, Livonia, MI 48150Off Market
- $288,300-- bd1 ba1.1k sqft34198 Parkdale St, Livonia, MI 48150Off Market
- $356,0003 bd2 ba1.6k sqft34144 Parkdale St, Livonia, MI 48150Off Market
- $282,2003 bd1 ba1.2k sqft34216 Parkdale Ct, Livonia, MI 48150Off Market
- $291,8002 bd2 ba1.2k sqft34234 Parkdale Ct, Livonia, MI 48150Off Market
- $300,0003 bd2 ba1.2k sqft34126 Parkdale St, Livonia, MI 48150Off Market
- $339,500-- bd1 ba2k sqft34181 Parkdale St, Livonia, MI 48150Off Market
- $297,8003 bd1 ba1.1k sqft34252 Parkdale Ct, Livonia, MI 48150Off Market
A local agent can set up tours, give advice and negotiate with sellers.
Similar homes
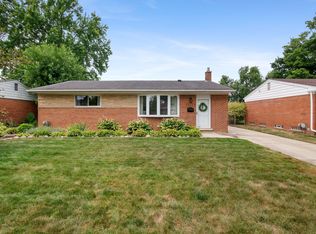
- $239,0003 bd2 ba1.2k sqft33967 Wadsworth St, Livonia, MI 48150For Sale
 MLS ID #26041580, Robert Olson, Robert Olson Realtors. MichRIC
 - $370,0003 bd2 ba1.5k sqft14587 Blue Skies St, Livonia, MI 48154For Sale
 MLS ID #26042102, Randall Wolber, Simple Fee Listings. MichRIC
 - $359,0003 bd3 ba2.5k sqft30906 Roycroft St, Livonia, MI 48154For Sale
 MLS ID #26041545, Keith Brandt, Brandt Real Estate. MichRIC
 - $499,9003 bd3 ba1.8k sqft37454 Eagle Dr, Livonia, MI 48150For Sale
 MLS ID #26042022, Kiara Nelson, Keller Williams Ann Arbor Mrkt. MichRIC
 - $--3 bd2 ba1k sqft24700 Ross St, Dearborn, MI 48124AuctionAuction.com 2
- $334,9003 bd3 ba2.2k sqft1930 Alexander Dr, Westland, MI 48186For Sale
 MLS ID #20261053515, Michael J Moore, Real Estate One-Dbn Hts/Dbn. Realcomp II
 - $439,9004 bd3 ba2k sqft15698 Oakhill Ct, Livonia, MI 48154For SaleMLS ID #26018342, Debra DeAngelo, Remerica United Realty. MichRIC
- $365,0004 bd2 ba1.7k sqft21009 Robinwood St, Farmington, MI 48336For SaleMLS ID #26038852, Darin DeWeese, The Agency Hall & Hunter. MichRIC
- $334,9003 bd2 ba2.4k sqft1567 Marlowe St, Canton, MI 48187For SaleMLS ID #26008989, Ayad Ridha, The Charles Reinhart Company. MichRIC
- $279,0003 bd2 ba1.3k sqft31040 Stephen Ave, Westland, MI 48185For SaleMLS ID #26042060, Nicholas Hawthorne, Remerica Hometown One. MichRIC
- $339,0005 bd3 ba1.9k sqft16657 Kennebec St, Southgate, MI 48195For SaleMLS ID #26043169, Jennifer Kish, Century 21 Riverpointe. MichRIC
- $384,9003 bd2 ba1.6k sqft32460 Dunford St, Farmington Hills, MI 48334For SaleMLS ID #26042969, Lisa Jones, Keller Williams Metro. MichRIC
- $405,0003 bd3 ba1.4k sqft140 Marci Ln, Commerce Township, MI 48382For SaleMLS ID #26043221, Christopher Bailey, Remerica United Realty. MichRIC
- $325,0003 bd3 ba1.6k sqft2478 Hiller Rd, West Bloomfield, MI 48324For SaleMLS ID #20261037668, Stephen G Reynolds II, North American Real Estate LLC. Realcomp II
- $360,0003 bd3 ba1.7k sqft45145 Jeanette Ave, Van Buren Township, MI 48111For SaleMLS ID #26034980, Brad Jordan, Realty Experts LLC. MichRIC
- $268,0003 bd1 ba1k sqft29941 Leona Ct, Garden City, MI 48135For SaleMLS ID #26043051, Keith Brandt, Brandt Real Estate. MichRIC
- $239,9003 bd2 ba1.8k sqft35075 Sansburn St, Westland, MI 48186For SaleMLS ID #26042184, Jeffrey Packer, Preferred, Realtors Ltd. MichRIC
- $359,0003 bd1 ba1.9k sqft3418 Dixboro Rd, Ann Arbor, MI 48105For SaleMLS ID #26040912, Patricia Durston, The Charles Reinhart Company. MichRIC
- $330,0004 bd3 ba2.2k sqft5769 Meadowview St, Ypsilanti, MI 48197For SaleMLS ID #26041765, Charles Cook, Household Real Estate, LLC.. MichRIC
- $264,9003 bd2 ba2.2k sqft1243 Springer St, Westland, MI 48186For SaleMLS ID #26027200, Jeffrey Packer, Preferred, Realtors Ltd. MichRIC
