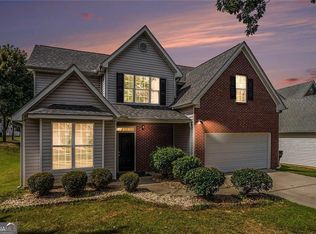
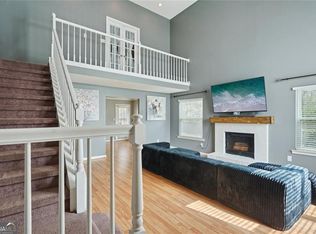
Welcome home to this beautifully maintained brick-front residence, ideally located near shopping, dining, schools, and everyday conveniences! This spacious floor plan features a highly desirable primary suite on the main level, a welcoming family room with soaring vaulted ceilings and a cozy fireplace, and a separate dining room perfect for entertaining guests. The eat-in kitchen offers both style and functionality with a breakfast bar, stainless steel refrigerator and stove, freshly painted cabinetry, a pantry closet, and durable LVP flooring. Fresh interior paint throughout much of the home adds a bright, updated feel. The laundry room is conveniently situated just off the garage entrance for added ease. Enjoy the convenience of a two-car garage, an extended driveway, and a level 0.34-acre lot. Step outside to a spacious backyard featuring plenty of green space, an open patio, and an additional covered patio — the perfect setup for relaxing evenings or hosting family and friends. All of this, plus a low annual HOA!
Pending
$370,000
3419 Allie Dr SW, Snellville, GA 30039
4beds
2,159sqft
:
Get pre-qualified$2,392/mo
Single Family Residence, Residential
Built in 2002
0.34 Acres Lot
$363,000 Zestimate®
$171/sqft
$42/mo HOA
What's special
- 79 days |
- 47 |
- 1 |
Likely to sell faster than
Zillow last checked:
Listing updated:
Listed by:
PARADISE GRAY,
Joe Stockdale Real Estate, LLC 678-495-7337
Source: FMLS GA,MLS#: 7770531
Facts & features
Interior
Bedrooms & bathrooms
- Bedrooms: 4
- Bathrooms: 3
- Full bathrooms: 2
- 1/2 bathrooms: 1
- Main level bathrooms: 1
- Main level bedrooms: 1
Rooms
- Room types: Attic, Family Room, Laundry, Other
Primary bedroom
- Features: Master on Main, Split Bedroom Plan
- Level: Master on Main, Split Bedroom Plan
Bedroom
- Features: Master on Main, Split Bedroom Plan
Primary bathroom
- Features: Double Vanity, Soaking Tub
Dining room
- Features: Separate Dining Room
Kitchen
- Features: Breakfast Bar, Breakfast Room, Pantry
Heating
- Central, Forced Air
Cooling
- Ceiling Fan(s), Central Air, Other
Appliances
- Included: Dishwasher, Electric Oven, Electric Range, Gas Water Heater, Refrigerator
- Laundry: In Hall, Laundry Room, Main Level
Features
- Double Vanity, Entrance Foyer, High Ceilings 9 ft Lower, High Ceilings 9 ft Main, High Ceilings 9 ft Upper, Vaulted Ceiling(s), Walk-In Closet(s)
- Flooring: Hardwood, Laminate
- Windows: Double Pane Windows, Insulated Windows
- Basement: None
- Attic: Pull Down Stairs
- Number of fireplaces: 1
- Fireplace features: Factory Built, Family Room, Gas Log, Gas Starter
- Common walls with other units/homes: No One Above,No One Below
Interior area
- Total structure area: 2,159
- Total interior livable area: 2,159 sqft
- Finished area above ground: 2,159
- Finished area below ground: 0
Video & virtual tour
Property
Parking
- Total spaces: 4
- Parking features: Attached, Garage, Garage Door Opener, Garage Faces Front, Kitchen Level, Level Driveway
- Attached garage spaces: 2
- Has uncovered spaces: Yes
Accessibility
- Accessibility features: None
Features
- Levels: Two
- Stories: 2
- Patio & porch: Covered, Patio, Rear Porch
- Exterior features: Rain Gutters, Other, No Dock
- Pool features: None
- Spa features: None
- Fencing: None
- Has view: Yes
- View description: Other
- Waterfront features: None
- Body of water: None
Lot
- Size: 0.34 Acres
- Features: Back Yard, Front Yard, Level
Details
- Additional structures: None
- Parcel number: R6019 262
- Other equipment: Irrigation Equipment
- Horse amenities: None
Construction
Type & style
- Home type: SingleFamily
- Architectural style: Contemporary
- Property subtype: Single Family Residence, Residential
Materials
- Brick, Brick Front, Vinyl Siding
- Foundation: Slab
- Roof: Composition
Condition
- Resale
- New construction: No
- Year built: 2002
Utilities & green energy
- Electric: 220 Volts
- Sewer: Public Sewer
- Water: Public
- Utilities for property: Cable Available, Electricity Available, Natural Gas Available, Phone Available, Sewer Available, Underground Utilities, Water Available
Green energy
- Energy efficient items: Windows
- Energy generation: None
Community & HOA
Community
- Features: Homeowners Assoc, Near Schools, Near Shopping, Park, Sidewalks, Street Lights
- Security: Fire Alarm, Smoke Detector(s)
- Subdivision: Allies Plantation
HOA
- Has HOA: Yes
- Services included: Maintenance Grounds
- HOA fee: $506 annually
Location
- Region: Snellville
Financial & listing details
- Price per square foot: $171/sqft
- Annual tax amount: $4,683
- Date on market: 5/20/2026
- Cumulative days on market: 47 days
- Ownership: Fee Simple
- Electric utility on property: Yes
- Road surface type: Asphalt
Estimated market value
$363,000
$338,000 - $392,000
$2,255/mo
Price history
| Date | Event | Price |
|---|---|---|
| 6/27/2026 | Pending sale | $370,000$171/sqft |
Source:  FMLS GA #7770531 Report a problem FMLS GA #7770531 Report a problem | ||
| 5/15/2026 | Listed for sale | $370,000$171/sqft |
Source:  GAMLS #10764129 Report a problem GAMLS #10764129 Report a problem | ||
Public tax history
Tax history is unavailable.
Monthly payment
Est. payment
Payment breakdown
Explore the cost of this home by adjusting the details. Changes won't be saved.Climate risks
Neighborhood: 30039
Nearby schools
GreatSchools rating
- 6/10Partee Elementary SchoolGrades: PK-5Distance: 1.5 mi
- 5/10Shiloh Middle SchoolGrades: 6-8Distance: 2.3 mi
- 3/10Shiloh High SchoolGrades: 9-12Distance: 2.1 mi
Schools provided by the listing agent
- Elementary: Partee
- Middle: Shiloh
- High: Shiloh
Source: FMLS GA. This data may not be complete. We recommend contacting the local school district to confirm school assignments for this home.
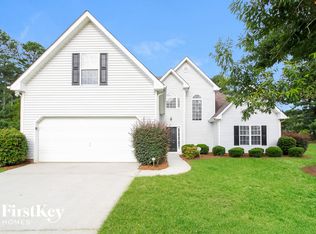
- $362,8004 bd3 ba1.9k sqft3419 Allie Dr, Snellville, GA 30039Off Market
- $324,9003 bd3 ba1.7k sqft3409 Allie Dr, Snellville, GA 30039Off Market
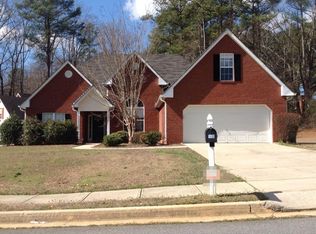
- $367,5004 bd2 ba2.4k sqft3429 Allie Dr, Snellville, GA 30039Off Market
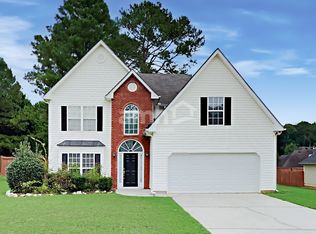
- $333,0003 bd3 ba2.2k sqft3408 Allie Dr, Snellville, GA 30039Off Market
- $40,500-- bd-- ba-- sqft3680 Zoar Rd, Snellville, GA 30039Off Market
- $324,6004 bd2 ba2k sqft3418 Allie Dr, Snellville, GA 30039Off Market
- $348,6004 bd3 ba2.4k sqft3705 Spivey Ct, Snellville, GA 30039Off Market
- $369,8004 bd3 ba2.1k sqft3449 Allie Dr, Snellville, GA 30039Off Market
A local agent can set up tours, give advice and negotiate with sellers.
Similar homes
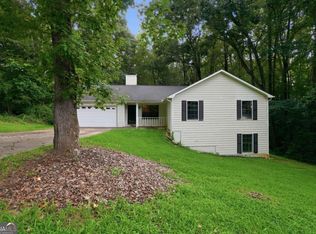
- $326,0003 bd2 ba2.6k sqft3971 Woodbridge Dr, Snellville, GA 30039Active
 MLS ID #10821500, Doug Smith, Mainstay Brokerage. GAMLS
 - $450,0004 bd3 ba2.7k sqft4102 Trotters Way Dr, Snellville, GA 30039Active
 MLS ID #10802385, Bonds Realty Group, Keller Williams Realty Atl. Partners. GAMLS
 - $368,0004 bd3 ba2.2k sqft2289 Pate Brook Rd, Snellville, GA 30078Active
 MLS ID #10758336, Eyob Teklu, BHGRE Metro Brokers. GAMLS
 - $320,0004 bd3 ba2.3k sqft2100 Green Tree Ct, Lithonia, GA 30058Active
 MLS ID #10819762, Khadijah Bilal, Hester Group, REALTORS. GAMLS
 - $379,9003 bd2 ba1.9k sqft1456 Scholar Dr, Lawrenceville, GA 30044For Sale
 MLS ID #7816759, Rolland Shelton, Porchlight Property Advisors, LLC. FMLS GA
 - $394,9004 bd3 ba2.7k sqft1780 Leigh Meadow Dr, Dacula, GA 30019ActiveMLS ID #10821158, Kris Dulevski, Chapman Hall Realtors. GAMLS
- $370,0003 bd3 ba1.7k sqft599 Rivulett Ct, Lawrenceville, GA 30043For SaleMLS ID #7816712, Phung Phong, Virtual Properties Realty. Biz. FMLS GA
- $338,0004 bd2 ba1.4k sqft2000 Wendover Dr, Snellville, GA 30078ActiveMLS ID #10789572, Carlos M Varon Cabas, Joygle Real Estate LLC. GAMLS
- $387,0003 bd3 ba1.7k sqft5989 Sandy Creek Rd, Loganville, GA 30052For SaleMLS ID #7774247, Tim Johnson, Rise 24 Real Estate, LLC. FMLS GA
- $355,0005 bd3 ba2.5k sqft1592 Rogers Crossing Dr, Lithonia, GA 30058ActiveMLS ID #10754009, Patty Medina, Century 21 Results. GAMLS
- $399,9004 bd3 ba2.9k sqft2160 Deer Oaks Trl, Lawrenceville, GA 30044ActiveMLS ID #10772290, Holly Smith, Century 21 Results. GAMLS
- $--3 bd3 ba1.5k sqft706 Cather Ct, Stone Mountain, GA 30088AuctionAuction.com 2
- $365,0003 bd2 ba1.4k sqft1697 Fremont Dr SW, Stone Mountain, GA 30087ActiveMLS ID #10765459, Sanders Colson, BHGRE Metro Brokers. GAMLS
- $369,0003 bd2 ba1.4k sqft3100 Oak Grove Rd, Loganville, GA 30052ActiveMLS ID #10809585, Margarita C Bolet, Harry Norman Realtors. GAMLS
- $389,9004 bd4 ba2.6k sqft2871 Weatherstone Cir SE, Conyers, GA 30094ActiveMLS ID #10808498, Brookl'n Sample, BHGRE Metro Brokers. GAMLS
- $345,0003 bd2 ba1.8k sqft4332 Beaverton Cir, Loganville, GA 30052Active Under ContractMLS ID #10789296, Lisa Malin, Keller Williams Realty North Atlanta. GAMLS
- $350,0003 bd3 ba1.7k sqft320 Big Game Way, Loganville, GA 30052ActiveMLS ID #10782659, Stefan Swanson, Virtual Properties Realty.com. GAMLS
- $375,0003 bd2 ba1.7k sqft708 Rollingwood Dr, Stone Mountain, GA 30087For SaleMLS ID #7796310, Jill Wyatt, Berkshire Hathaway HomeServices Georgia Properties. FMLS GA
- $373,0003 bd3 ba1.8k sqft270 Hulan Way, Lawrenceville, GA 30044ActiveMLS ID #10799968, Diana M Perez, Virtual Properties Realty.com. GAMLS
- $339,0003 bd3 ba1.6k sqft1101 Appian Way, Lawrenceville, GA 30046For SaleMLS ID #7813991, Yen Nguyen, ATL Realty Star, LLC. FMLS GA
