Investor Opportunity -- 3419 Marshlane Way delivers space, function, and flexibility in a layout designed for everyday living. With 4 bedrooms and 3 baths, this home offers an open floor plan that keeps everyone connected, whether you're hosting friends, helping with homework, or enjoying a quiet night in. The kitchen features granite countertops, stainless steel appliances, and easy flow into the main living areas, making meals and gatherings feel effortless. A walk-in closet adds practical storage, while the garage gives you room for vehicles, tools, and weekend gear. Outside, the fenced yard creates a private setting for relaxing, entertaining, or simply enjoying time outdoors. Set in Raleigh, this home offers the comfort of well-planned interior spaces with the convenience buyers are looking for. Sold in its current condition and features. Special Financing with Preferred lender with renovation or investor loans. If you've been searching for a home with huge potential that balances style, usability, and value, schedule your showing today.
For sale
Price cut: $10K (9/4)
$299,000
3419 Marshlane Way, Raleigh, NC 27610
4beds
2,455sqft
Single Family Residence
Built in 2004
7,405 Square Feet Lot
$296,300 Zestimate®
$122/sqft
$15/mo HOA
What's special
Open floor planKitchen features granite countertopsWell-planned interior spacesWalk-in closetStainless steel appliances
- 56 days
- 2,344
- 225
Likely to sell faster than
Zillow last checked:
Listing updated:
Listed by:
Tom Bohlmann 919-434-4100,
Bohlmann Realty Group
Source: Doorify MLS,MLS#: 10183303
Facts & features
Interior
Bedrooms & bathrooms
- Bedrooms: 4
- Bathrooms: 3
- Full bathrooms: 3
- Main level bathrooms: 2
- Main level bedrooms: 3
Primary bedroom
- Level: Main
- Area: 174.93 Square Feet
- Dimensions: 11.9 x 14.7
Bedroom 2
- Level: Main
- Area: 122.76 Square Feet
- Dimensions: 9.9 x 12.4
Bedroom 3
- Level: Main
- Area: 122.76 Square Feet
- Dimensions: 9.9 x 12.4
Bedroom 4
- Level: Lower
- Area: 163.5 Square Feet
- Dimensions: 10.9 x 15.0
Breakfast room
- Level: Main
- Area: 63.19 Square Feet
- Dimensions: 8.9 x 7.1
Dining room
- Level: Main
- Area: 153.3 Square Feet
- Dimensions: 14.6 x 10.5
Family room
- Level: Main
- Area: 298.08 Square Feet
- Dimensions: 13.8 x 21.6
Kitchen
- Level: Main
- Area: 102.35 Square Feet
- Dimensions: 8.9 x 11.5
Recreation room
- Level: Lower
- Area: 487.2 Square Feet
- Dimensions: 24.0 x 20.3
Heating
- Fireplace(s), Forced Air, Natural Gas, None, Gas Pack
Cooling
- Central Air, Ceiling Fan(s), Electric
Appliances
- Included: Dishwasher, Electric Range, Free-Standing Refrigerator, Gas Water Heater, Ice Maker, Refrigerator
- Laundry: Lower Level, Laundry Room
Features
- Breakfast Bar, Ceiling Fan(s), Chandelier, Granite Counters, High Ceilings, Laminate Counters, Open Floorplan, Other, Separate Shower
- Flooring: Carpet, Luxury Vinyl, Tile, Wood
- Number of fireplaces: 1
- Fireplace features: Gas, Living Room
- Common walls with other units/homes: No Common Walls
Interior area
- Total structure area: 2,455
- Total interior livable area: 2,455 sqft
- Finished area above ground: 2,455
- Finished area below ground: 0
Video & virtual tour
Property
Parking
- Total spaces: 4
- Parking features: Attached, Basement, Driveway, Garage
- Garage spaces: 2
- Uncovered spaces: 2
Accessibility
- Accessibility features: Central Living Area
Features
- Levels: Multi/Split
- Stories: 2
- Patio & porch: Covered, Deck, Patio
- Exterior features: Private Yard, Rain Gutters
- Fencing: Back Yard,Fenced,Wood
- Has view: Yes
- View description: Trees/Woods
Lot
- Size: 7,405 Square Feet
- Dimensions: 52 x 139 x 37 x 17 x 141
- Features: Back Yard
Details
- Parcel number: 173204620194000 0310337
- Zoning: R-6
- Special conditions: Standard
Construction
Type & style
- Home type: SingleFamily
- Architectural style: Traditional
- Property subtype: Single Family Residence
Materials
- Frame, Vinyl Siding
- Foundation: Concrete Perimeter, Slab
- Roof: Asphalt,Shingle
Condition
- Fixer
- New construction: No
- Year built: 2004
Utilities & green energy
- Sewer: Public Sewer
- Water: Public
- Utilities for property: Cable Available, Cable Connected, Electricity Connected, Natural Gas Connected, Natural Gas Not Available, Sewer Connected, Water Connected
Community & HOA
Community
- Features: Park, Street Lights, Sidewalks
- Subdivision: Chastain
HOA
- Has HOA: Yes
- Amenities included: Other, Park
- Services included: Unknown
- HOA fee: $175 annually
- HOA name: OMEGA ASSOCIATION MNGT
- HOA phone: 919-461-0102
Location
- Region: Raleigh
Financial & listing details
- Price per square foot: $122/sqft
- Tax assessed value: $311,192
- Annual tax amount: $2,733
- Date on market: 7/30/2026
- Listing agreement: Exclusive Agency
- Listing terms: Cash,Conventional,Other
- Road surface type: Asphalt
Estimated market value
$296,300
$281,000 - $311,000
$2,301/mo
Price history
| Date | Event | Price |
|---|---|---|
| 9/4/2026 | Price change | $299,000-3.2%$122/sqft |
Source:  Doorify MLS #10183303 Report a problem Doorify MLS #10183303 Report a problem | ||
| 8/17/2026 | Price change | $309,000-3.1%$126/sqft |
Source: Doorify MLS #10183303 Report a problem | ||
| 7/30/2026 | Listed for sale | $319,000-18.6%$130/sqft |
Source: Doorify MLS #10183303 Report a problem | ||
| 9/20/2022 | Sold | $392,000-3.9%$160/sqft |
Source: Public Record Report a problem | ||
| 8/19/2022 | Contingent | $408,000$166/sqft |
Source: Doorify MLS #2467824 Report a problem | ||
| 8/16/2022 | Price change | $408,000-1.7%$166/sqft |
Source: Doorify MLS #2467824 Report a problem | ||
| 8/11/2022 | Listed for sale | $415,000+192.3%$169/sqft |
Source: Doorify MLS #2467824 Report a problem | ||
| 4/5/2004 | Sold | $142,000$58/sqft |
Source: Public Record Report a problem | ||
Public tax history
| Year | Property taxes | Tax assessment |
|---|---|---|
| 2025 | $2,734 +0.4% | $311,192 |
| 2024 | $2,723 +23% | $311,192 +54.6% |
| 2023 | $2,214 +7.6% | $201,306 |
| 2022 | $2,058 +4% | $201,306 |
| 2021 | $1,979 +1.8% | $201,306 |
| 2020 | $1,943 -3.3% | $201,306 +17.3% |
| 2019 | $2,008 | $171,559 |
| 2018 | $2,008 +11.3% | $171,559 |
| 2017 | $1,805 +2.1% | $171,559 |
| 2016 | $1,768 -5.4% | $171,559 -3.9% |
| 2015 | $1,869 +5.4% | $178,561 |
| 2014 | $1,773 | $178,561 |
| 2013 | -- | $178,561 |
| 2012 | -- | $178,561 |
| 2011 | -- | $178,561 |
| 2010 | -- | $178,561 |
| 2009 | -- | $178,561 |
| 2008 | -- | -- |
| 2007 | -- | -- |
| 2006 | -- | -- |
| 2005 | -- | -- |
| 2004 | -- | -- |
Find assessor info on the county website
Monthly payment
Est. payment
Payment breakdown
Explore the cost of this home by adjusting the details. Changes won't be saved.Climate risks
Neighborhood: Southeast Raleigh
Nearby schools
Schools provided by the listing agent
- Elementary: Wake - Barwell Road Elementary
- Middle: Wake - East Garner Middle
- High: Wake - South Garner High
Source: Doorify MLS. This data may not be complete. We recommend contacting the local school district to confirm school assignments for this home.
Similar homes
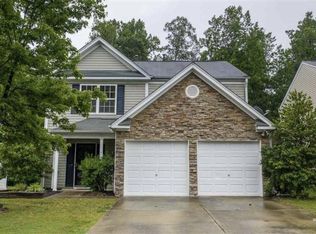
- $362,0004 bd3 ba2.3k sqft3721 Madeline Way, Raleigh, NC 27610For Sale

 MLS ID #10192234, Heather Anagnos. Doorify MLS
 - $365,0003 bd3 ba2.1k sqft6600 Bunker Hill Dr, Raleigh, NC 27610For Sale
 MLS ID #10192844, Brittney Leanne Ocasio. Doorify MLS
 - $338,0004 bd3 ba2.2k sqft2547 Crescent Forest Drive, Raleigh, NC 27610For Sale
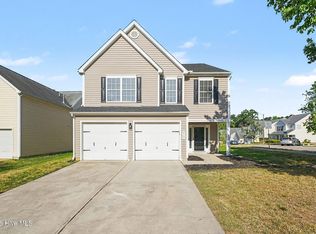
 MLS ID #100569431, Kyle Rank, Mark Spain Real Estate. Hive MLS
 - $299,5003 bd2 ba1.4k sqft1004 Seabrook Rd, Raleigh, NC 27610For Sale
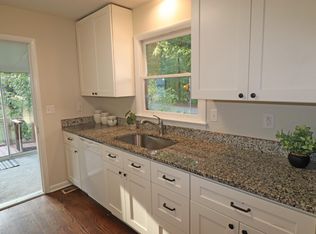 MLS ID #10192694, Tim Burrell. Doorify MLS
 - $440,0005 bd3 ba3k sqft3304 Mackinac Island Ln, Raleigh, NC 27610For SaleMLS ID #10148299, Rose De Araujo. Doorify MLS
- $284,0003 bd3 ba1.7k sqft1320 Stone Manor Dr, Raleigh, NC 27610For SaleMLS ID #10169376, Brenton James Walker. Doorify MLS
- $290,0003 bd3 ba1.4k sqft208 Muirfield Ridge Dr, Garner, NC 27529For SaleMLS ID #10188641, Sabra Elizabeth Davis. Doorify MLS
- $400,0004 bd3 ba2.9k sqft1532 Stark Spring St, Raleigh, NC 27610For SaleMLS ID #10182826, Linda Craft. Doorify MLS
- $340,0003 bd3 ba2k sqft5001 Croftwood Dr, Raleigh, NC 27616For SaleMLS ID #10185941, Erika Williams Reece. Doorify MLS
- $300,0003 bd2 ba1.3k sqft3701 Sue Ellen Dr, Raleigh, NC 27604For SaleMLS ID #10186385, Doug Smith. Doorify MLS
- $295,0004 bd2 ba1.5k sqft100 Brook Rock Ln, Garner, NC 27529For SaleMLS ID #10162671, Doug Smith. Doorify MLS
- $389,0003 bd3 ba2k sqft2920 Maidenhair Dr, Raleigh, NC 27610For SaleMLS ID #10169032, Anil Shah. Doorify MLS
- $255,9003 bd3 ba1.7k sqft350 Gilman Ln Unit 111, Raleigh, NC 27610For SaleMLS ID #10176512, Beverly Robinson. Doorify MLS
- $299,9003 bd3 ba1.6k sqft575 Randolph Dr, Clayton, NC 27520For SaleMLS ID #10191865, Mary Kay Clapp. Doorify MLS
- $350,0003 bd2 ba1.7k sqft5017 Casland Dr, Raleigh, NC 27604For SaleMLS ID #10182107, Naomi Richardson. Doorify MLS
- $389,0003 bd2 ba1.4k sqft460 Dickens Dr, Raleigh, NC 27610For SaleMLS ID #10192272, Jason Queen. Doorify MLS
- $325,0003 bd2 ba1.4k sqft1004 Aversboro Rd, Garner, NC 27529For SaleMLS ID #10189210, Jane Ball. Doorify MLS
- $312,0003 bd3 ba1.2k sqft7320 Ewing Pl, Raleigh, NC 27616For SaleMLS ID #10190379, Salman Mohammad Hussain. Doorify MLS
- $305,0003 bd2 ba1.3k sqft212 Wood Green Dr, Wendell, NC 27591For SaleMLS ID #10192606, Tonya Tomlinson. Doorify MLS
- $290,0002 bd3 ba1.3k sqft3070 Spline Cir, Raleigh, NC 27610For SaleMLS ID #10182196, Shawn Britt. Doorify MLS
