This home has it all for the outdoors people, a community beach within a few steps from this house. A community boat ramp and pier is a short walk away . The front lawn is beautiful and spacious for outdoor fun. The block building could be a workshop, man cave or kids' play house or extra storage space. This home is almost brand new, never been lived in. The great room is family room, kitchen and dining room all in one wide open space with cathedral ceilings. Water view from the second floor bedrooms and limited view from the great room. Primary bedroom has a luxurious bathroom and large walk in closet. The laundry room is upstairs with front loading washer and dryer. The over sized two car garage has ample room for a workbench and storage. The beautiful landscaping is a sight to behold. You will feel that you are vacationing at your own resort.
New construction
Price cut: $25K (9/13)
$650,000
342 Beach Ave, Pasadena, MD 21122
3beds
1,768sqft
Single Family Residence
Built in 2023
0.29 Acres Lot
$-- Zestimate®
$368/sqft
$-- HOA
What's special
Front lawnLarge walk in closetBlock buildingBeautiful landscapingCathedral ceilingsWater viewGreat room
- 407 days
- 1,280
- 44
Zillow last checked:
Listing updated:
Listed by:
Ron Hutchinson 443-871-5749,
Water Oak Realty, Ltd. 410-437-8477
Source: Bright MLS,MLS#: MDAA2123274
Facts & features
Interior
Bedrooms & bathrooms
- Bedrooms: 3
- Bathrooms: 3
- Full bathrooms: 2
- 1/2 bathrooms: 1
- Main level bathrooms: 1
Rooms
- Room types: Dining Room, Family Room, Laundry
Dining room
- Level: Main
Family room
- Level: Main
Laundry
- Level: Upper
Heating
- Heat Pump, Electric
Cooling
- Central Air, Electric
Appliances
- Included: Microwave, Built-In Range, Cooktop, Dishwasher, Dryer, Self Cleaning Oven, Oven/Range - Electric, Refrigerator, Washer, Water Conditioner - Owned, Water Treat System, Electric Water Heater
- Laundry: Has Laundry, Laundry Room
Features
- Combination Dining/Living, Combination Kitchen/Dining, Combination Kitchen/Living, Dining Area, Family Room Off Kitchen, Open Floorplan, Eat-in Kitchen, Kitchen Island, Recessed Lighting, Upgraded Countertops, Dry Wall, 9'+ Ceilings, Cathedral Ceiling(s), Vaulted Ceiling(s)
- Flooring: Laminate, Tile/Brick, Ceramic Tile
- Doors: Insulated, Six Panel
- Windows: Double Hung, Energy Efficient, Screens, Vinyl Clad
- Has basement: No
- Has fireplace: No
Interior area
- Total structure area: 1,768
- Total interior livable area: 1,768 sqft
- Finished area above ground: 1,768
Property
Parking
- Total spaces: 6
- Parking features: Storage, Garage Faces Side, Garage Door Opener, Inside Entrance, Oversized, Asphalt, Driveway, Attached
- Attached garage spaces: 2
- Uncovered spaces: 4
- Details: Garage Sqft: 600
Accessibility
- Accessibility features: 2+ Access Exits, Accessible Hallway(s)
Features
- Levels: Two
- Stories: 2
- Patio & porch: Porch
- Exterior features: Play Area
- Pool features: None
- Fencing: Partial,Vinyl
- Has view: Yes
- View description: Garden, Limited, River
- Has water view: Yes
- Water view: River
- Waterfront features: Fishing Allowed, Private Access, Swimming Allowed, River
- Body of water: Magothy
- Frontage type: Road Frontage
- Frontage length: Road Frontage: 120
Lot
- Size: 0.29 Acres
- Features: Additional Lot(s), Corner Lot, Front Yard, Landscaped, Level, Vegetation Planting, Corner Lot/Unit
Details
- Additional structures: Above Grade, Outbuilding
- Parcel number: 020388131949500
- Zoning: R
- Special conditions: Standard
Construction
Type & style
- Home type: SingleFamily
- Architectural style: Coastal,Manor
- Property subtype: Single Family Residence
Materials
- Batts Insulation, Block, Blown-In Insulation, Frame, Masonry, Stick Built, Stone, Vinyl Siding, Shake Siding
- Foundation: Crawl Space
- Roof: Asphalt
Condition
- Excellent
- New construction: Yes
- Year built: 2023
Utilities & green energy
- Electric: 200+ Amp Service
- Sewer: Aerobic Septic, Septic Exists, Mound System
- Water: Private
- Utilities for property: Cable Connected, Cable Available, Electricity Available, Cable, Broadband, Satellite Internet Service
Community & HOA
Community
- Subdivision: Magothy Beach
HOA
- Has HOA: No
Location
- Region: Pasadena
Financial & listing details
- Price per square foot: $368/sqft
- Tax assessed value: $485,167
- Annual tax amount: $5,338
- Date on market: 8/27/2025
- Listing agreement: Exclusive Right To Sell
- Listing terms: Cash,Conventional,FHA 203(b),VA Loan
- Inclusions: All Appliances
- Exclusions: None
- Ownership: Fee Simple
- Road surface type: Black Top, Paved
Estimated market value
Not available
Estimated sales range
Not available
Not available
Price history
| Date | Event | Price |
|---|---|---|
| 9/13/2026 | Price change | $650,000-3.7%$368/sqft |
Source:  Bright MLS #MDAA2123274 Report a problem Bright MLS #MDAA2123274 Report a problem | ||
| 7/12/2026 | Price change | $675,000-3.4%$382/sqft |
Source: Bright MLS #MDAA2123274 Report a problem | ||
| 5/15/2026 | Price change | $699,000-1.5%$395/sqft |
Source: Bright MLS #MDAA2123274 Report a problem | ||
| 4/22/2026 | Listed for sale | $710,000-2.1%$402/sqft |
Source: Bright MLS #MDAA2123274 Report a problem | ||
| 8/27/2025 | Listed for sale | $725,000+3.7%$410/sqft |
Source: Bright MLS #MDAA2123274 Report a problem | ||
| 1/1/2024 | Listing removed | -- |
Source: Bright MLS #MDAA2071350 Report a problem | ||
| 11/6/2023 | Price change | $699,000-2.8%$395/sqft |
Source: Bright MLS #MDAA2071350 Report a problem | ||
| 10/20/2023 | Listed for sale | $719,000+1338%$407/sqft |
Source: Bright MLS #MDAA2071350 Report a problem | ||
| 10/16/2007 | Sold | $50,000$28/sqft |
Source: Public Record Report a problem | ||
Public tax history
| Year | Property taxes | Tax assessment |
|---|---|---|
| 2025 | $5,918 +19.4% | $485,167 +7.1% |
| 2024 | $4,958 +0.9% | $452,800 +0.6% |
| 2023 | $4,914 +3188.3% | $450,000 +3046.9% |
| 2022 | $149 | $14,300 |
| 2021 | $149 -0.1% | $14,300 |
| 2020 | $150 -0.1% | $14,300 |
| 2019 | $150 +3.3% | $14,300 |
| 2018 | $145 -0.5% | $14,300 |
| 2017 | $146 | $14,300 |
| 2016 | -- | $14,300 |
| 2015 | -- | $14,300 |
| 2014 | -- | $14,300 |
| 2013 | -- | $14,300 |
| 2012 | -- | $14,300 |
| 2011 | -- | $14,300 |
| 2010 | -- | $14,300 -31.5% |
| 2009 | -- | $20,870 +16.1% |
| 2008 | -- | $17,970 +19.2% |
| 2007 | -- | $15,070 +23.8% |
| 2006 | -- | $12,170 +1.1% |
| 2005 | -- | $12,042 +1.1% |
| 2004 | -- | $11,916 +1.1% |
| 2003 | -- | $11,790 +7.6% |
| 2002 | -- | $10,956 +8.2% |
| 2001 | -- | $10,123 |
Find assessor info on the county website
Monthly payment
Est. payment
Payment breakdown
Explore the cost of this home by adjusting the details. Changes won't be saved.Climate risks
Neighborhood: Lake Shore
Nearby schools
Schools provided by the listing agent
- Elementary: Lake Shore
- Middle: Chesapeake Bay
- High: Chesapeake
- District: Anne Arundel County Public Schools
Source: Bright MLS. This data may not be complete. We recommend contacting the local school district to confirm school assignments for this home.

Similar homes
- $485,0003 bd3 ba1.4k sqft3821 Westwood Manor Way, Pasadena, MD 21122For Sale

 MLS ID #MDAA2156280, Stacey Stracke, Douglas Realty, LLC. Bright MLS
 - $650,0004 bd3 ba1.8k sqft7905 Elberta Dr, Severn, MD 21144For Sale
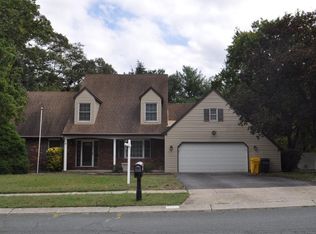 MLS ID #MDAA2157674, Minion Lumpkin, Realty One Group Performance, LLC. Bright MLS
 - $424,9004 bd3 ba1.7k sqft810 205th St, Pasadena, MD 21122For Sale
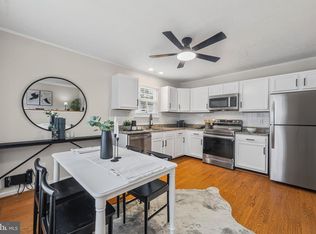 MLS ID #MDAA2157710, Donna Reichert, Keller Williams Flagship. Bright MLS
 - $414,9004 bd4 ba1.8k sqft7635 Stoney Creek Dr, Pasadena, MD 21122For Sale
 MLS ID #MDAA2156648, Becky Litz, Long & Foster Real Estate, Inc.. Bright MLS
 - $624,9004 bd3 ba2.2k sqft736 Hillmeade Rd, Edgewater, MD 21037For SaleMLS ID #MDAA2149732, Holly Worthington, Worthington Realty Group, LLC. Bright MLS
- $699,9003 bd2 ba1.4k sqft216 Werner Rd, Baltimore, MD 21226For SaleMLS ID #MDAA2151898, Gina Gargeu, Century 21 Downtown. Bright MLS
- $629,9004 bd3 ba2.1k sqft1430 Catlyn Pl, Annapolis, MD 21401For SaleMLS ID #MDAA2156232, Donna Reichert, Keller Williams Flagship. Bright MLS
- $430,0004 bd3 ba1.6k sqft273 Laguna Cir, Severna Park, MD 21146For SaleMLS ID #MDAA2137892, Michele Nwuli, Keller Williams Flagship. Bright MLS
- $595,0003 bd3 ba1.5k sqft7833 Leymar Rd, Glen Burnie, MD 21060For SaleMLS ID #MDAA2154304, Pasquale Carannante, RE/Max Experience. Bright MLS
- $685,0003 bd5 ba2.5k sqft1078 Red Clover Rd, Gambrills, MD 21054For SaleMLS ID #MDAA2158190, Nino Delossantos, Real Broker, LLC. Bright MLS
- $540,0005 bd2 ba1.7k sqft391 Hilltop Ln, Annapolis, MD 21403For SaleMLS ID #MDAA2157950, Eliseo Morales, Deausen Realty. Bright MLS
- $567,0003 bd3 ba2k sqft721 Fairway Dr, Annapolis, MD 21409For SaleMLS ID #MDAA2134820, Michael Ozigi, KW Metro Center. Bright MLS
- $545,0004 bd2 ba1.6k sqft610 Park Rd, Severna Park, MD 21146For SaleMLS ID #MDAA2156456, Gerry Hufnell, Engel & Volkers Annapolis. Bright MLS
- $490,0003 bd2 ba1.3k sqft65 Barrensdale Dr, Severna Park, MD 21146For SaleMLS ID #MDAA2153438, Julie Cary, Rosendale Realty. Bright MLS
- $634,9004 bd2 ba1.9k sqft1735 Trent St, Crofton, MD 21114For SaleMLS ID #MDAA2156274, Pam Childers, Douglas Realty, LLC. Bright MLS
- $679,0004 bd4 ba1.9k sqft8035 Georgia Ct, Severn, MD 21144For SaleMLS ID #MDAA2149622, Gilda Atas, Village Realty. Bright MLS
- $549,9904 bd3 ba2.1k sqft793 Martin Ct W, Severn, MD 21144For SaleMLS ID #MDAA2155784, Hans Perkasa, Real Broker, LLC. Bright MLS
- $715,0003 bd3 ba2.2k sqft708 Sydney Ter, Annapolis, MD 21401For SaleMLS ID #MDAA2149918, Rita Cordova, Taylor Properties. Bright MLS
- $549,9004 bd4 ba1.8k sqft3207 Superior Ln, Bowie, MD 20715For SaleMLS ID #MDPG2219414, Jose Paz, Long & Foster Real Estate, Inc.. Bright MLS
- $639,9004 bd3 ba2.2k sqft506 Talbot Rd, Stevensville, MD 21666New ConstructionMLS ID #MDQA2018618, David Dauses, Coldwell Banker Waterman Realty. Bright MLS
