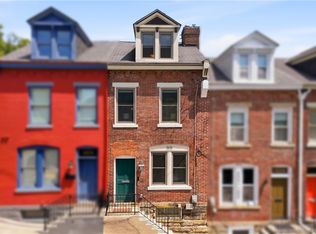
Some homes are simply different, and 342 Parker Drive is a true original. Rich in character and artistic detail, this distinctive Mt. Lebanon home reflects the creativity of its artist owner, from the striking brick exterior and arched entryway to the beautiful wood doors, stained glass windows, and unique architectural touches found throughout. Inside, the spacious living room features parquet flooring, a classic wood fireplace mantel, and graceful arched openings, while the kitchen offers warm wood cabinetry and a wall of windows overlooking the surrounding greenery. The three nicely sized bedrooms offer comfortable space, and the full bathroom features both a bathtub and a separate stand-up shower. Situated on a corner lot with mature trees, the home also offers a large basement with a classic Pittsburgh potty and an expansive attic, providing abundant storage and exciting possibilities for future use. Just moments from the shops and restaurants along Beverly Road, this one-of-a-kind property offers character, creativity, and plenty of potential in a sought-after Mt. Lebanon location.
Under contract
$399,000
342 Parker Dr, Pittsburgh, PA 15216
3beds
1,734sqft
Single Family Residence
Built in 1929
6,760 Square Feet Lot
$408,500 Zestimate®
$230/sqft
$-- HOA
What's special
Striking brick exteriorUnique architectural touchesStained glass windowsThree nicely sized bedroomsGraceful arched openingsClassic wood fireplace mantelParquet flooring
- 36 days
- 211
- 8
Likely to sell faster than
Zillow last checked:
Listing updated:
Listed by:
Jenny Barnick 412-407-5720,
COMPASS PENNSYLVANIA, LLC 412-407-5720
Source: WPMLS,MLS#: 1779032 Originating MLS: West Penn Multi-List
Facts & features
Interior
Bedrooms & bathrooms
- Bedrooms: 3
- Bathrooms: 1
- Full bathrooms: 1
Primary bedroom
- Level: Upper
- Dimensions: 25X16
Bedroom 2
- Level: Upper
- Dimensions: 8X14
Bedroom 3
- Level: Upper
- Dimensions: 10X9
Bonus room
- Level: Basement
- Dimensions: 11X12
Dining room
- Level: Main
- Dimensions: 12X15
Entry foyer
- Level: Main
- Dimensions: 4X7
Kitchen
- Level: Main
- Dimensions: 8X12
Laundry
- Level: Basement
- Dimensions: 16X16
Living room
- Level: Main
- Dimensions: 20X13
Heating
- Forced Air, Gas
Cooling
- Central Air, Electric
Appliances
- Included: Some Electric Appliances, Some Gas Appliances, Cooktop, Dishwasher, Refrigerator, Stove
Features
- Flooring: Carpet, Ceramic Tile, Hardwood
- Basement: Full,Walk-Out Access
- Number of fireplaces: 2
- Fireplace features: Family/Living/Great Room
Interior area
- Total structure area: 1,734
- Total interior livable area: 1,734 sqft
Video & virtual tour
Property
Parking
- Total spaces: 1
- Parking features: Built In, Off Street
- Has attached garage: Yes
Features
- Levels: Two
- Stories: 2
Lot
- Size: 6,760 Square Feet
- Dimensions: 0.1552
Details
- Parcel number: 0099H00063000000
Construction
Type & style
- Home type: SingleFamily
- Architectural style: Two Story,Tudor
- Property subtype: Single Family Residence
Materials
- Brick
- Roof: Slate
Condition
- Resale
- Year built: 1929
Utilities & green energy
- Sewer: Public Sewer
- Water: Public
Community & HOA
Community
- Features: Public Transportation
Location
- Region: Pittsburgh
Financial & listing details
- Price per square foot: $230/sqft
- Tax assessed value: $173,700
- Annual tax amount: $6,521
- Date on market: 10/14/2026
Estimated market value
$408,500
$388,000 - $429,000
$1,766/mo
Price history
| Date | Event | Price |
|---|---|---|
| 10/16/2026 | Pending sale | $399,000$230/sqft |
Source:  WPMLS #1779032 Report a problem | ||
| 10/14/2026 | Listed for sale | $399,000+195.8%$230/sqft |
Source: WPMLS #1779032 Report a problem | ||
| 6/1/1989 | Sold | $134,900$78/sqft |
Source: Agent Provided Report a problem | ||
Public tax history
| Year | Property taxes | Tax assessment |
|---|---|---|
| 2025 | $5,950 +7.9% | $155,700 |
| 2024 | $5,512 +648.4% | $155,700 |
| 2023 | $736 | $155,700 |
| 2022 | $736 +42.9% | $155,700 |
| 2021 | $516 +2% | $155,700 |
| 2020 | $505 -2% | $155,700 |
| 2019 | $516 -64.9% | $155,700 |
| 2018 | $1,470 -71.7% | $155,700 |
| 2017 | $5,196 +605.5% | $155,700 |
| 2016 | $736 -85.4% | $155,700 |
| 2015 | $5,043 | $155,700 |
| 2014 | -- | $155,700 -1.9% |
| 2013 | -- | $158,700 +4.3% |
| 2012 | -- | $152,200 |
| 2011 | -- | $152,200 |
| 2010 | -- | $152,200 |
| 2009 | -- | $152,200 |
| 2008 | -- | $152,200 |
| 2007 | -- | $152,200 |
| 2006 | -- | $152,200 -9% |
| 2005 | -- | $167,200 |
| 2004 | -- | $167,200 |
| 2003 | -- | $167,200 |
| 2002 | -- | $167,200 |
Find assessor info on the county website
Monthly payment
Est. payment
Payment breakdown
Explore the cost of this home by adjusting the details. Changes won't be saved.Climate risks
Neighborhood: Mount Lebanon
Nearby schools
Schools provided by the listing agent
- District: Mount Lebanon
Source: WPMLS. This data may not be complete. We recommend contacting the local school district to confirm school assignments for this home.
Similar homes
- $385,0004 bd2 ba2.2k sqft539 Lyndhurst Ave, Pittsburgh, PA 15216For Sale
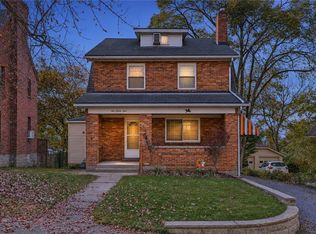 MLS ID #1782065, Darla Jobkar. WPMLS
- $400,0002 bd2 ba1k sqft401 Neulon Ave, Pittsburgh, PA 15216For Sale
 MLS ID #1761301, Lori Maffeo. WPMLS
- $325,0004 bd2 ba1.8k sqft964 E Warrington Ave, Pittsburgh, PA 15210For Sale
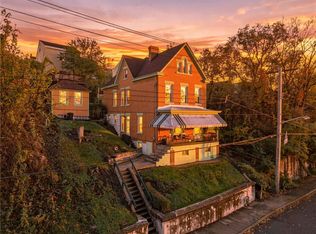 MLS ID #1783982, Diane D'Amico. WPMLS
- $395,0003 bd1 ba1.3k sqft1616 Monterey St, Pittsburgh, PA 15212For Sale
 MLS ID #1782056, Heather Edmondson. WPMLS
