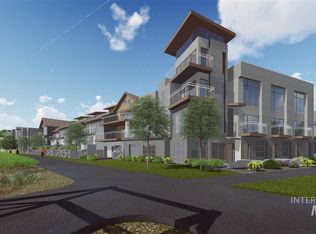
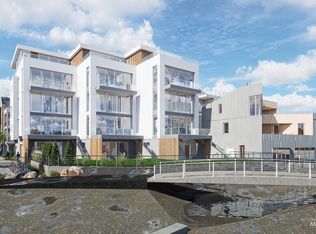
Experience unparalleled luxury in this exquisite 5-story riverfront townhome, perfectly positioned to offer unrivaled and protected views of Quinn's Pond, the Boise River, the foothills, and the lively downtown skyline from the floor-to-ceiling multi-slide doors. This sophisticated architectural masterpiece boasts a seamless blend of elegance and comfort, featuring multiple outdoor patios, expansive decks, and a stunning rooftop terrace ideal for entertaining or enjoying serene sunsets. Inside, you'll find four opulent en-suites, including a dedicated floor for the Primary Suite, five full baths, a grand office, and a fitness room, all with captivating panoramic views and accessible by the state-of-the-art polycarbonate/acrylic elevator. The waterfront residence embraces natural light with floor-to-ceiling multi-slide doors that frame the picturesque scenery. Upscale finishes and features are included in the $400,000 upgrade finish allowance. To fully appreciate the exquisite craftsmanship and thoughtfully curated details, a private tour is essential. Casino Beach is now under new ownership, which purchased the development's note via cash. Guho, who has a phenomenal reputation in Boise, will be constructing the Riverfront Townhomes.
Pending
Price increase: $105K (6/26)
$3,100,000
3420 N Kahuna Ln, Garden City, ID 83714
4beds
5baths
4,020sqft
Townhouse
Built in 2027
2,003 Square Feet Lot
$2,958,800 Zestimate®
$771/sqft
$75/mo HOA
What's special
Fitness roomUpscale finishes and featuresMultiple outdoor patiosCaptivating panoramic viewsFour opulent en-suitesExpansive decksGrand office
- 190 days |
- 26 |
- 2 |
Zillow last checked:
Listing updated:
Listed by:
Jace Skyles Cell:208-871-9912,
Silvercreek Realty Group
Source: IMLS,MLS#: 98975135
Facts & features
Interior
Bedrooms & bathrooms
- Bedrooms: 4
- Bathrooms: 5
- Main level bathrooms: 1
Primary bedroom
- Level: Upper
Bedroom 2
- Level: Upper
Bedroom 3
- Level: Upper
Bedroom 4
- Level: Upper
Heating
- Forced Air, Natural Gas, Ductless/Mini Split
Cooling
- Central Air, Ductless/Mini Split
Appliances
- Included: Gas Water Heater, Tankless Water Heater, Dishwasher, Disposal, Double Oven, Microwave, Oven/Range Built-In, Refrigerator, Gas Range
Features
- Bath-Master, Guest Room, Split Bedroom, Den/Office, Family Room, Great Room, Rec/Bonus, Two Master Bedrooms, Walk-In Closet(s), Loft, Breakfast Bar, Pantry, Kitchen Island, Marble Counters, Stone Counters, Number of Baths Main Level: 1, Number of Baths Upper Level: 4, Bonus Room Level: Main
- Flooring: Hardwood, Tile, Marble
- Has basement: No
- Number of fireplaces: 1
- Fireplace features: One, Gas, Insert
Interior area
- Total structure area: 4,020
- Total interior livable area: 4,020 sqft
- Finished area above ground: 4,020
- Finished area below ground: 0
Property
Parking
- Total spaces: 2
- Parking features: Attached, Electric Vehicle Charging Station(s), Driveway
- Attached garage spaces: 2
- Has uncovered spaces: Yes
Features
- Levels: Other
- Patio & porch: Covered Patio/Deck
- Exterior features: Dog Run
- Has view: Yes
- On waterfront: Yes
- Waterfront features: Waterfront
Lot
- Size: 2,003 Square Feet
- Features: Sm Lot 5999 SF, Near Public Transit, Garden, Sidewalks, Views, Auto Sprinkler System, Drip Sprinkler System, Full Sprinkler System, Irrigation Sprinkler System
Details
- Additional structures: Separate Living Quarters
- Parcel number: R1311350320
Construction
Type & style
- Home type: Townhouse
- Property subtype: Townhouse
Materials
- Concrete, Frame, Steel Siding, Stucco, Wood Siding
- Foundation: Slab
- Roof: Composition,Metal
Condition
- New Construction
- New construction: Yes
- Year built: 2027
Utilities & green energy
- Water: Public, Community Service
- Utilities for property: Sewer Connected, Cable Connected, Broadband Internet
Green energy
- Green verification: HERS Index Score
- Indoor air quality: Contaminant Control
Community & HOA
Community
- Subdivision: Casino Beach
HOA
- Has HOA: Yes
- HOA fee: $900 annually
Location
- Region: Garden City
Financial & listing details
- Price per square foot: $771/sqft
- Tax assessed value: $203,000
- Annual tax amount: $1,769
- Date on market: 2/18/2026
- Listing terms: Cash,Consider All,Conventional,1031 Exchange,FHA
- Ownership: Fee Simple
Estimated market value
$2,958,800
$2.81M - $3.11M
$5,789/mo
Price history
Price history is unavailable.
Public tax history
| Year | Property taxes | Tax assessment |
|---|---|---|
| 2025 | $1,223 | $203,000 +42.4% |
| 2024 | -- | $142,600 |
| 2023 | -- | -- |
Find assessor info on the county website
Monthly payment
Est. payment
Payment breakdown
Explore the cost of this home by adjusting the details. Changes won't be saved.Climate risks
Neighborhood: 83714
Nearby schools
GreatSchools rating
- 4/10Whittier Elementary SchoolGrades: PK-6Distance: 0.4 mi
- 8/10North Junior High SchoolGrades: 7-9Distance: 1.6 mi
- 8/10Boise Senior High SchoolGrades: 9-12Distance: 1.7 mi
Schools provided by the listing agent
- Elementary: Whittier
- Middle: North Jr
- High: Boise
- District: Boise School District #1
Source: IMLS. This data may not be complete. We recommend contacting the local school district to confirm school assignments for this home.
- $451,8002 bd2 ba1.1k sqft3537 N Prospect Way, Garden City, ID 83714Off Market

- $450,8002 bd3 ba1.1k sqft3554 N Prospect Way, Garden City, ID 83714Off Market
- $2,895,0004 bd5 ba4.1k sqft3414 N Kahuna Ln, Garden City, ID 83714New Construction
- $456,3002 bd2 ba1.1k sqft3505 N Prospect Way, Garden City, ID 83714Off Market
- $--4,922 sqft382 E Palapa Ln, Garden City, ID 83714Sold
- $1,495,0003 bd4 ba2.2k sqft376 E Palapa Ln, Garden City, ID 83714New Construction
- $3,000-- bd-- ba-- sqft318 E 34th St, Garden City, ID 83714Off Market
- $203,000-- bd-- ba-- sqft3408 N Kahuna Ln, Garden City, ID 83714Off Market
A local agent can set up tours, give advice and negotiate with sellers.
A local lender can help you make sure your offer is ready when you are.
Similar homes
- $2,895,0004 bd5 ba4.1k sqft3414 N Kahuna Ln, Garden City, ID 83714ActiveMLS ID #98996922, Jace Skyles, Silvercreek Realty Group. IMLS
- $2,989,0004 bd5 ba5.8k sqft329 W Thornberry Dr, Boise, ID 83702Active
 MLS ID #98990811, April Rinehart, Keller Williams Realty Boise. IMLS
 - $2,999,9004 bd4 ba5.4k sqft6162 N High Valley Way, Boise, ID 83714Active
 MLS ID #98990245, Matt Bauscher, Amherst Madison. IMLS
 - $2,875,0003 bd4 ba4.5k sqft4708 W Hillcrest View Dr, Boise, ID 83705Active
 MLS ID #98988378, James Downie, Homes of Idaho. IMLS
 - $2,699,9004 bd5 ba4k sqft14088 N Hornbill Way, Boise, ID 83714ActiveIMLS
- $2,277,0006 bd4 ba5.2k sqft10466 W Sultana Ln, Garden City, ID 83714ActiveMLS ID #98995666, Robyn Shea, Idaho Summit Real Estate LLC. IMLS
- $1,634,3004 bd4 ba3.5k sqft14508 N Goldfinch Ave, Boise, ID 83714NewMLS ID #98998627, Willow Smith, Silvercreek Realty Group. IMLS
- $2,625,0004 bd5 ba5.4k sqft4360 W Audubon Pl, Boise, ID 83705ActiveMLS ID #98987399, Phyllis Barker, Silvercreek Realty Group. IMLS
- $3,199,0005 bd6 ba5.4k sqft3505 N Crane View Ln, Boise, ID 83702ActiveMLS ID #98983238, Matt Bauscher, Amherst Madison. IMLS
- $2,400,0004 bd4 ba4k sqft3448 N Crane View Ln, Boise, ID 83702ActiveMLS ID #98997027, Matt Bauscher, Amherst Madison. IMLS
- $2,599,9005 bd6 ba5.3k sqft6062 E Marmount Ct, Boise, ID 83716NewIMLS
- $2,598,0005 bd4 ba3.9k sqft812 E Hearthstone Dr, Boise, ID 83702ActiveMLS ID #98995250, Kristin Sherman, Keller Williams Realty Boise. IMLS
- $2,999,0004 bd5 ba5.8k sqft2164 W Holly Mountain Dr, Eagle, ID 83616ActiveMLS ID #98988931, Troy Owens, Compass RE. IMLS
- $2,423,2635 bd5 ba3.9k sqft14695 W Woodpecker Ave, Boise, ID 83714ActiveIMLS
- $3,650,0005 bd4 ba4.2k sqft851 Front St #1701, Boise, ID 83702ActiveMLS ID #98985258, Brett Hughes, Boise Premier Real Estate. IMLS
- $2,195,0005 bd4 ba3.3k sqft7940 W Mirror Pond Dr, Boise, ID 83714ActiveMLS ID #98995678, Shauna Irwin, Powered-By. IMLS
- $2,499,9994 bd4 ba5.4k sqft3492 E Heartleaf Dr, Boise, ID 83716ActiveMLS ID #98997025, Jennifer Hickey, Presidio Real Estate Idaho. IMLS
- $2,750,0003 bd5 ba5.6k sqft1180 E Opus St, Boise, ID 83716ActiveMLS ID #98983219, Alissa Gamble, Keller Williams Realty Boise. IMLS
- $2,296,0005 bd6 ba4.6k sqft4610 N Accipiter Pl, Boise, ID 83703ActiveMLS ID #98996860, Willie Alderson, exp Realty, LLC. IMLS
- $1,899,0004 bd4 ba3.2k sqftW Moore St, Boise, ID 83702ActiveMLS ID #98986882, Kevin Coslett, Amherst Madison. IMLS
