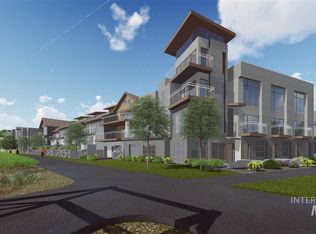
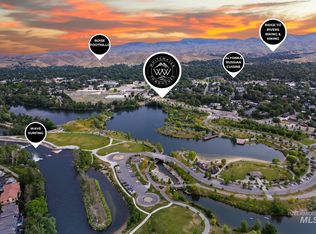
One of the only single-family residences in all of Casino Beach, this nearly completed 2,268 sq ft home is perfectly positioned to capture irreplaceable views of Boise, the river, and the foothills. Located in the heart of the vibrant Casino Beach community, the home offers a desirable 2-car garage plus a third private parking space, along with a private yard. Designed for elevated living, the residence features three en suites, a dedicated fourth-floor office, and three distinct outdoor spaces—including a stunning fifth-floor rooftop terrace with panoramic views. The thoughtfully appointed kitchen showcases custom Gola-style cabinetry, quartzite countertops, an expansive island, and premium Fisher & Paykel appliances, including a panel-ready refrigerator and dishwasher, plus an integrated espresso machine. The Primary Suite includes a private balcony overlooking the Boise River and Esther Simplot Park. Both the Primary Bath and Powder Bath feature custom-integrated sinks. With 783 sq ft of beautifully designed patio space and refined finishes throughout, this home is truly one of a kind in the heart of Garden City. Casino Beach is now under new ownership, which purchased the development's note via cash. Guho, who has a phenomenal reputation in Boise, plans to construct the remainder of the project. Airbnb/short-term rental can be allowed.
Active
$1,495,000
376 E Palapa Ln, Garden City, ID 83714
3beds
4baths
2,268sqft
Single Family Residence
Built in 2025
1,655 Square Feet Lot
$1,462,900 Zestimate®
$659/sqft
$75/mo HOA
What's special
Thoughtfully appointed kitchenRefined finishes throughoutCustom gola-style cabinetryIntegrated espresso machineThree distinct outdoor spacesExpansive islandThree en suites
- 190 days |
- 727 |
- 9 |
Zillow last checked:
Listing updated:
Listed by:
Jace Skyles Main:208-377-0422,
Silvercreek Realty Group
Source: IMLS,MLS#: 98974207
Facts & features
Interior
Bedrooms & bathrooms
- Bedrooms: 3
- Bathrooms: 4
Primary bedroom
- Level: Upper
Bedroom 2
- Level: Upper
Bedroom 3
- Level: Upper
Heating
- Forced Air, Natural Gas
Cooling
- Central Air
Appliances
- Included: Gas Water Heater, Tankless Water Heater, Disposal, Oven/Range Built-In, Refrigerator
Features
- Bath-Master, Den/Office, Two Master Bedrooms, Walk-In Closet(s), Walk In Shower, Breakfast Bar, Pantry, Kitchen Island, Granite Counters, Number of Baths Upper Level: 3
- Flooring: Hardwood, Tile, Engineered Wood Floors
- Has basement: No
- Number of fireplaces: 1
- Fireplace features: One, Gas, Insert
Interior area
- Total structure area: 2,268
- Total interior livable area: 2,268 sqft
- Finished area above ground: 2,268
- Finished area below ground: 0
Property
Parking
- Total spaces: 2
- Parking features: Attached, Driveway
- Attached garage spaces: 2
- Has uncovered spaces: Yes
Features
- Levels: Other
- Exterior features: Dog Run
Lot
- Size: 1,655 Square Feet
- Features: Sm Lot 5999 SF, Garden, Sidewalks, Corner Lot, Cul-De-Sac, Auto Sprinkler System, Drip Sprinkler System, Full Sprinkler System
Details
- Parcel number: R1311350280
Construction
Type & style
- Home type: SingleFamily
- Property subtype: Single Family Residence
Materials
- Frame, Stucco
- Foundation: Slab
- Roof: Metal
Condition
- New Construction
- New construction: Yes
- Year built: 2025
Utilities & green energy
- Water: Public
- Utilities for property: Sewer Connected, Broadband Internet
Community & HOA
Community
- Subdivision: Casino Beach
HOA
- Has HOA: Yes
- HOA fee: $900 annually
Location
- Region: Garden City
Financial & listing details
- Price per square foot: $659/sqft
- Tax assessed value: $176,600
- Annual tax amount: $1,539
- Date on market: 2/9/2026
- Listing terms: Cash,Consider All,Conventional,FHA,VA Loan
- Ownership: Fee Simple
Estimated market value
$1,462,900
$1.39M - $1.54M
$4,472/mo
Price history
Price history is unavailable.
Public tax history
| Year | Property taxes | Tax assessment |
|---|---|---|
| 2025 | $1,112 | $176,600 +36.3% |
| 2024 | -- | $129,600 |
| 2023 | -- | -- |
Find assessor info on the county website
Monthly payment
Est. payment
Payment breakdown
Explore the cost of this home by adjusting the details. Changes won't be saved.Climate risks
Neighborhood: 83714
Nearby schools
GreatSchools rating
- 4/10Whittier Elementary SchoolGrades: PK-6Distance: 0.4 mi
- 8/10North Junior High SchoolGrades: 7-9Distance: 1.6 mi
- 8/10Boise Senior High SchoolGrades: 9-12Distance: 1.7 mi
Schools provided by the listing agent
- Elementary: Whittier
- Middle: North Jr
- High: Boise
- District: Boise School District #1
Source: IMLS. This data may not be complete. We recommend contacting the local school district to confirm school assignments for this home.
- $452,1002 bd3 ba1.1k sqft3554 N Prospect Way, Garden City, ID 83714Off Market
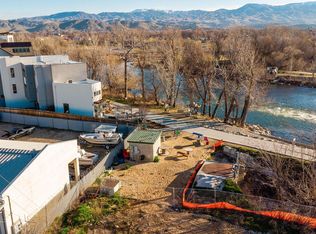
- $--4,922 sqft382 E Palapa Ln, Garden City, ID 83714Sold
- $3,000-- bd-- ba-- sqft318 E 34th St, Garden City, ID 83714Off Market
- $456,4002 bd2 ba1.1k sqft3505 N Prospect Way, Garden City, ID 83714Off Market

- $452,0002 bd2 ba1.1k sqft3537 N Prospect Way, Garden City, ID 83714Off Market
- $3,100,0004 bd5 ba4k sqft3420 N Kahuna Ln, Garden City, ID 83714Pending
- $2,895,0004 bd5 ba4.1k sqft3414 N Kahuna Ln, Garden City, ID 83714New Construction
- $350,2002 bd1 ba830 sqft313 E 35th St, Garden City, ID 83714Off Market
A local agent can set up tours, give advice and negotiate with sellers.
A local lender can help you make sure your offer is ready when you are.
Similar homes
- $1,499,9003 bd4 ba3k sqft5488 N Polecat Lofts Ln, Boise, ID 83703Active
 MLS ID #98997152, Matt Weston, Amherst Madison. IMLS
 - $1,378,2743 bd4 ba3.1k sqft7175 W Waxwing Dr, Boise, ID 83714Active
 IMLS
IMLS - $787,9003 bd4 ba1.9k sqft3243 W Moore St, Boise, ID 83702Back on Market
 MLS ID #98997711, Kevin Coslett, Amherst Madison. IMLS
 - $860,0004 bd3 ba2.8k sqft12935 N Schicks Ridge Rd, Boise, ID 83714Active
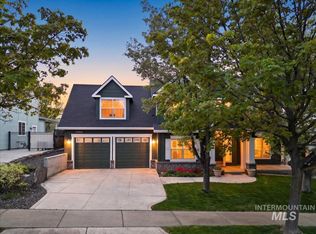 MLS ID #98996304, Kit Fitzgerald, Equity Northwest Real Estate. IMLS
 - $779,9003 bd3 ba2.6k sqft6351 W Tobi Ln, Boise, ID 83714ActiveMLS ID #98990185, Lindy Riebe, North End Real Estate, LLC. IMLS
- $799,9003 bd4 ba2.9k sqft6381 W Tobi Ln, Boise, ID 83714ActiveMLS ID #98990315, Lindy Riebe, North End Real Estate, LLC. IMLS
- $1,775,0003 bd4 ba3.2k sqft1849 E Garden Brook Dr, Eagle, ID 83616ActiveMLS ID #98992564, Noyam Hale, Service Station Realty. IMLS
- $1,899,0004 bd4 ba3.2k sqftW Moore St, Boise, ID 83702ActiveMLS ID #98986882, Kevin Coslett, Amherst Madison. IMLS
- $1,100,0004 bd4 ba2.7k sqft599 W Warren St, Boise, ID 83706ActiveMLS ID #98993709, Patrick Vanderbeek, Silvercreek Realty Group. IMLS
- $819,9003 bd4 ba2k sqft3213 W Moore St, Boise, ID 83702ActiveMLS ID #98993810, Kevin Coslett, Amherst Madison. IMLS
- $1,550,0003 bd4 ba2.9k sqft4900 W Braveheart St, Eagle, ID 83616ActiveMLS ID #98996321, Tracy Conklin, JPAR Live Local. IMLS
- $1,149,9004 bd3 ba2.3k sqft867 N Danville Ave #3/5, Eagle, ID 83616ActiveMLS ID #98997440, Matt Bauscher, Amherst Madison. IMLS
- $784,9004 bd5 ba2.2k sqft1709 N 31st St, Boise, ID 83703ActiveMLS ID #98990496, Matt Weston, Amherst Madison. IMLS
- $1,398,0003 bd4 ba2k sqft5775 S Brian Way, Boise, ID 83716ActiveMLS ID #98966773, Georgia Vreeland, Idaho Real Estate Associates. IMLS
- $789,9003 bd3 ba2.1k sqft4818 W Palo Verde Ln, Boise, ID 83703Price ChangeMLS ID #98996688, Aimee Stauffer, exp Realty, LLC. IMLS
- $799,9003 bd3 ba2.1k sqft3430 W Neville Ranch Dr, Boise, ID 83714ActiveIMLS
- $799,9003 bd3 ba2.4k sqft3450 W Neville Ranch Dr, Boise, ID 83714ActiveIMLS
- $799,9003 bd3 ba2.4k sqft3442 W Neville Ranch Dr, Boise, ID 83714ActiveIMLS
- $749,9003 bd3 ba2.1k sqft3414 W Neville Ranch Dr, Boise, ID 83714ActiveIMLS
- $799,9003 bd3 ba2.4k sqft3422 W Neville Ranch Dr, Boise, ID 83714ActiveIMLS
