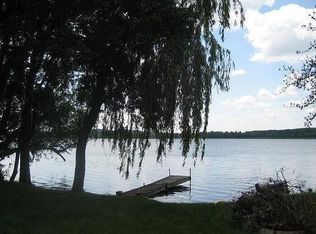
Impressive Lake Home on the Popular Spunk Lake Chain with huge flat lot and sandy beach area for friends and family to enjoy. This home has it all featuring 5 bedrooms, 3 bathrooms, 4 garage stalls with loft, and 3000+ finished sq. ft. Interior of home is loaded with amenities and updates over the years and in ideal location only minutes from I-94, downtown, Wobegon Trail, and restaurants. Main level offers a spacious kitchen with granite countertops, hardwood floors, dining area, living room, two bedrooms, and abundance of natural light. Upper level has 3 bedrooms, full bathroom, and a huge primary bedroom. The finished walk-out basement has a play area, family room, laundry room, beautiful tiled walk-in-shower and lots of storage. The 2 stall attached garage and 31x25' shop with heat source provides room for all your toys and hobbies including bonus room above with opportunity to create a man-cave or additional living space. Relax on the covered front porch or back patio enjoying the West facing sunsets. This property is ideal for entertaining with plenty of yard space for games and fun, including a beach area for swimming and creating memories on the lake. Lower Spunk Lake is known for great fishing, boating, water sports, and socializing at the sand bar. This meticulously maintained beautiful log home is a must see.
Pending
$549,900
34235 County Road 9, Avon, MN 56310
5beds
3,044sqft
Single Family
Built in 1983
0.56 Acres Lot
$542,700 Zestimate®
$181/sqft
$-- HOA
What's special
Hardwood floorsPlay areaCovered front porchLots of storageHuge flat lotAbundance of natural lightHuge primary bedroom
- 154 days
- 184
- 2
Zillow last checked:
Listing updated:
Listed by:
Matthew A. Imdieke 320-420-1295,
Central MN Realty LLC,
Megan Euteneuer 320-333-5913
Source: NorthstarMLS as distributed by MLS GRID,MLS#: 7063274
Facts & features
Interior
Bedrooms & bathrooms
- Bedrooms: 5
- Bathrooms: 3
- Full bathrooms: 2
- 3/4 bathrooms: 1
Bedroom
- Level: Upper
- Area: 238.33 Square Feet
- Dimensions: 21'8x11
Bedroom 2
- Level: Upper
- Area: 181.27 Square Feet
- Dimensions: 19'3x9'5
Bedroom 3
- Level: Upper
- Area: 150 Square Feet
- Dimensions: 15x10
Bedroom 4
- Level: Main
- Area: 154 Square Feet
- Dimensions: 14x11
Bedroom 5
- Level: Main
- Area: 158.58 Square Feet
- Dimensions: 14'5x11
Dining room
- Level: Main
- Area: 130 Square Feet
- Dimensions: 13x10
Family room
- Level: Lower
- Area: 261.33 Square Feet
- Dimensions: 24'6x10'8
Kitchen
- Level: Main
- Area: 191.75 Square Feet
- Dimensions: 14'9x13
Laundry
- Level: Lower
- Area: 109.89 Square Feet
- Dimensions: 14'4x7'8
Living room
- Level: Main
- Area: 229.5 Square Feet
- Dimensions: 13'6x17
Recreation room
- Level: Lower
- Area: 290 Square Feet
- Dimensions: 29x10
Heating
- Forced Air
Cooling
- Central Air
Appliances
- Included: Cooktop, Dishwasher, Dryer, Gas Water Heater, Refrigerator, Wall Oven, Washer, Water Softener Owned
- Laundry: Lower Level, Laundry Room
Features
- Basement: Block,Daylight,Finished,Full,Walk-Out Access
Interior area
- Total structure area: 3,449
- Total interior livable area: 3,044 sqft
- Finished area above ground: 2,172
- Finished area below ground: 872
Property
Parking
- Total spaces: 4
- Parking features: Attached, Asphalt, Garage Door Opener, Heated Garage
- Attached garage spaces: 4
- Has uncovered spaces: Yes
- Details: Garage Dimensions (25x27x30x24)
Accessibility
- Accessibility features: None
Features
- Levels: One and One Half
- Stories: 1.5
- Patio & porch: Front Porch, Patio
- Pool features: None
- Has view: Yes
- View description: Lake
- Has water view: Yes
- Water view: Lake
- Waterfront features: Lake Front, Waterfront Elevation(4-10), Lake Bottom(Soft)
Lot
- Size: 0.56 Acres
- Dimensions: 85 x 280
- Features: Irregular Lot, Tree Coverage - Light
Details
- Foundation area: 1428
- Parcel number: 03012270001
- Zoning description: Residential-Single Family
Construction
Type & style
- Home type: SingleFamily
- Property subtype: Single Family
Materials
- Block
- Roof: Other,Pitched
Condition
- New construction: No
- Year built: 1983
Utilities & green energy
- Electric: Circuit Breakers
- Gas: Natural Gas
- Sewer: Private Sewer, Tank with Drainage Field
- Water: Drilled, Private, Well
Community & HOA
HOA
- Has HOA: No
Location
- Region: Avon
Financial & listing details
- Price per square foot: $181/sqft
- Tax assessed value: $521,300
- Annual tax amount: $4,686
- Date on market: 4/29/2026
- Cumulative days on market: 332 days
- Road surface type: Paved
Estimated market value
$542,700
$516,000 - $570,000
$2,705/mo
Price history
| Date | Event | Price |
|---|---|---|
| 9/4/2026 | Pending sale | $549,900$181/sqft |
Source:  NorthstarMLS as distributed by MLS GRID #7063274 Report a problem NorthstarMLS as distributed by MLS GRID #7063274 Report a problem | ||
| 8/21/2026 | Listed for sale | $549,900$181/sqft |
Source: NorthstarMLS as distributed by MLS GRID #7063274 Report a problem | ||
| 8/21/2026 | Pending sale | $549,900$181/sqft |
Source: NorthstarMLS as distributed by MLS GRID #7063274 Report a problem | ||
| 4/29/2026 | Listed for sale | $549,900$181/sqft |
Source: NorthstarMLS as distributed by MLS GRID #7063274 Report a problem | ||
| 4/23/2026 | Listing removed | $549,900$181/sqft |
Source: NorthstarMLS as distributed by MLS GRID #6806903 Report a problem | ||
| 10/29/2025 | Listed for sale | $549,900+4.5%$181/sqft |
Source: NorthstarMLS as distributed by MLS GRID #6806903 Report a problem | ||
| 6/6/2022 | Sold | $526,000+9.6%$173/sqft |
Source: NorthstarMLS as distributed by MLS GRID #6176393 Report a problem | ||
| 4/26/2022 | Pending sale | $479,900$158/sqft |
Source: NorthstarMLS as distributed by MLS GRID #6176393 Report a problem | ||
| 4/25/2022 | Listing removed | -- |
Source:  Exit Realty Report a problem Exit Realty Report a problem | ||
| 4/21/2022 | Listed for sale | $479,900+182.3%$158/sqft |
Source: NorthstarMLS as distributed by MLS GRID #6176393 Report a problem | ||
| 4/12/2013 | Sold | $170,000-5.5%$56/sqft |
Source:  Lake Superior Area Realtors as distributed by MLS GRID #1915012 Report a problem Lake Superior Area Realtors as distributed by MLS GRID #1915012 Report a problem | ||
| 12/15/2012 | Listing removed | $179,900$59/sqft |
Source: Coldwell Banker Burnet - St. Cloud #4158975 Report a problem | ||
| 9/29/2012 | Price change | $179,900-28%$59/sqft |
Source: Coldwell Banker Burnet - St. Cloud #4158975 Report a problem | ||
| 9/6/2012 | Price change | $249,900-5.7%$82/sqft |
Source: Coldwell Banker Burnet - St. Cloud #4158975 Report a problem | ||
| 6/3/2012 | Listed for sale | $264,900+6%$87/sqft |
Source: Coldwell Banker Burnet - St. Cloud #4158975 Report a problem | ||
| 1/2/2012 | Listing removed | $249,999$82/sqft |
Source: Coldwell Banker Burnet - St. Cloud #4041280 Report a problem | ||
| 10/28/2011 | Price change | $249,999-7.4%$82/sqft |
Source: Coldwell Banker Burnet - St. Cloud #4041280 Report a problem | ||
| 7/24/2011 | Price change | $270,000-6.9%$89/sqft |
Source: Coldwell Banker Burnet - St Cloud #4041280 Report a problem | ||
| 5/2/2011 | Price change | $289,900-3.4%$95/sqft |
Source: Coldwell Banker Burnet - St Cloud #4041280 Report a problem | ||
| 9/16/2010 | Listed for sale | $300,000$99/sqft |
Source: NRT Minneapolis #3970926 Report a problem | ||
Public tax history
| Year | Property taxes | Tax assessment |
|---|---|---|
| 2025 | $4,678 +0.9% | $521,300 +14.5% |
| 2024 | $4,636 +8.3% | $455,400 +11.5% |
| 2023 | $4,282 +9% | $408,300 +14.7% |
| 2022 | $3,930 | $356,100 |
| 2021 | $3,930 +1.3% | $356,100 +2.3% |
| 2020 | $3,880 | $348,100 +1.5% |
| 2019 | $3,880 +7.7% | $342,800 +12.6% |
| 2018 | $3,602 -0.4% | $304,500 +3.4% |
| 2017 | $3,618 +0.9% | $294,400 |
| 2016 | $3,586 | -- |
| 2015 | $3,586 | -- |
| 2014 | $3,586 +28.2% | -- |
| 2013 | $2,798 +7.6% | -- |
| 2012 | $2,600 +4.5% | -- |
| 2011 | $2,488 +1.4% | -- |
| 2010 | $2,454 -1.2% | -- |
| 2009 | $2,484 +19.7% | -- |
| 2008 | $2,076 +0.2% | -- |
| 2007 | $2,072 +13.5% | -- |
| 2006 | $1,826 +6.2% | -- |
| 2005 | $1,720 +50% | -- |
| 2003 | $1,147 +8.7% | -- |
| 2002 | $1,055 -15.5% | -- |
| 2001 | $1,249 +9.5% | -- |
| 2000 | $1,141 | -- |
Find assessor info on the county website
Monthly payment
Est. payment
Payment breakdown
Explore the cost of this home by adjusting the details. Changes won't be saved.Climate risks
Neighborhood: 56310
Similar homes
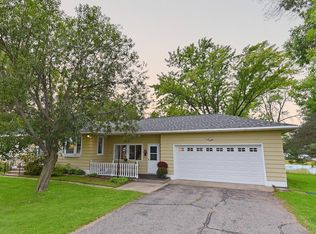
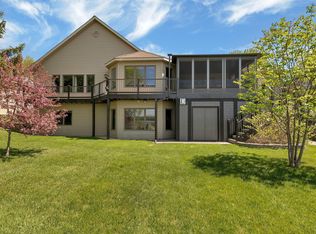
- $600,0003 bd3 ba3.4k sqft410 Sundown Dr, Avon, MN 56310For Sale
 MLS ID #7073615, Cassandra Schmainda, Edina Realty, Inc. NorthstarMLS as distributed by MLS GRID
 - $667,5003 bd3 ba2.4k sqft32805 Spunk Tree Cir, Avon, MN 56310For Sale
 MLS ID #7141342, Matthew A. Imdieke, Central MN Realty LLC. NorthstarMLS as distributed by MLS GRID
 - $524,9994 bd4 ba3.6k sqft9857 Jenny Ln, Saint Joseph, MN 56374For Sale
 MLS ID #7139709, Melissa Welsh, Coldwell Banker Realty. NorthstarMLS as distributed by MLS GRID
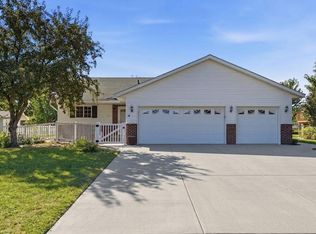
 - $314,9003 bd2 ba2.2k sqft315 Barracuda Ave NE, Avon, MN 56310For Sale
 MLS ID #7136303, Lindy Hennen, Central MN Realty LLC. NorthstarMLS as distributed by MLS GRID
 - $525,0003 bd3 ba3.7k sqft22 13th St S, Sauk Rapids, MN 56379For SaleMLS ID #7139929, Kate Legatt, Coldwell Banker Realty. NorthstarMLS as distributed by MLS GRID
- $550,0005 bd3 ba3.1k sqft22264 County Road 43, Richmond, MN 56368For SaleMLS ID #7088634, Karla J Lundin, Focus Realty, LLC. NorthstarMLS as distributed by MLS GRID
- $499,0004 bd3 ba3k sqft21946 Oak Heights Cir, Cold Spring, MN 56320For SaleMLS ID #7122223, Paul Eisenschenk, Dane Arthur Real Estate Agency. NorthstarMLS as distributed by MLS GRID
- $319,9003 bd2 ba1.6k sqft19071 Two Rivers Rd, Avon, MN 56310For SaleMLS ID #7145657, John P. Meagher, JP Meagher Realty. NorthstarMLS as distributed by MLS GRID
- $535,0005 bd3 ba2.9k sqft8550 Timberlane Loop NW, Rice, MN 56367For SaleMLS ID #7097872, Daniel F Tempel, 123 Realty. NorthstarMLS as distributed by MLS GRID
- $539,9004 bd3 ba2.5k sqft19868 Edgeton Rd, Richmond, MN 56368For SaleMLS ID #7138103, Kimberly A Olson, RE/MAX Today's Properties. NorthstarMLS as distributed by MLS GRID
- $539,9004 bd4 ba3.4k sqft850 Meadowlawn Ct, Sartell, MN 56377For SaleMLS ID #7079933, Jeremy J. Forsell, Premier Real Estate Services. NorthstarMLS as distributed by MLS GRID
- $559,9994 bd3 ba3.2k sqft1800 Linda Ln, Saint Cloud, MN 56301For SaleMLS ID #7118687, Carmen Peterson, RE/MAX Results. NorthstarMLS as distributed by MLS GRID
- $429,9003 bd2 ba1.6k sqft214 Woolgrass Way, Avon, MN 56310For SaleMLS ID #7142684, Matthew A. Imdieke, Central MN Realty LLC. NorthstarMLS as distributed by MLS GRID
- $569,0004 bd3 ba3.1k sqft5565 NE River Rd, Sauk Rapids, MN 56379For SaleMLS ID #7041287, Louise A. Mehr, Century 21 First Realty, Inc.. NorthstarMLS as distributed by MLS GRID
- $549,9005 bd4 ba3.9k sqft604 17th St N, Sartell, MN 56377For SaleMLS ID #7070758, George Moore, Premier Real Estate Services. NorthstarMLS as distributed by MLS GRID
- $599,9004 bd2 ba2.8k sqft22157 Jay Ave SE, Richmond, MN 56368For SaleMLS ID #7134336, Curt Karls, RE/MAX Results. NorthstarMLS as distributed by MLS GRID
- $525,0006 bd5 ba4.1k sqft1785 Cypress Rd, Saint Cloud, MN 56303For SaleMLS ID #7127810, Joshua Christianson, Edina Realty, Inc. NorthstarMLS as distributed by MLS GRID
- $450,0004 bd3 ba2.6k sqft15665 Century Estates Cir, Cold Spring, MN 56320For SaleMLS ID #7133410, Christine J Lambertson, Coldwell Banker Crown Realtors. NorthstarMLS as distributed by MLS GRID
- $584,9003 bd3 ba2.6k sqft8952 Indian Rd NW, Rice, MN 56367For SaleMLS ID #7137266, Chuck Zwilling, RE/MAX Results. NorthstarMLS as distributed by MLS GRID
- $533,0004 bd3 ba3.6k sqft1910 Temminck Rd, Saint Cloud, MN 56301For SaleMLS ID #7124915, Jenessa Schendzielos, RE/MAX Results. NorthstarMLS as distributed by MLS GRID
