This home needs significant work, updating and plenty of love throughout. Making it a true opportunity for someone ready to take on a project and bring new life to a longtime family home. Priced with its current condition in mind, the property offers plenty of potential in an established neighborhood with access to public transportation and convenient proximity to shopping, dining and everyday amenities. Ranch style home, 3 bedrooms, one full bath on main floor. Hardwood flooring under the parquet floor. LL has spacious laundry room, family room, non-conforming 4th bedroom, and 2nd full bath. Private, fenced in backyard.
Accepting backups
Price cut: $20K (9/28)
$150,000
3425 Macon Ave, Lansing, MI 48917
3beds
1,824sqft
Single Family Residence
Built in 1954
6,969 Square Feet Lot
$-- Zestimate®
$82/sqft
$-- HOA
What's special
Brick and aluminum ranchStorage shedPartially finished lower levelPrivate fenced backyardCovered back porchFamily room
- 48 days
- 864
- 37
Zillow last checked:
Listing updated:
Listed by:
James W Convissor 517-449-9236,
Century 21 Affiliated 517-887-0800
Source: Greater Lansing AOR,MLS#: 298806
Facts & features
Interior
Bedrooms & bathrooms
- Bedrooms: 3
- Bathrooms: 2
- Full bathrooms: 2
Primary bedroom
- Level: First
- Area: 140.36 Square Feet
- Dimensions: 12.1 x 11.6
Bedroom 2
- Level: First
- Area: 119 Square Feet
- Dimensions: 11.9 x 10
Bedroom 3
- Level: First
- Area: 99.99 Square Feet
- Dimensions: 11.11 x 9
Bedroom 4
- Level: Basement
- Area: 163.8 Square Feet
- Dimensions: 13 x 12.6
Dining room
- Description: Combo with Kitchen
- Level: First
- Area: 102.83 Square Feet
- Dimensions: 11.3 x 9.1
Family room
- Level: Basement
- Area: 242 Square Feet
- Dimensions: 20 x 12.1
Kitchen
- Description: Combo with Dining Area
- Level: First
- Area: 102.83 Square Feet
- Dimensions: 11.3 x 9.1
Living room
- Level: First
- Area: 256.87 Square Feet
- Dimensions: 17 x 15.11
Other
- Description: Furnace room
- Level: Basement
- Area: 194.88 Square Feet
- Dimensions: 20.3 x 9.6
Heating
- Natural Gas
Cooling
- Central Air
Appliances
- Included: Dryer, Gas Range, Refrigerator, Washer
- Laundry: In Basement, Laundry Room, Lower Level
Features
- Ceiling Fan(s), Laminate Counters
- Flooring: Linoleum, Tile
- Windows: Blinds
- Basement: Daylight,Partially Finished
Interior area
- Total structure area: 2,016
- Total interior livable area: 1,824 sqft
- Finished area above ground: 1,008
- Finished area below ground: 816
Property
Parking
- Parking features: Driveway, No Garage
- Has uncovered spaces: Yes
Features
- Levels: One
- Stories: 1
- Patio & porch: Covered, Rear Porch
- Fencing: Back Yard
Lot
- Size: 6,969 Square Feet
- Dimensions: 55 x 123
- Features: Back Yard, City Lot, Few Trees, Front Yard, Near Public Transit, Private
Details
- Additional structures: Shed(s)
- Foundation area: 1008
- Parcel number: 33210107309003
- Zoning description: Zoning
Construction
Type & style
- Home type: SingleFamily
- Architectural style: Ranch
- Property subtype: Single Family Residence
Materials
- Brick, Aluminum Siding
- Foundation: Block
- Roof: Shingle
Condition
- Year built: 1954
Utilities & green energy
- Electric: 100 Amp Service
- Sewer: Public Sewer
- Water: Public
- Utilities for property: Cable Available
Community & HOA
Community
- Security: Smoke Detector(s)
- Subdivision: Edgewood
Location
- Region: Lansing
Financial & listing details
- Price per square foot: $82/sqft
- Tax assessed value: $72,900
- Annual tax amount: $4,200
- Date on market: 9/9/2026
- Listing terms: Cash,Conventional
- Road surface type: Asphalt, Paved
Estimated market value
Not available
Estimated sales range
Not available
$1,920/mo
Price history
| Date | Event | Price |
|---|---|---|
| 9/28/2026 | Price change | $150,000-11.8%$82/sqft |
Source:  Greater Lansing AOR #298806 Report a problem Greater Lansing AOR #298806 Report a problem | ||
| 9/9/2026 | Listed for sale | $170,000$93/sqft |
Source: Greater Lansing AOR #298806 Report a problem | ||
Public tax history
| Year | Property taxes | Tax assessment |
|---|---|---|
| 2025 | $3,742 +10.6% | $72,900 +7.8% |
| 2024 | $3,384 | $67,600 +14.8% |
| 2023 | -- | $58,900 +6.7% |
| 2022 | -- | $55,200 +4.7% |
| 2021 | -- | $52,700 +9.3% |
| 2020 | -- | $48,200 +8.8% |
| 2019 | $2,399 | $44,300 +1.8% |
| 2018 | $2,399 | $43,500 |
| 2017 | -- | $43,500 |
| 2016 | -- | $43,500 -0.9% |
| 2015 | -- | $43,900 +4.8% |
| 2014 | -- | $41,900 +6.6% |
| 2013 | -- | $39,300 +1% |
| 2012 | -- | $38,900 -14.1% |
| 2011 | -- | $45,300 |
| 2010 | -- | $45,300 -15.8% |
| 2009 | -- | $53,800 -6.3% |
| 2008 | -- | $57,400 +3.1% |
| 2007 | -- | $55,700 -0.4% |
| 2006 | -- | $55,900 +3.1% |
| 2005 | -- | $54,200 +7.8% |
| 2004 | -- | $50,300 +3.9% |
| 2003 | -- | $48,400 +8% |
| 2002 | -- | $44,800 +14.9% |
| 2001 | -- | $39,000 +3.2% |
| 2000 | -- | $37,800 |
Find assessor info on the county website
Monthly payment
Est. payment
Payment breakdown
Explore the cost of this home by adjusting the details. Changes won't be saved.Climate risks
Neighborhood: Edgemont Park
Nearby schools
Schools provided by the listing agent
- High: Waverly
Source: Greater Lansing AOR. This data may not be complete. We recommend contacting the local school district to confirm school assignments for this home.
Similar homes
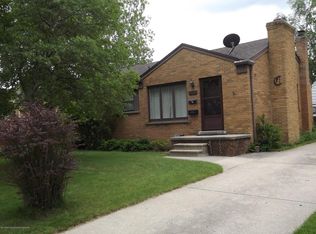
- $159,0003 bd2 ba1.2k sqft1127 W Maple St, Lansing, MI 48915For Sale
 MLS ID #297018, Ronald Dennis, RE/MAX Real Estate Professionals. Greater Lansing AOR
 - $174,9004 bd1 ba1.2k sqft3520 W Kalamazoo St, Lansing, MI 48917For Sale
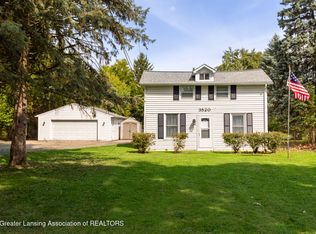 MLS ID #298908, Karen Wey, EXP Realty - Lansing. Greater Lansing AOR
 - $152,5004 bd2 ba1k sqft3613 Coachlight Common St, Lansing, MI 48911For Sale
 MLS ID #299749, Alicia Banks, Good Company Realty. Greater Lansing AOR
 - $149,9003 bd2 ba1k sqft4905 Hughes Rd, Lansing, MI 48910For Sale
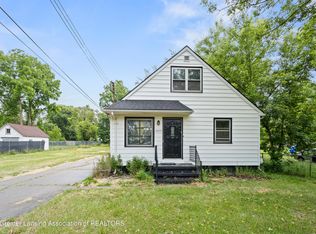 MLS ID #296685, Rooted Real Estate Of Greater Lansing, RE/MAX Real Estate Professionals. Greater Lansing AOR
