Overlooking Ottawa Hills' picturesque Meadow, this 4-bedroom, 3.5-bath home combines classic architectural character with thoughtfully integrated updates and spacious living areas. A welcoming foyer and storybook staircase lead to a light-filled living room with fireplace, formal dining room and wood-paneled office/library with custom built-ins. Hardwood floors extend throughout much of the home. The gourmet island kitchen features a gas cooktop, stainless steel appliances, ample cabinetry and seating, opening to an atrium-style sunroom with soaring glass ceilings and views of the surrounding grounds. French doors lead to a rear deck and multiple patios, including a built-in firepit, ideal for outdoor dining and entertaining. The spacious, landscaped yard offers plenty of room to enjoy. A major highlight is the newer, exceptionally well-built 768-square-foot detached garage, offering generous space for vehicles, storage and additional uses. Conveniently located near Ottawa Hills schools, UT, Westgate, Wildwood Preserve, area hospitals and expressways. With its classic details, cohesive updates and versatile living spaces, this home offers an appealing combination of character and functionality, and a wonderful opportunity to enjoy the charm of one of the area's most desirable locations.
Under contract
$529,900
3426 Brookside Rd, Toledo, OH 43606
4beds
3,350sqft
Single Family Residence
Built in 1926
0.46 Acres Lot
$-- Zestimate®
$158/sqft
$-- HOA
What's special
Classic architectural characterWelcoming foyerStainless steel appliancesFormal dining roomStorybook staircaseGas cooktopSpacious landscaped yard
- 30 days
- 1,591
- 143
Likely to sell faster than
Zillow last checked:
Listing updated:
Listed by:
Daniel H Effler 419-537-1113,
Effler Schmitt Co,
David J. Effler 419-509-3216,
Effler Schmitt Co
Source: NORIS,MLS#: 10014713
Facts & features
Interior
Bedrooms & bathrooms
- Bedrooms: 4
- Bathrooms: 4
- Full bathrooms: 3
- 1/2 bathrooms: 1
Bedroom 2
- Description: Hardwoods
- Features: Ceiling Fan(s)
- Level: Upper
- Dimensions: 17 x 15
Bedroom 3
- Description: Hardwoods
- Features: Ceiling Fan(s)
- Level: Upper
- Dimensions: 13 x 11
Bedroom 4
- Description: Carpet; 3rd level
- Level: Upper
- Dimensions: 18 x 13
Other
- Description: Hardwoods
- Features: Ceiling Fan(s)
- Level: Upper
- Dimensions: 21 x 14
Dining room
- Description: Hardwoods
- Features: Formal Dining Room
- Level: Main
- Dimensions: 17 x 14
Game room
- Description: Carpet
- Level: Lower
- Dimensions: 12 x 10
Kitchen
- Description: Hardwoods; Atrium-style windows overlooking rear yard;
- Level: Main
- Dimensions: 26 x 13
Living room
- Description: Hardwoods
- Features: Fireplace
- Level: Main
- Dimensions: 26 x 16
Mud room
- Description: Built-Ins
- Level: Main
- Dimensions: 8 x 7
Office
- Description: Hardwoods
- Features: Ceiling Fan(s)
- Level: Main
- Dimensions: 15 x 9
Sun room
- Description: Hardwoods
- Level: Main
- Dimensions: 27 x 14
Heating
- Natural Gas, Radiator
Cooling
- Central Air, Wall Unit(s), Whole House Fan
Appliances
- Included: Dishwasher, Water Heater, Disposal, Dryer, Gas Cooktop, Refrigerator, Wall Oven, Washer
- Laundry: In Basement
Features
- Ceiling Fan(s), Crown Molding, Entrance Foyer, Pantry, Storage
- Flooring: Carpet, Tile, Hardwood
- Doors: Sliding Doors, Storm Door(s)
- Windows: Bay Window(s), Garden Window(s), Shutters
- Basement: Sump Pump
- Number of fireplaces: 1
- Fireplace features: Living Room, Wood Burning Stove
- Common walls with other units/homes: No Common Walls
Interior area
- Total structure area: 3,350
- Total interior livable area: 3,350 sqft
Video & virtual tour
Property
Parking
- Total spaces: 3
- Parking features: Concrete, Electric Vehicle Charging Station(s), Detached Garage, Driveway, Oversized, Storage
- Garage spaces: 3
- Has uncovered spaces: Yes
Features
- Patio & porch: Rear Patio, Deck
- Exterior features: Private Yard
- Has view: Yes
- View description: Trees/Woods, See Remarks
Lot
- Size: 0.46 Acres
- Dimensions: 100 x irregular
- Features: Irregular Lot
Details
- Parcel number: 8802137
- Zoning: Residential
- Other equipment: Radon Mitigation System, DC Well Pump
Construction
Type & style
- Home type: SingleFamily
- Architectural style: Traditional
- Property subtype: Single Family Residence
Materials
- Vinyl Siding
- Foundation: Block
- Roof: Shingle
Condition
- New construction: No
- Year built: 1926
Utilities & green energy
- Electric: Circuit Breakers
- Sewer: Sanitary Sewer
- Water: Public
- Utilities for property: Cable Available, Electricity Connected, Natural Gas Connected, Sewer Connected, Water Connected
Community & HOA
Community
- Subdivision: Ottawa Hills
HOA
- Has HOA: No
Location
- Region: Toledo
Financial & listing details
- Price per square foot: $158/sqft
- Tax assessed value: $398,900
- Annual tax amount: $12,625
- Date on market: 10/14/2026
- Listing terms: Cash,Conventional
- Electric utility on property: Yes
- Road surface type: Concrete
Estimated market value
Not available
Estimated sales range
Not available
Not available
Price history
| Date | Event | Price |
|---|---|---|
| 10/22/2026 | Contingent | $529,900$158/sqft |
Source: NORIS #10014713 Report a problem | ||
| 10/14/2026 | Listed for sale | $529,900+85.9%$158/sqft |
Source: NORIS #10014713 Report a problem | ||
| 10/2/2008 | Sold | $285,000-18.5%$85/sqft |
Source: Public Record Report a problem | ||
| 7/10/2008 | Listed for sale | $349,900+13.2%$104/sqft |
Source: Postlets #4616217 Report a problem | ||
| 8/8/2002 | Sold | $309,000+5.6%$92/sqft |
Source: Public Record Report a problem | ||
| 7/19/1999 | Sold | $292,500$87/sqft |
Source: Public Record Report a problem | ||
Public tax history
| Year | Property taxes | Tax assessment |
|---|---|---|
| 2025 | $12,625 +2.8% | $139,615 |
| 2024 | $12,277 +2.8% | $139,615 +12.5% |
| 2023 | $11,940 -1% | $124,145 |
| 2022 | $12,057 -1.3% | $124,145 |
| 2021 | $12,217 +6.5% | $124,145 +18.4% |
| 2020 | $11,471 +88.3% | $104,825 |
| 2019 | $6,091 -41.3% | $104,825 |
| 2018 | $10,383 +12.2% | $104,825 +20.5% |
| 2017 | $9,251 +0.9% | $86,975 -65% |
| 2016 | $9,167 -0.4% | $248,500 |
| 2015 | $9,202 +3.2% | $248,500 +185.7% |
| 2014 | $8,918 | $86,980 |
| 2013 | $8,918 +10.3% | $86,980 |
| 2012 | $8,088 -47.9% | $86,980 -16.6% |
| 2011 | $15,520 +14% | $104,340 |
| 2010 | $13,617 +64% | $104,340 |
| 2009 | $8,302 -2.4% | $104,340 -9% |
| 2008 | $8,505 -6.4% | $114,660 -9.5% |
| 2007 | $9,089 +9.4% | $126,630 |
| 2006 | $8,307 +24.8% | $126,630 +28.3% |
| 2004 | $6,654 +8.2% | $98,700 |
| 2003 | $6,152 +0% | $98,700 +6% |
| 2002 | $6,149 +1.7% | $93,140 |
| 2001 | $6,043 -52.8% | $93,140 |
| 2000 | $12,807 | $93,140 |
Find assessor info on the county website
Monthly payment
Est. payment
Payment breakdown
Explore the cost of this home by adjusting the details. Changes won't be saved.Climate risks
Neighborhood: 43606
Nearby schools
Schools provided by the listing agent
- Elementary: Ottawa Hills
- High: Ottawa Hills
Source: NORIS. This data may not be complete. We recommend contacting the local school district to confirm school assignments for this home.
Similar homes
- $549,9004 bd4 ba3.1k sqft2228 Orchard Rd, Toledo, OH 43606For Sale
 MLS ID #10011187, Daniel H Effler, Effler Schmitt Co. NORIS
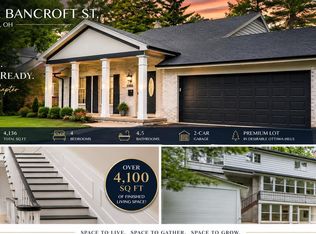
- $499,9004 bd5 ba2.7k sqft3986 W Bancroft St, Toledo, OH 43606For Sale
 MLS ID #10014138, Jim Trampevski, The Real T Company. NORIS
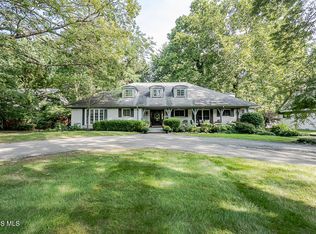
- $599,0005 bd6 ba4k sqft3610 W Bancroft St, Toledo, OH 43606For Sale
 MLS ID #10012999, Julia J. D'Arcangelo, The Danberry Co. NORIS
- $499,9004 bd4 ba3.1k sqft4545 Indian Rd, Toledo, OH 43615For Sale
 MLS ID #10014155, Daniel H Effler, Effler Schmitt Co. NORIS
- $547,0004 bd5 ba4k sqft4224 Little Streams Trl, Lambertville, MI 48144For Sale
 MLS ID #20261082492, James Barrett, Howard Hanna Birmingham. Realcomp II
- $489,9005 bd3 ba3.8k sqft14974 Ida Center Rd, Petersburg, MI 49270For Sale
 MLS ID #50221567, Greg Kelley, The Danberry Company - Temperance. MiRealSource
