Looking for something a little different from the cookie-cutter floor plan? This inviting 3-bedroom Plymouth home has a fun, flexible layout, warm Vermont character, and a location that puts both mountain and lake adventures close at hand. Step inside through the welcoming foyer to an open, eat-in kitchen with warm wood details and plenty of room for casual meals, après-ski snacks, and gathering after a day outdoors. The main level offers easy one-level living with a primary bedroom and private full ensuite bath, plus a separate 3/4 bath serving the rest of the home, a comfortable living room, and an adjacent family room with space to relax, entertain, work from home, or spread out. Upstairs is where the layout gets especially fun: two separate staircases lead to two private second-floor bedrooms. One staircase rises from the living room to one bedroom, while another off the kitchen leads to the third. It’s an unconventional arrangement in the best way, creating separation and privacy and giving this home a personality all its own. Outside, there’s even more to love. A generous lawn, established garden areas, and colorful perennial plantings create a beautiful Vermont setting. Gardeners will appreciate the dedicated space for growing flowers, herbs, and vegetables, whether you dream of summer tomatoes, fresh-cut bouquets, or simply spending an afternoon with your hands in the soil. There are also inviting outdoor spaces for grilling, morning coffee, or relaxing after a day of adventure. And adventure is close by! Jackson Gore at Okemo Mountain is approximately four miles away, while beautiful Echo Lake is within about a half-mile for swimming, fishing, canoeing, kayaking, and winter recreation. Whether you’re looking for a ski getaway, a year-round home, or a comfortable place to live and work locally, this Plymouth property offers character, flexibility, gardens, and four-season fun in a location that’s hard to beat
Pending
Listed by: Four Seasons Sotheby's Int'l Realty • Eric Johnston
$349,000
343 Dublin Road, Plymouth, VT 05056
3beds
1,694sqft
Single Family Residence
Built in 1942
1.3 Acres Lot
$349,900 Zestimate®
$206/sqft
$-- HOA
What's special
Generous lawnFun flexible layoutWelcoming foyerEstablished garden areasColorful perennial plantingsOpen eat-in kitchenWarm wood details
- 47 days
- 50
- 1
Zillow last checked:
Listing updated:
Listed by:
Eric Johnston,
Four Seasons Sotheby's Int'l Realty 603-643-6070
Source: PrimeMLS,MLS#: 5103940
Facts & features
Interior
Bedrooms & bathrooms
- Bedrooms: 3
- Bathrooms: 2
- Full bathrooms: 1
- 3/4 bathrooms: 1
Heating
- Propane, Oil, Hot Air, Zoned
Cooling
- None
Appliances
- Included: Dishwasher, Dryer, Gas Range, Refrigerator, Washer
- Laundry: 1st Floor Laundry
Features
- Cathedral Ceiling(s), Ceiling Fan(s), Dining Area, Natural Light, Indoor Storage, Walk-In Closet(s)
- Flooring: Hardwood, Laminate, Softwood, Tile
- Basement: Crawl Space
Interior area
- Total structure area: 1,901
- Total interior livable area: 1,694 sqft
- Finished area above ground: 1,694
- Finished area below ground: 0
Property
Parking
- Total spaces: 2
- Parking features: Gravel, Auto Open, Direct Entry, Garage, Off Street, Parking Spaces 1 - 10, Unpaved, Covered
- Garage spaces: 2
Features
- Levels: One and One Half
- Stories: 1.5
- Patio & porch: Porch, Covered Porch
- Exterior features: Building, Deck, Garden, Shed, Storage
- Fencing: Dog Fence
Lot
- Size: 1.3 Acres
- Features: Country Setting, Landscaped, Level, Open Lot, Recreational, Near Skiing
Details
- Additional structures: Outbuilding
- Parcel number: 48615310990
- Zoning description: Res Housesite
Construction
Type & style
- Home type: SingleFamily
- Architectural style: New Englander
- Property subtype: Single Family Residence
Materials
- Wood Frame, T1-11 Exterior, Wood Exterior, Wood Siding
- Foundation: Block, Stone
- Roof: Standing Seam
Condition
- New construction: No
- Year built: 1942
Utilities & green energy
- Electric: Circuit Breakers
- Sewer: On-Site Septic Exists
- Utilities for property: Phone, Satellite Internet
Community & HOA
Location
- Region: Ludlow
Financial & listing details
- Price per square foot: $206/sqft
- Tax assessed value: $171,300
- Annual tax amount: $6,577
- Date on market: 8/7/2026
- Road surface type: Paved
Estimated market value
$349,900
$332,000 - $367,000
$3,216/mo
Price history
| Date | Event | Price |
|---|---|---|
| 8/18/2026 | Pending sale | $349,000$206/sqft |
Source:  PrimeMLS #5103940 Report a problem PrimeMLS #5103940 Report a problem | ||
| 8/7/2026 | Listed for sale | $349,000+109.1%$206/sqft |
Source: PrimeMLS #5103940 Report a problem | ||
| 8/10/2018 | Sold | $166,900+8.4%$99/sqft |
Source: PrimeMLS #4673829 Report a problem | ||
| 1/21/2014 | Sold | $154,000$91/sqft |
Source: Public Record Report a problem | ||
Public tax history
| Year | Property taxes | Tax assessment |
|---|---|---|
| 2025 | $6,448 | $171,300 |
| 2024 | -- | $171,300 |
| 2023 | -- | $171,300 |
| 2022 | -- | $171,300 |
| 2021 | -- | $171,300 |
| 2020 | -- | $171,300 +1.5% |
| 2019 | -- | $168,820 +0.8% |
| 2018 | -- | $167,420 +0.9% |
| 2017 | -- | $165,940 |
| 2016 | -- | $165,940 +9280.4% |
| 2015 | -- | $1,769 |
| 2014 | -- | $1,769 |
| 2013 | -- | $1,769 |
| 2012 | -- | $1,769 -11.3% |
| 2011 | -- | $1,995 |
| 2010 | -- | $1,995 |
| 2009 | -- | $1,995 +55.6% |
| 2008 | -- | $1,282 -2.3% |
| 2007 | -- | $1,312 -1% |
| 2006 | -- | $1,325 +27.5% |
| 2003 | $1,516 | $1,039 |
Find assessor info on the county website
Monthly payment
Est. payment
Payment breakdown
Explore the cost of this home by adjusting the details. Changes won't be saved.Climate risks
Neighborhood: 05149
Nearby schools
Schools provided by the listing agent
- Middle: Woodstock Union Middle Sch
- High: Woodstock Senior UHSD #4
- District: Mountain Views Supervisory Union
Source: PrimeMLS. This data may not be complete. We recommend contacting the local school district to confirm school assignments for this home.
Similar homes
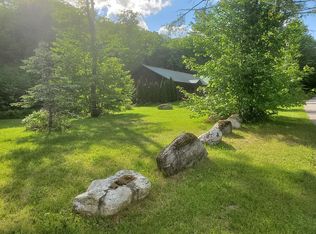
- $350,0003 bd1 ba1.3k sqft1529 Belmont Road, Mount Holly, VT 05730Active
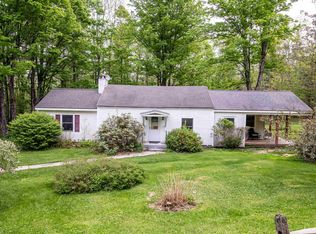 MLS ID #5090441, McLaughlin Team. PrimeMLS
 - $450,0003 bd2 ba1.2k sqft232 Soaring Hawk Road, Plymouth, VT 05056Active
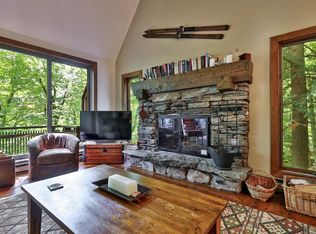 MLS ID #5102572, Debra Staniscia. PrimeMLS
 - $325,0003 bd4 ba2.5k sqft1932 Hortonville Road, Mount Holly, VT 05758Active
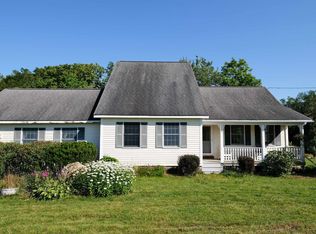 MLS ID #5103713, Sarah N Sheehan. PrimeMLS
 - $395,0004 bd2 ba1.8k sqft2679 Healdville Road, Mount Holly, VT 05730Active
 MLS ID #5106331, Frank Provance. PrimeMLS
