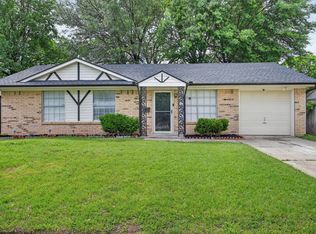
This is a good home for a big family. The covered patio is great for cookouts! Enter the front door and you can head upstairs to four bedrooms and two bathrooms. Continue into the dining room past that is the living room. Next is breakfast area and kitchen. The back door takes you out to the covered patio that make great place to hang out. Come over and see how you can make this your new home.
Under contract
$249,900
343 Merribrook Trl, Duncanville, TX 75116
5beds
2,288sqft
:
Get pre-qualified$1,840/mo
Single Family Residence
Built in 1970
8,123 Square Feet Lot
$247,400 Zestimate®
$109/sqft
$-- HOA
What's special
Dining roomFour bedroomsTwo bathroomsCovered patioBreakfast area
- 261 days |
- 29 |
- 1 |
Zillow last checked:
Listing updated:
Listed by:
Rhonda White 0224167 972-836-9295,
JPAR Dallas 972-836-9295
Source: NTREIS,MLS#: 21113048
Facts & features
Interior
Bedrooms & bathrooms
- Bedrooms: 5
- Bathrooms: 4
- Full bathrooms: 3
- 1/2 bathrooms: 1
Primary bedroom
- Features: Ceiling Fan(s)
- Level: First
- Dimensions: 20 x 20
Bedroom
- Features: Ceiling Fan(s)
- Level: Second
- Dimensions: 15 x 11
Bedroom
- Features: Ceiling Fan(s)
- Level: Second
- Dimensions: 12 x 11
Bedroom
- Features: Ceiling Fan(s)
- Level: Second
- Dimensions: 12 x 11
Bedroom
- Features: Ceiling Fan(s)
- Level: Second
- Dimensions: 12 x 11
Dining room
- Level: First
- Dimensions: 12 x 11
Kitchen
- Features: Built-in Features
- Level: First
- Dimensions: 10 x 8
Living room
- Features: Ceiling Fan(s)
- Level: First
- Dimensions: 15 x 12
Heating
- Central, Electric
Cooling
- Central Air, Ceiling Fan(s), Electric
Appliances
- Included: Dishwasher, Electric Range, Electric Water Heater, Disposal
Features
- High Speed Internet, Cable TV
- Flooring: Laminate
- Has basement: No
- Number of fireplaces: 1
- Fireplace features: Electric, Living Room
Interior area
- Total interior livable area: 2,288 sqft
Property
Parking
- Total spaces: 1
- Parking features: Attached Carport, Driveway, No Garage
- Carport spaces: 1
- Has uncovered spaces: Yes
Features
- Levels: Two
- Stories: 2
- Patio & porch: Covered, Deck
- Exterior features: Deck
- Pool features: None
- Fencing: Back Yard,Wood
Lot
- Size: 8,123 Square Feet
- Features: Interior Lot
- Residential vegetation: Grassed
Details
- Parcel number: 22102500070160000
Construction
Type & style
- Home type: SingleFamily
- Architectural style: Traditional,Detached
- Property subtype: Single Family Residence
Materials
- Brick, Vinyl Siding
- Foundation: Slab
Condition
- New construction: Yes
- Year built: 1970
Utilities & green energy
- Sewer: Public Sewer
- Water: Public
- Utilities for property: Electricity Available, Electricity Connected, Phone Available, Sewer Available, Separate Meters, Water Available, Cable Available
Community & HOA
Community
- Features: Curbs
- Security: Smoke Detector(s)
- Subdivision: Merribrook Park #4
HOA
- Has HOA: No
Location
- Region: Duncanville
Financial & listing details
- Price per square foot: $109/sqft
- Tax assessed value: $358,870
- Annual tax amount: $7,556
- Date on market: 11/14/2025
- Cumulative days on market: 203 days
- Listing terms: Cash,Conventional,FHA 203(k),FHA
- Electric utility on property: Yes
Estimated market value
$247,400
$235,000 - $260,000
$2,962/mo
Price history
| Date | Event | Price |
|---|---|---|
| 2/13/2026 | Contingent | $249,900$109/sqft |
Source: NTREIS #21113048 Report a problem | ||
| 1/28/2026 | Listed for sale | $249,900$109/sqft |
Source: NTREIS #21113048 Report a problem | ||
| 1/11/2026 | Pending sale | $249,900$109/sqft |
Source: NTREIS #21113048 Report a problem | ||
| 12/20/2025 | Contingent | $249,900$109/sqft |
Source: NTREIS #21113048 Report a problem | ||
| 11/14/2025 | Listed for sale | $249,900$109/sqft |
Source: NTREIS #21113048 Report a problem | ||
| 9/24/2025 | Listing removed | $249,900$109/sqft |
Source: NTREIS #21018626 Report a problem | ||
| 8/3/2025 | Listed for sale | $249,900+28.2%$109/sqft |
Source: NTREIS #21018626 Report a problem | ||
| 6/8/2020 | Listing removed | $195,000$85/sqft |
Source: Keller Williams Realty Best SW #14276545 Report a problem | ||
| 3/20/2020 | Pending sale | $195,000$85/sqft |
Source: Keller Williams Realty Best SW #14276545 Report a problem | ||
| 2/26/2020 | Listed for sale | $195,000+74.8%$85/sqft |
Source: Keller Williams Realty Best SW #14276545 Report a problem | ||
| 2/24/2014 | Sold | -- |
Source: Agent Provided Report a problem | ||
| 1/21/2014 | Price change | $111,577-2.4%$49/sqft |
Source: RE/MAX PINNACLE GROUP II #12029047 Report a problem | ||
| 11/26/2013 | Price change | $114,277-0.4%$50/sqft |
Source: RE/MAX PINNACLE GROUP II #12029047 Report a problem | ||
| 9/23/2013 | Listed for sale | $114,700-11.1%$50/sqft |
Source: RE/MAX Pinnacle Group II #12029047 Report a problem | ||
| 2/15/2013 | Listing removed | $129,000$56/sqft |
Source: CENTURY 21 Judge Fite Company #11858640 Report a problem | ||
| 1/25/2013 | Price change | $129,000-6.5%$56/sqft |
Source: CENTURY 21 Judge Fite Company #11858640 Report a problem | ||
| 11/4/2012 | Listed for sale | $138,000$60/sqft |
Source: CENTURY 21 Judge Fite Co. #11858640 Report a problem | ||
Public tax history
| Year | Property taxes | Tax assessment |
|---|---|---|
| 2025 | $7,556 +19.3% | $358,870 +27.7% |
| 2024 | $6,335 -0.9% | $281,120 |
| 2023 | $6,393 -8.4% | $281,120 |
| 2022 | $6,980 +30.2% | $281,120 +38% |
| 2021 | $5,362 +26.8% | $203,680 |
| 2020 | $4,229 +7.5% | $203,680 +3.1% |
| 2019 | $3,933 +6.7% | $197,470 +29.5% |
| 2018 | $3,684 +10.6% | $152,430 |
| 2017 | $3,330 +11.3% | $152,430 +26.8% |
| 2016 | $2,991 +12.7% | $120,240 +7.7% |
| 2015 | $2,655 | $111,680 |
| 2014 | $2,655 | $111,680 |
| 2013 | -- | -- |
| 2012 | -- | -- |
| 2011 | -- | -- |
| 2010 | -- | -- |
| 2009 | -- | -- |
| 2008 | -- | -- |
| 2007 | -- | -- |
| 2005 | -- | -- |
| 2004 | -- | -- |
| 2003 | -- | -- |
| 2002 | -- | -- |
| 2001 | -- | -- |
Find assessor info on the county website
Monthly payment
Est. payment
Payment breakdown
Explore the cost of this home by adjusting the details. Changes won't be saved.Climate risks
Neighborhood: Merribrook Park
Nearby schools
GreatSchools rating
- 5/10William Lee Hastings Elementary SchoolGrades: PK-4Distance: 0.4 mi
- 2/10William High Byrd Middle SchoolGrades: 7-8Distance: 0.9 mi
- 3/10Duncanville High SchoolGrades: 9-12Distance: 1.1 mi
Schools provided by the listing agent
- Elementary: Merrifield
- Middle: Kennemer
- High: Duncanville
- District: Duncanville ISD
Source: NTREIS. This data may not be complete. We recommend contacting the local school district to confirm school assignments for this home.
- $287,5003 bd3 ba2.1k sqft341 Merribrook Trl, Duncanville, TX 75116Off Market
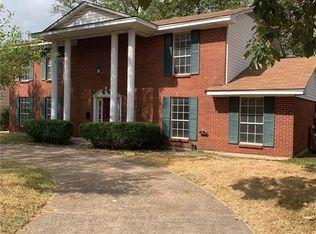
- $--3 bd2 ba1.6k sqft345 Merribrook Trl, Duncanville, TX 75116Sold

- $248,4003 bd2 ba1.3k sqft236 S Horne St, Duncanville, TX 75116Off Market
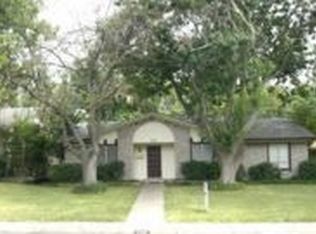
- $--3 bd2 ba1.4k sqft238 S Horne St, Duncanville, TX 75116Sold
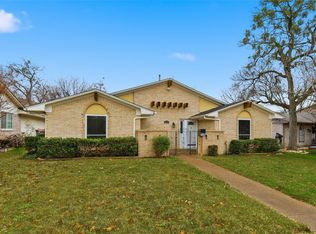
- $288,7004 bd2 ba1.8k sqft234 S Horne St, Duncanville, TX 75116Off Market
- $313,4003 bd2 ba2.3k sqft339 Merribrook Trl, Duncanville, TX 75116Off Market
- $266,7003 bd2 ba1.5k sqft302 S Horne St, Duncanville, TX 75116Off Market
- $299,9994 bd2 ba1.5k sqft347 Merribrook Trl, Duncanville, TX 75116For Sale
A local agent can set up tours, give advice and negotiate with sellers.
Similar homes
- $--4 bd3 ba2.3k sqft1014 Fairlawn Dr, Duncanville, TX 75116Auction
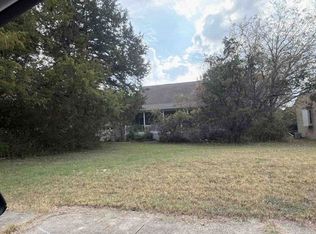 Xome
Xome - $250,0003 bd2 ba1.3k sqft263 Merribrook Trl, Duncanville, TX 75116For Sale
 MLS ID #21246263, Sandra Prieto. NTREIS
 - $215,0004 bd3 ba2.1k sqft418 Longworth Blvd, Duncanville, TX 75116For Sale
 MLS ID #21326289, Brian Sindell. NTREIS
 - $265,0004 bd2 ba2.1k sqft702 Granada Dr, Duncanville, TX 75116For Sale
 MLS ID #21317872, Perla Martinez. NTREIS
 - $299,9994 bd2 ba1.5k sqft347 Merribrook Trl, Duncanville, TX 75116For SaleMLS ID #21260883, Aglae Gonzalez. NTREIS
- $295,0003 bd2 ba1.1k sqft314 E Center St, Duncanville, TX 75116For SaleMLS ID #21344085, Federico Resendis. NTREIS
- $235,0002 bd2 ba1.1k sqft414 Avenue C, Duncanville, TX 75116For SaleMLS ID #21249529, Stan Smith. NTREIS
- $265,0003 bd2 ba1.5k sqft723 Walnut St, Duncanville, TX 75116For SaleMLS ID #21317456, Dora Favella. NTREIS
- $305,0004 bd3 ba1.6k sqft211 Willow Wood Pl, Duncanville, TX 75116For SaleMLS ID #21277397, Quynh Dang. NTREIS
- $210,0003 bd2 ba1.1k sqft1211 Aspen Dr, Duncanville, TX 75116For SaleMLS ID #21341174, Kevin Rutherford. NTREIS
- $285,0004 bd3 ba2.4k sqft7410 Boisenberry Ln, Dallas, TX 75249For SaleMLS ID #21346924, Kellie Fancher. NTREIS
- $315,0003 bd2 ba1.6k sqft938 Nature Dr, Duncanville, TX 75116For SaleMLS ID #21345588, Karen Buckley. NTREIS
- $--3 bd2 ba1.3k sqft1155 Lombard Ln, Duncanville, TX 75137AuctionXome
- $314,0004 bd3 ba1.8k sqft214 S Alexander Ave, Duncanville, TX 75116For SaleMLS ID #21260373, Julie Roland. NTREIS
- $279,9003 bd1 ba1.2k sqft730 Rolling Ridge Ln, Duncanville, TX 75116For SaleMLS ID #21259236, Gracie Vela. NTREIS
- $330,9004 bd3 ba2.1k sqft135 S Capri Dr, Duncanville, TX 75116For SaleMLS ID #21276074, Carrol Smith. NTREIS
- $272,0003 bd2 ba1.7k sqft238 Linda Ln, Duncanville, TX 75137For SaleMLS ID #21341246, Paula Kennedy. NTREIS
- $310,0003 bd2 ba2.4k sqft406 Dula Cir, Duncanville, TX 75116For SaleMLS ID #21331950, Laura Nelson. NTREIS
- $335,0004 bd2 ba2k sqft722 S Forest Ln, Duncanville, TX 75116For SaleMLS ID #21323410, Amber Broadway. NTREIS
- $310,0003 bd2 ba1.3k sqft222 Rockaway Dr, Duncanville, TX 75116For SaleMLS ID #21337721, Maria Ventura. NTREIS
