Welcome to this meticulously maintained modified two-story home in the heart of Woodbury! This beautiful home is located in a quiet neighborhood, conveniently located near shopping centers, parks and easy access to the highways.
This home features 5 bedrooms and 4 baths! A brand new sliding door was just replaced and new paint throughout the home. The kitchen features stainless steel appliances and an eat in dining room as well as a formal dining room. The finished lower level has plenty of space for entertainment or as an exercise room and features a walk out. This home also features two large decks and a front patio to enjoy the beautiful summer outdoors. Don’t miss out on this opportunity!
Pending
Price cut: $10K (7/10)
$529,900
343 Pendryn Hill Curv, Woodbury, MN 55125
5beds
3,090sqft
:
Get pre-qualified$3,254/mo
Single Family
Built in 1998
0.27 Acres Lot
$526,700 Zestimate®
$171/sqft
$-- HOA
What's special
Two large decksFormal dining roomEat in dining room
- 51 days |
- 808 |
- 32 |
Likely to sell faster than
Zillow last checked:
Listing updated:
Listed by:
Neng Xiong 612-940-0531,
Partners Realty Inc.
Source: NorthstarMLS as distributed by MLS GRID,MLS#: 7091761
Facts & features
Interior
Bedrooms & bathrooms
- Bedrooms: 5
- Bathrooms: 4
- Full bathrooms: 1
- 3/4 bathrooms: 3
Bedroom
- Level: Upper
- Area: 182 Square Feet
- Dimensions: 13x14
Bedroom 2
- Level: Upper
- Area: 132 Square Feet
- Dimensions: 12x11
Bedroom 3
- Level: Upper
- Area: 132 Square Feet
- Dimensions: 12x11
Bedroom 4
- Level: Main
- Area: 120 Square Feet
- Dimensions: 12x10
Bedroom 5
- Level: Lower
Other
- Level: Lower
- Area: 260 Square Feet
- Dimensions: 20x13
Other
- Level: Lower
- Area: 225 Square Feet
- Dimensions: 25x9
Dining room
- Level: Main
- Area: 144 Square Feet
- Dimensions: 12x12
Family room
- Level: Main
- Area: 312 Square Feet
- Dimensions: 24x13
Informal dining room
- Level: Main
- Area: 126 Square Feet
- Dimensions: 14x9
Kitchen
- Level: Main
- Area: 132 Square Feet
- Dimensions: 12x11
Laundry
- Level: Main
- Area: 80 Square Feet
- Dimensions: 8x10
Heating
- Forced Air
Cooling
- Central Air
Appliances
- Included: Dishwasher, Dryer, Microwave, Range, Refrigerator, Stainless Steel Appliance(s), Washer
- Laundry: Main Level
Features
- Basement: Finished
- Number of fireplaces: 2
- Fireplace features: Family Room
Interior area
- Total structure area: 3,090
- Total interior livable area: 3,090 sqft
- Finished area above ground: 2,130
- Finished area below ground: 960
Property
Parking
- Total spaces: 3
- Parking features: Attached, Concrete
- Attached garage spaces: 3
- Details: Garage Dimensions (34x24), Garage Door Height (10), Garage Door Width (34)
Accessibility
- Accessibility features: None
Features
- Levels: Two
- Stories: 2
Lot
- Size: 0.27 Acres
- Dimensions: 82 x 139 x 82 x 145
Details
- Foundation area: 1300
- Parcel number: 0302821240041
- Zoning description: Residential-Single Family
Construction
Type & style
- Home type: SingleFamily
- Property subtype: Single Family
Condition
- New construction: No
- Year built: 1998
Utilities & green energy
- Gas: Natural Gas
- Sewer: City Sewer/Connected
- Water: City Water/Connected
Community & HOA
Community
- Subdivision: Pendryn Hill
HOA
- Has HOA: No
Location
- Region: Woodbury
Financial & listing details
- Price per square foot: $171/sqft
- Tax assessed value: $491,700
- Annual tax amount: $5,622
- Date on market: 6/12/2026
- Cumulative days on market: 48 days
Estimated market value
$526,700
$500,000 - $553,000
$3,347/mo
Price history
| Date | Event | Price |
|---|---|---|
| 7/24/2026 | Pending sale | $529,900$171/sqft |
Source:  NorthstarMLS as distributed by MLS GRID #7091761 Report a problem NorthstarMLS as distributed by MLS GRID #7091761 Report a problem | ||
| 7/10/2026 | Price change | $529,900-1.9%$171/sqft |
Source: NorthstarMLS as distributed by MLS GRID #7091761 Report a problem | ||
| 6/23/2026 | Price change | $539,900-1.8%$175/sqft |
Source: NorthstarMLS as distributed by MLS GRID #7091761 Report a problem | ||
| 6/12/2026 | Listed for sale | $550,000+66.7%$178/sqft |
Source: NorthstarMLS as distributed by MLS GRID #7091761 Report a problem | ||
| 8/29/2016 | Sold | $330,000$107/sqft |
Source: NorthstarMLS as distributed by MLS GRID #4736811 Report a problem | ||
| 7/18/2016 | Pending sale | $330,000$107/sqft |
Source: Edina Realty, Inc., a Berkshire Hathaway affiliate #4736811 Report a problem | ||
| 7/7/2016 | Listed for sale | $330,000+14.8%$107/sqft |
Source: Edina Realty, Inc., a Berkshire Hathaway affiliate #4736811 Report a problem | ||
| 6/16/2011 | Sold | $287,500-11.5%$93/sqft |
Source:  Lake Superior Area Realtors as distributed by MLS GRID #1489247 Report a problem Lake Superior Area Realtors as distributed by MLS GRID #1489247 Report a problem | ||
| 8/16/2010 | Sold | $325,000+75.2%$105/sqft |
Source: Public Record Report a problem | ||
| 7/7/1998 | Sold | $185,460$60/sqft |
Source: Public Record Report a problem | ||
Public tax history
| Year | Property taxes | Tax assessment |
|---|---|---|
| 2025 | $5,252 -1.9% | $489,400 -8.2% |
| 2024 | $5,356 +10.3% | $533,300 +12.8% |
| 2023 | $4,858 +8.4% | $472,700 +20.6% |
| 2022 | $4,480 +2.5% | $392,100 -0.5% |
| 2021 | $4,370 -2.1% | $393,900 +4.7% |
| 2020 | $4,466 | $376,100 |
| 2019 | $4,466 | $376,100 +4.8% |
| 2018 | $4,466 +6.2% | $358,900 +6.3% |
| 2017 | $4,204 +0.6% | $337,600 -0.4% |
| 2016 | $4,178 +3.2% | $339,000 +7.3% |
| 2015 | $4,050 | $315,800 +9.4% |
| 2013 | $4,050 +12.4% | $288,600 +9.1% |
| 2012 | $3,604 | $264,500 -9.7% |
| 2011 | $3,604 -1.6% | $292,900 -14.3% |
| 2010 | $3,662 +13.2% | $341,900 |
| 2009 | $3,236 +2.6% | -- |
| 2008 | $3,154 -0.6% | -- |
| 2007 | $3,174 -4.6% | -- |
| 2006 | $3,328 +7.3% | -- |
| 2005 | $3,103 +7% | -- |
| 2004 | $2,899 -2.1% | -- |
| 2003 | $2,961 +43% | -- |
| 2002 | $2,070 -33.5% | -- |
| 2001 | $3,114 | -- |
Find assessor info on the county website
Monthly payment
Est. payment
Payment breakdown
Explore the cost of this home by adjusting the details. Changes won't be saved.Climate risks
Neighborhood: 55125
Nearby schools
GreatSchools rating
- 8/10Eagle Point Elementary SchoolGrades: PK-5Distance: 2.5 mi
- 4/10Skyview Community Middle SchoolGrades: 6-8Distance: 2.1 mi
- 5/10Tartan Senior High SchoolGrades: 9-12Distance: 3 mi
- $548,2004 bd4 ba3.4k sqft339 Pendryn Hill Curv, Woodbury, MN 55125Off Market
- $502,7004 bd4 ba2.5k sqft349 Pendryn Hill Curv, Woodbury, MN 55125Off Market
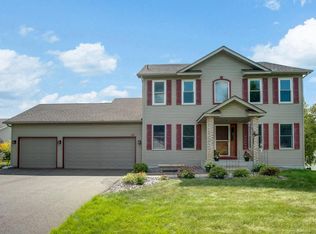
- $451,2004 bd3 ba1.2k sqft257 Pendryn Hill Cir, Woodbury, MN 55125Off Market
- $547,9005 bd3 ba3.1k sqft335 Pendryn Hill Curv, Woodbury, MN 55125Off Market
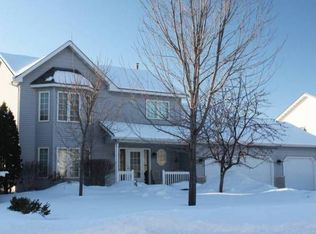
- $475,3003 bd2 ba2.1k sqft355 Pendryn Hill Curv, Woodbury, MN 55125Off Market
- $484,2005 bd3 ba2.3k sqft255 Pendryn Hill Cir, Woodbury, MN 55125Off Market
- $481,4003 bd4 ba1.8k sqft344 Pendryn Hill Curv, Woodbury, MN 55125Off Market
- $522,3004 bd4 ba3.1k sqft340 Pendryn Hill Curv, Woodbury, MN 55125Off Market
A local agent can set up tours, give advice and negotiate with sellers.
Similar homes
- $564,9004 bd3 ba3.1k sqft247 Pendryn Hill Cir, Woodbury, MN 55125For Sale
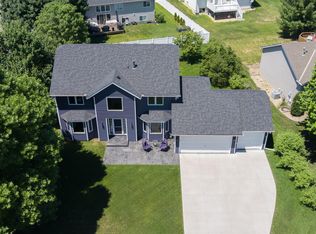
 MLS ID #7105934, John Lockner, RE/MAX Results. NorthstarMLS as distributed by MLS GRID
 - $555,9004 bd3 ba3.5k sqft8992 Hidden Meadow Rd, Woodbury, MN 55125For Sale
 MLS ID #7115127, My Yang, Eagan Realty LLC. NorthstarMLS as distributed by MLS GRID
 - $499,9004 bd3 ba1.8k sqft8284 Ashford Rd, Woodbury, MN 55125For Sale
 MLS ID #7099740, John Lockner, RE/MAX Results. NorthstarMLS as distributed by MLS GRID
 - $625,0005 bd4 ba3.8k sqft701 Heron Cir N, Oakdale, MN 55128For Sale
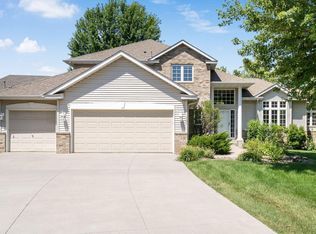 MLS ID #7106948, Nathan Klinkhammer, Lakes Area Realty Hudson. NorthstarMLS as distributed by MLS GRID
 - $449,9004 bd2 ba1.9k sqft1222 Fallbrook Ln, Woodbury, MN 55125For SaleMLS ID #7105756, The Snyder Team, eXp Realty. NorthstarMLS as distributed by MLS GRID
- $434,9003 bd2 ba1.6k sqft864 Winterberry Ct, Woodbury, MN 55125For SaleMLS ID #7085907, Lee R Shelton, Home Avenue Flat Fee Realty. NorthstarMLS as distributed by MLS GRID
- $550,0005 bd3 ba2.4k sqft11409 Balsam Way, Woodbury, MN 55129For SaleMLS ID #7063539, Jay Fletch, Edina Realty, Inc.. NorthstarMLS as distributed by MLS GRID
- $579,0004 bd3 ba2.4k sqft3895 Arlington Dr, Woodbury, MN 55129For SaleMLS ID #7091729, John Lockner, RE/MAX Results. NorthstarMLS as distributed by MLS GRID
- $499,9005 bd4 ba2.8k sqft915 Ferndale St S, Maplewood, MN 55119For SaleMLS ID #7086877, Wanny Huynh, Bridge Realty, LLC. NorthstarMLS as distributed by MLS GRID
- $500,0005 bd4 ba3.1k sqft2194 Jennifer Ct, North Saint Paul, MN 55109For SaleMLS ID #7118990, April L. Magrone, SRS, ABR, GRI, Edina Realty, Inc.. NorthstarMLS as distributed by MLS GRID
- $634,9004 bd3 ba3k sqft3771 Mount Vernon Ln, Woodbury, MN 55129For SaleMLS ID #7066622, Judy A. Boldt, Keller Williams Premier Realty. NorthstarMLS as distributed by MLS GRID
- $499,9002 bd3 ba3k sqft8821 Stonebrooke Ct, Woodbury, MN 55125For SaleMLS ID #7069769, Tina Lockner, RE/MAX Results. NorthstarMLS as distributed by MLS GRID
- $474,9004 bd3 ba2.5k sqft2537 Southcrest Ave E, Maplewood, MN 55119For SaleMLS ID #7107310, Peter F. Nett, Homes Plus Realty. NorthstarMLS as distributed by MLS GRID
- $389,9003 bd2 ba2.2k sqft1449 Park Hills Ct, Woodbury, MN 55125For SaleMLS ID #7112009, Raul Sanchez Aguilar, RES Realty. NorthstarMLS as distributed by MLS GRID
- $499,9003 bd3 ba2.3k sqft814 New Century Blvd S, Maplewood, MN 55119For SaleMLS ID #7097814, Laura Scheidecker, Cardinal Realty Co.. NorthstarMLS as distributed by MLS GRID
- $599,9005 bd4 ba4k sqft7818 Davidson Ct, Inver Grove Heights, MN 55076For SaleMLS ID #7119526, Brian Hurt, RE/MAX Results. NorthstarMLS as distributed by MLS GRID
- $734,9005 bd5 ba3.8k sqft10610 Pinnacle Way, Woodbury, MN 55129For SaleMLS ID #7101448, Lisa Boe, Keller Williams Premier Realty. NorthstarMLS as distributed by MLS GRID
- $575,0003 bd3 ba3.4k sqft1161 Lakemoor Dr, Woodbury, MN 55129For SaleMLS ID #7096161, Deanna Wiener, GRI, Cardinal Realty Co.. NorthstarMLS as distributed by MLS GRID
- $524,9004 bd3 ba3.4k sqft1840 Wyndham Hill Dr, Hastings, MN 55033For SaleMLS ID #7104256, Christy Lundby Hill, Edina Realty, Inc.. NorthstarMLS as distributed by MLS GRID
- $539,9005 bd3 ba3k sqft1874 Tierney Dr, Hastings, MN 55033For SaleMLS ID #7081818, Ken Haasken, Chestnut Realty Inc. NorthstarMLS as distributed by MLS GRID
