Cardinal built and lovingly cared for twin home in Cardinal Way. Premium site backs up to pond and trails. Enjoy the privacy from the screen porch while you sip your coffee, listen to the birds and catch a glimpse of the wildlife that comes by.
Andersen 400 series windows (best of the best) custom cabinets, granite countertops, tile floor in kitchen and foyer, 36" wide solid core interior doors.
an added unseen feature is the 8" concrete common wall....QUIET
2 solatubes for added brightness in the primary bath and laundry room.
Lower level is completely finished with bedroom and 3/4 bath, a large family room, generous exercise room and additional hobby/den area.
Great location in central woodbury.
(PS there is invisible fencing that is installed but never used by this owner)
Pending
$575,000
1161 Lakemoor Dr, Woodbury, MN 55129
3beds
3,407sqft
(TH) Side x Side
Built in 2005
4,530 Square Feet Lot
$571,900 Zestimate®
$169/sqft
$540/mo HOA
What's special
- 65 days |
- 284 |
- 6 |
Likely to sell faster than
Zillow last checked:
Listing updated:
Listed by:
Deanna Wiener, GRI 651-739-8033,
Cardinal Realty Co.
Source: NorthstarMLS as distributed by MLS GRID,MLS#: 7096161
Facts & features
Interior
Bedrooms & bathrooms
- Bedrooms: 3
- Bathrooms: 3
- Full bathrooms: 1
- 3/4 bathrooms: 1
- 1/2 bathrooms: 1
Bedroom
- Level: Main
- Area: 221 Square Feet
- Dimensions: 17x13
Bedroom 2
- Level: Main
- Area: 110 Square Feet
- Dimensions: 10x11
Bedroom 3
- Level: Lower
- Area: 165 Square Feet
- Dimensions: 15x11
Den
- Level: Lower
- Area: 160 Square Feet
- Dimensions: 10x16
Dining room
- Level: Main
- Area: 120 Square Feet
- Dimensions: 10x12
Other
- Level: Lower
- Area: 357 Square Feet
- Dimensions: 21x17
Kitchen
- Level: Main
- Area: 165 Square Feet
- Dimensions: 15x11
Laundry
- Level: Main
- Area: 112 Square Feet
- Dimensions: 14x8
Living room
- Level: Main
- Area: 306 Square Feet
- Dimensions: 17x18
Screened porch
- Level: Main
- Area: 168 Square Feet
- Dimensions: 12x14
Heating
- Forced Air
Cooling
- Central Air
Appliances
- Included: Air-To-Air Exchanger, Dishwasher, Disposal, Dryer, Electronic Air Filter, Humidifier, Gas Water Heater, Microwave, Range, Refrigerator, Stainless Steel Appliance(s), Washer, Water Softener Owned
- Laundry: Main Level, Sink
Features
- Basement: Drain Tiled,Egress Window(s),Finished,Full,Storage Space,Sump Basket,Sump Pump,Tile Shower
- Number of fireplaces: 1
- Fireplace features: Gas, Stone
Interior area
- Total structure area: 3,524
- Total interior livable area: 3,407 sqft
- Finished area above ground: 1,762
- Finished area below ground: 1,645
Property
Parking
- Total spaces: 3
- Parking features: Attached, Asphalt, Garage, Garage Door Opener
- Attached garage spaces: 3
- Has uncovered spaces: Yes
Accessibility
- Accessibility features: Doors 36"+, Solar Tube(s)
Features
- Levels: One
- Stories: 1
- Patio & porch: Front Porch, Screened
- Pool features: None
- Fencing: Invisible
- Waterfront features: Pond
Lot
- Size: 4,530 Square Feet
- Features: Property Adjoins Public Land, Tree Coverage - Medium
Details
- Foundation area: 1762
- Parcel number: 1102821120089
- Zoning description: Residential-Single Family
Construction
Type & style
- Home type: Townhouse
- Property subtype: (TH) Side x Side
- Attached to another structure: Yes
Materials
- Frame
- Roof: Age 8 Years or Less,Asphalt,Pitched
Condition
- New construction: No
- Year built: 2005
Utilities & green energy
- Electric: Circuit Breakers, 200+ Amp Service
- Gas: Natural Gas
- Sewer: City Sewer/Connected
- Water: City Water/Connected
Community & HOA
Community
- Subdivision: Cardinal Way
HOA
- Has HOA: Yes
- Amenities included: In-Ground Sprinkler System, Trail(s)
- Services included: Hazard Insurance, Lawn Care, Maintenance Grounds, Professional Mgmt, Sanitation, Snow Removal
- HOA fee: $540 monthly
- HOA name: Cedar Mgmt Inc
- HOA phone: 763-231-4513
Location
- Region: Woodbury
Financial & listing details
- Price per square foot: $169/sqft
- Tax assessed value: $532,300
- Annual tax amount: $5,322
- Date on market: 6/23/2026
- Cumulative days on market: 63 days
- Road surface type: Paved
Estimated market value
$571,900
$543,000 - $600,000
$3,311/mo
Price history
| Date | Event | Price |
|---|---|---|
| 8/6/2026 | Pending sale | $575,000$169/sqft |
Source:  NorthstarMLS as distributed by MLS GRID #7096161 Report a problem NorthstarMLS as distributed by MLS GRID #7096161 Report a problem | ||
| 6/26/2026 | Listed for sale | $575,000+43.8%$169/sqft |
Source: NorthstarMLS as distributed by MLS GRID #7096161 Report a problem | ||
| 6/25/2009 | Sold | $400,000-13%$117/sqft |
Source:  Lake Superior Area Realtors as distributed by MLS GRID #1538634 Report a problem Lake Superior Area Realtors as distributed by MLS GRID #1538634 Report a problem | ||
| 9/9/2005 | Sold | $459,583$135/sqft |
Source: Public Record Report a problem | ||
Public tax history
| Year | Property taxes | Tax assessment |
|---|---|---|
| 2025 | $5,322 +3.5% | $532,300 -4.2% |
| 2024 | $5,144 +11.4% | $555,400 +8.7% |
| 2023 | $4,616 -2.3% | $510,900 +12.3% |
| 2022 | $4,726 +5% | $454,900 |
| 2021 | $4,502 -2.4% | $454,900 -0.3% |
| 2020 | $4,614 | $456,400 |
| 2019 | $4,614 | $456,400 +3.8% |
| 2018 | $4,614 -2.8% | $439,800 +2.3% |
| 2017 | $4,748 +18161.5% | $430,100 +10.9% |
| 2016 | $26 -99.4% | $388,000 +13% |
| 2015 | $4,298 | $343,500 +8.8% |
| 2013 | $4,298 +6.8% | $315,800 +1% |
| 2012 | $4,024 | $312,800 -7.7% |
| 2011 | $4,024 -2.8% | $338,800 -18.1% |
| 2010 | $4,138 +2.9% | $413,500 |
| 2009 | $4,022 +4.5% | -- |
| 2008 | $3,848 +0.3% | -- |
| 2007 | $3,836 +859% | -- |
| 2006 | $400 +81.8% | -- |
| 2005 | $220 | -- |
Find assessor info on the county website
Monthly payment
Est. payment
Payment breakdown
Explore the cost of this home by adjusting the details. Changes won't be saved.Climate risks
Neighborhood: 55129
Nearby schools
GreatSchools rating
- 8/10Brookview ElementaryGrades: PK-5Distance: 0.5 mi
- 7/10Oak-Land Middle SchoolGrades: 6-8Distance: 2.3 mi
- 10/10Stillwater Area High SchoolGrades: 9-12Distance: 7 mi
- $566,5003 bd3 ba1.8k sqft1163 Lakemoor Dr, Woodbury, MN 55129Off Market
- $547,6003 bd3 ba2k sqft1153 Lakemoor Dr, Woodbury, MN 55129Off Market
- $588,5002 bd2 ba2.5k sqft1151 Lakemoor Dr, Woodbury, MN 55129Off Market
- $544,6003 bd3 ba1.7k sqft1175 Lakemoor Dr, Woodbury, MN 55129Off Market
- $513,1002 bd2 ba1.9k sqft1177 Lakemoor Dr, Woodbury, MN 55129Off Market
- $552,4002 bd3 ba1.8k sqft1143 Lakemoor Dr, Woodbury, MN 55129Off Market
- $513,9001 bd2 ba1.8k sqft1112 Lakemoor Dr, Woodbury, MN 55129Off Market
- $531,1003 bd3 ba1.6k sqft1141 Lakemoor Dr, Woodbury, MN 55129Off Market
A local agent can set up tours, give advice and negotiate with sellers.
Similar homes
- $549,9002 bd3 ba2.1k sqft1236 Lakemoor Dr, Woodbury, MN 55129For Sale

 MLS ID #7126750, Mary K. Knudsen, CRS, Coldwell Banker Realty. NorthstarMLS as distributed by MLS GRID
 - $627,0002 bd3 ba3.2k sqft1317 Waters Path, Woodbury, MN 55129For Sale
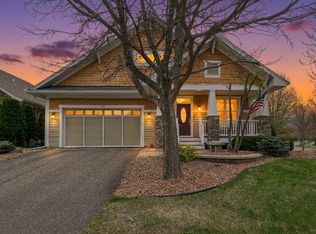 MLS ID #7051715, John Angell, Coldwell Banker Realty. NorthstarMLS as distributed by MLS GRID
 - $520,0003 bd3 ba2.5k sqft950 Drew Dr, Woodbury, MN 55129For Sale
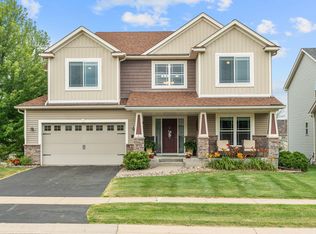 MLS ID #7115287, Steven Milkovich, Real Broker, LLC. NorthstarMLS as distributed by MLS GRID
 - $624,9004 bd3 ba3k sqft3771 Mount Vernon Ln, Woodbury, MN 55129For Sale
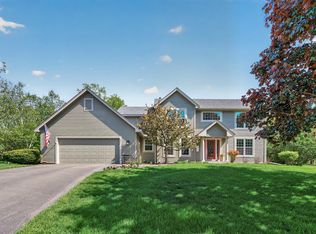 MLS ID #7066622, Judy A. Boldt, Keller Williams Premier Realty. NorthstarMLS as distributed by MLS GRID
 - $564,9004 bd3 ba3.1k sqft247 Pendryn Hill Cir, Woodbury, MN 55125For SaleMLS ID #7105934, John Lockner, RE/MAX Results. NorthstarMLS as distributed by MLS GRID
- $509,7175 bd4 ba3k sqft3963 Bailey Ridge Draw, Woodbury, MN 55125For SaleMLS ID #7106686, Sharon E. Soby, AA Realty. NorthstarMLS as distributed by MLS GRID
- $475,0004 bd3 ba3k sqft7640 Teal Rd, Woodbury, MN 55125For SaleMLS ID #7118108, Robert Brown, GRI, Keller Williams Premier Realty. NorthstarMLS as distributed by MLS GRID
- $550,0002 bd2 ba1.7k sqft8797 Upper 7th Pl N, Lake Elmo, MN 55042New ConstructionMLS ID #7124155, Julie J. Christensen, Compass. NorthstarMLS as distributed by MLS GRID
- $590,0004 bd4 ba3.5k sqft877 New Century Blvd S, Maplewood, MN 55119For SaleMLS ID #7130123, Aundrea M. Paskett, RE/MAX Professionals. NorthstarMLS as distributed by MLS GRID
- $729,9005 bd5 ba3.8k sqft10610 Pinnacle Way, Woodbury, MN 55129For SaleMLS ID #7101448, Lisa Boe, Keller Williams Premier Realty. NorthstarMLS as distributed by MLS GRID
- $785,0004 bd4 ba3k sqft10742 Maple Blvd, Woodbury, MN 55129For SaleMLS ID #7130624, Lisa Sorvig, Keller Williams Select Realty. NorthstarMLS as distributed by MLS GRID
- $599,9003 bd3 ba2.6k sqft1354 Holly Ave N, Oakdale, MN 55128For SaleMLS ID #7126528, John Durham, Durham Executive Group. NorthstarMLS as distributed by MLS GRID
- $499,9002 bd3 ba3k sqft8821 Stonebrooke Ct, Woodbury, MN 55125For SaleMLS ID #7069769, Tina Lockner, RE/MAX Results. NorthstarMLS as distributed by MLS GRID
- $625,0005 bd4 ba3.8k sqft701 Heron Cir N, Oakdale, MN 55128For SaleMLS ID #7106948, Nathan Klinkhammer, Lakes Area Realty Hudson. NorthstarMLS as distributed by MLS GRID
- $619,9004 bd3 ba3.7k sqft1371 Holly Ave N, Oakdale, MN 55128For SaleMLS ID #7123095, Connie M. Wolke, Cardinal Realty Co.. NorthstarMLS as distributed by MLS GRID
- $599,0004 bd3 ba3k sqft2221 White Pine Ct, Hudson, WI 54016For SaleMLS ID #7128333, Laura Franck, Keller Williams Premier Realty. NorthstarMLS as distributed by MLS GRID
- $579,9005 bd4 ba4k sqft7182 Hidden Valley Pond S, Cottage Grove, MN 55016For SaleMLS ID #7102677, Paul L Alsides, GRI, Keller Williams Premier Realty. NorthstarMLS as distributed by MLS GRID
- $598,5004 bd3 ba2.8k sqft6264 Hearthstone Ave S, Cottage Grove, MN 55016For SaleMLS ID #7119304, Nikki Ritter, RE/MAX Advantage Plus. NorthstarMLS as distributed by MLS GRID
- $550,0004 bd4 ba3k sqft1470 Mary St N, Maplewood, MN 55119For SaleMLS ID #7079508, Linda Nides, Land and Living Realty. NorthstarMLS as distributed by MLS GRID
- $499,9003 bd3 ba2.3k sqft814 New Century Blvd S, Maplewood, MN 55119For SaleMLS ID #7097814, Laura Scheidecker, Cardinal Realty Co.. NorthstarMLS as distributed by MLS GRID
