Check out this beautiful 3 bedroom/3 bath townhome in great location! Shopping and restaurants within 2-5 min. All 3 bathrooms were updated with new vanities, lights and flooring 2 years ago. Brand new carpet in upper bedrooms and steps. Updated lighting throughout. Luxury vinyl planking on main level and a fresh coat of neutral paint. Home has an upper deck and lower patio. Two baths on upper level - one for each bedroom. Lower level has a bedroom, half bath and den with cozy gas fireplace that walks out to patio. Laundry hall closet is on the lower level. HOA dues include water, garbage along with lawn care and snow removal. New AC unit in 2022, Water heater in 2023 and washer in 2024. Just move in and enjoy!
Pending
Price cut: $10K (6/29)
$304,900
343 Wagon Wheel Ln, Chaska, MN 55318
3beds
1,596sqft
:
Get pre-qualified$2,364/mo
(TH) Side x Side
Built in 2001
1,306 Square Feet Lot
$302,900 Zestimate®
$191/sqft
$400/mo HOA
What's special
- 67 days |
- 213 |
- 7 |
Zillow last checked:
Listing updated:
Listed by:
Cindy Jamison 612-402-8382,
HomeFront Realty
Source: NorthstarMLS as distributed by MLS GRID,MLS#: 7077101
Facts & features
Interior
Bedrooms & bathrooms
- Bedrooms: 3
- Bathrooms: 3
- Full bathrooms: 1
- 3/4 bathrooms: 1
- 1/2 bathrooms: 1
Bedroom
- Level: Upper
- Area: 208 Square Feet
- Dimensions: 16 x 13
Bedroom 2
- Level: Upper
- Area: 120 Square Feet
- Dimensions: 12 x 10
Bedroom 3
- Level: Lower
- Area: 120 Square Feet
- Dimensions: 10 x 12
Deck
- Level: Main
- Area: 100 Square Feet
- Dimensions: 10 x 10
Dining room
- Level: Main
- Area: 90 Square Feet
- Dimensions: 10 x 9
Family room
- Level: Lower
- Area: 195 Square Feet
- Dimensions: 15 x 13
Kitchen
- Level: Main
- Area: 81 Square Feet
- Dimensions: 9 x 9
Living room
- Level: Main
- Area: 195 Square Feet
- Dimensions: 15 x 13
Patio
- Level: Lower
- Area: 100 Square Feet
- Dimensions: 10 x 10
Heating
- Forced Air
Cooling
- Central Air
Appliances
- Included: Dishwasher, Dryer, Microwave, Range, Refrigerator, Washer
- Laundry: In Basement, In Hall, Laundry Closet
Features
- Basement: Finished,Walk-Out Access
- Number of fireplaces: 1
- Fireplace features: Gas
Interior area
- Total structure area: 1,596
- Total interior livable area: 1,596 sqft
- Finished area above ground: 1,173
- Finished area below ground: 423
Property
Parking
- Total spaces: 2
- Parking features: Attached
- Attached garage spaces: 2
Accessibility
- Accessibility features: None
Features
- Levels: Multi/Split
- Patio & porch: Deck, Patio
Lot
- Size: 1,306 Square Feet
Details
- Foundation area: 1173
- Parcel number: 304890520
- Zoning description: Residential-Single Family
Construction
Type & style
- Home type: Townhouse
- Property subtype: (TH) Side x Side
- Attached to another structure: Yes
Condition
- New construction: No
- Year built: 2001
Utilities & green energy
- Gas: Natural Gas
- Sewer: City Sewer/Connected
- Water: City Water/Connected
Community & HOA
Community
- Subdivision: Pioneer Pointe
HOA
- Has HOA: Yes
- Services included: Maintenance Structure, Lawn Care, Maintenance Grounds, Professional Mgmt, Sanitation, Snow Removal, Water
- HOA fee: $400 monthly
- HOA name: Cities Management
- HOA phone: 612-381-8600
Location
- Region: Chaska
Financial & listing details
- Price per square foot: $191/sqft
- Tax assessed value: $278,900
- Annual tax amount: $3,298
- Date on market: 5/19/2026
- Cumulative days on market: 50 days
Estimated market value
$302,900
$288,000 - $318,000
$2,361/mo
Price history
| Date | Event | Price |
|---|---|---|
| 7/9/2026 | Pending sale | $304,900$191/sqft |
Source:  NorthstarMLS as distributed by MLS GRID #7077101 Report a problem NorthstarMLS as distributed by MLS GRID #7077101 Report a problem | ||
| 6/29/2026 | Price change | $304,900-3.2%$191/sqft |
Source: NorthstarMLS as distributed by MLS GRID #7077101 Report a problem | ||
| 6/13/2026 | Price change | $314,900-3.1%$197/sqft |
Source: NorthstarMLS as distributed by MLS GRID #7077101 Report a problem | ||
| 6/6/2026 | Listed for sale | $324,900+30%$204/sqft |
Source: NorthstarMLS as distributed by MLS GRID #7077101 Report a problem | ||
| 5/15/2023 | Sold | $250,000+28.2%$157/sqft |
Source: Public Record Report a problem | ||
| 10/20/2018 | Listing removed | $1,590$1/sqft |
Source: James Rightler Report a problem | ||
| 10/11/2018 | Listed for rent | $1,590$1/sqft |
Source: James Rightler Report a problem | ||
| 7/21/2017 | Sold | $195,000-5.7%$122/sqft |
Source: Public Record Report a problem | ||
| 8/13/2004 | Sold | $206,784+26.2%$130/sqft |
Source: Public Record Report a problem | ||
| 2/22/2002 | Sold | $163,835$103/sqft |
Source: Public Record Report a problem | ||
Public tax history
| Year | Property taxes | Tax assessment |
|---|---|---|
| 2025 | $3,298 +2.1% | $278,900 +2% |
| 2024 | $3,230 -2.1% | $273,300 -0.3% |
| 2023 | $3,300 +15.7% | $274,200 -6.3% |
| 2022 | $2,852 +12.9% | $292,500 +29.2% |
| 2021 | $2,526 -0.7% | $226,400 +9.3% |
| 2020 | $2,544 +13% | $207,200 |
| 2019 | $2,252 | $207,200 +9.3% |
| 2017 | $2,252 +0.3% | $189,600 +19.9% |
| 2016 | $2,246 | $158,100 +9.3% |
| 2015 | $2,246 +23.5% | $144,600 +18.9% |
| 2014 | $1,818 +6.6% | $121,600 -16.5% |
| 2013 | $1,706 -10.7% | $145,700 +9.2% |
| 2012 | $1,910 -0.7% | $133,400 -12.5% |
| 2011 | $1,924 +2.6% | $152,500 |
| 2010 | $1,876 +7.3% | -- |
| 2009 | $1,748 -16.9% | $165,300 -14.7% |
| 2008 | $2,104 | $193,800 +3.3% |
| 2007 | -- | $187,678 +3.5% |
| 2005 | -- | $181,287 +6.7% |
| 2004 | -- | $169,957 |
| 2002 | -- | -- |
Find assessor info on the county website
Monthly payment
Est. payment
Payment breakdown
Explore the cost of this home by adjusting the details. Changes won't be saved.Climate risks
Neighborhood: 55318
Nearby schools
GreatSchools rating
- 7/10Jonathan Elementary SchoolGrades: K-5Distance: 0.6 mi
- 8/10Chaska Middle School EastGrades: 6-8Distance: 1.2 mi
- 9/10Chaska High SchoolGrades: 9-12Distance: 0.4 mi
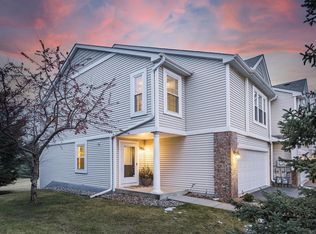
- $300,0002 bd3 ba1.5k sqft347 Wagon Wheel Ln, Chaska, MN 55318Sold
- $271,9002 bd1 ba1.1k sqft339 Wagon Wheel Ln, Chaska, MN 55318Off Market
- $295,0002 bd2 ba1.5k sqft335 Wagon Wheel Ln, Chaska, MN 55318Off Market

- $322,0002 bd3 ba1.1k sqft351 Wagon Wheel Ln, Chaska, MN 55318Off Market
- $304,4002 bd2 ba1.2k sqft331 Wagon Wheel Ln, Chaska, MN 55318Off Market
- $283,4002 bd1 ba1.1k sqft355 Wagon Wheel Ln, Chaska, MN 55318Off Market
- $309,1002 bd3 ba1.5k sqft327 Wagon Wheel Ln, Chaska, MN 55318Off Market
- $308,9002 bd3 ba1.1k sqft359 Wagon Wheel Ln, Chaska, MN 55318Off Market
A local agent can set up tours, give advice and negotiate with sellers.
Similar homes
- $305,0003 bd3 ba1.8k sqft806 Boldt St, Chaska, MN 55318For Sale

 MLS ID #7084144, Aaron Anderson, Keller Williams Classic Rlty NW. NorthstarMLS as distributed by MLS GRID
 - $283,9003 bd3 ba1.7k sqft952 Conner St, Chaska, MN 55318For Sale
 MLS ID #7100411, Thinh K Huynh, USA Dream Home Realty Inc. NorthstarMLS as distributed by MLS GRID
 - $284,9003 bd2 ba1.9k sqft1234 Crystal Pl E, Chaska, MN 55318For Sale
 MLS ID #7070952, Heather Reichenberger Fabish, RE/MAX Results. NorthstarMLS as distributed by MLS GRID
 - $385,0003 bd3 ba2k sqft661 Satori Way, Chaska, MN 55318For Sale
 MLS ID #7042067, Dreamteam, Meta Realty. NorthstarMLS as distributed by MLS GRID
 - $270,0003 bd3 ba1.4k sqft966 Princeton Ave, Shakopee, MN 55379For SaleMLS ID #7115425, Hillary J Slama, Engel & Volkers Prior Lake. NorthstarMLS as distributed by MLS GRID
- $284,0003 bd3 ba1.7k sqft868 Princeton Ave, Shakopee, MN 55379For SaleMLS ID #7091799, Jacqueline Nguyen-Shulstad, Coldwell Banker Realty. NorthstarMLS as distributed by MLS GRID
- $305,0003 bd3 ba1.6k sqft17656 Elm Rd N, Maple Grove, MN 55311For SaleMLS ID #7094076, Jerry Ritten, Counselor Realty, Inc. NorthstarMLS as distributed by MLS GRID
- $269,9002 bd3 ba1.4k sqft1574 Liberty Cir, Shakopee, MN 55379For SaleMLS ID #7113327, Lisa L Martin, Epique Realty. NorthstarMLS as distributed by MLS GRID
- $325,0003 bd3 ba1.7k sqft2144 Village Trl, Mound, MN 55364For SaleMLS ID #7101098, Rhonda Pahl, Excelsior Realty. NorthstarMLS as distributed by MLS GRID
- $299,9003 bd3 ba1.5k sqft7817 W 145th St, Savage, MN 55378For SaleMLS ID #7101461, Michael E. Kaderlik, Re/Max Advantage Plus. NorthstarMLS as distributed by MLS GRID
- $265,0003 bd3 ba1.6k sqft682 Princeton Ave, Shakopee, MN 55379For SaleMLS ID #7090917, Sarah Nell Johnson, National Realty Guild. NorthstarMLS as distributed by MLS GRID
- $289,9003 bd2 ba1.5k sqft1519 Balinese St, Shakopee, MN 55379For SaleMLS ID #7069128, Trudi Westberg, Keller Williams Premier Realty. NorthstarMLS as distributed by MLS GRID
- $304,9002 bd2 ba1.5k sqft17679 Hackberry Ct, Eden Prairie, MN 55347For SaleMLS ID #7070395, Ryan M Platzke, Coldwell Banker Realty - Southwest Regional. NorthstarMLS as distributed by MLS GRID
- $269,9003 bd2 ba1.8k sqft48 Maple Island Rd, Burnsville, MN 55306For SaleMLS ID #7111877, Debbie Graber, Real Broker, LLC. NorthstarMLS as distributed by MLS GRID
- $317,0002 bd2 ba1.3k sqft2126 Vierling Dr E, Shakopee, MN 55379For SaleMLS ID #7076688, Gregory W Schmidt, Exit Northstar Realty. NorthstarMLS as distributed by MLS GRID
- $340,0002 bd2 ba1.5k sqft754 Wisconsin Ave N, Golden Valley, MN 55427For SaleMLS ID #7108521, Roger Anderson, Elite Realty Minnesota. NorthstarMLS as distributed by MLS GRID
- $298,0003 bd3 ba1.6k sqft17352 72nd Ave N #1202, Maple Grove, MN 55311For SaleMLS ID #7095819, Rob Paulno, Elite Realty Minnesota. NorthstarMLS as distributed by MLS GRID
- $297,0002 bd3 ba1.7k sqft4940 Underwood Ln N #4940D, Plymouth, MN 55442For SaleMLS ID #7104527, Tracy K Lodin, RE/MAX Results. NorthstarMLS as distributed by MLS GRID
- $319,5003 bd3 ba1.8k sqft15354 Wilderness Ridge Rd NW, Prior Lake, MN 55372For SaleMLS ID #7017896, Nancy M Betts, RE/MAX Results. NorthstarMLS as distributed by MLS GRID
- $275,0003 bd2 ba1.6k sqft4905 Bluff Heights Trl SE, Prior Lake, MN 55372For SaleMLS ID #7110327, Matt Schafer, RE/MAX Advantage Plus. NorthstarMLS as distributed by MLS GRID
