Welcome to this contemporary ranch located in the trees of Burr Oaks Estates, a gated community. The home features a stucco exterior, arched windows, and a three-car suspended garage with a large storage room underneath. Inside, you will find an open floor plan with architectural columns, a kitchen with hardwood floors, and a see-through fireplace shared by the hearth and sitting rooms. The main level also includes a master suite with a private bath.
Pending
$549,000
3431 S Pink Hill Cir, Blue Springs, MO 64015
4beds
2,200sqft
Single Family Residence
Built in 1999
0.58 Acres Lot
$-- Zestimate®
$250/sqft
$33/mo HOA
What's special
- 36 days |
- 251 |
- 15 |
Zillow last checked:
Listing updated:
Listed by:
Russ Everhart 913-220-4309,
Mayo Auction & Realty Inc,
David Duntz 913-300-1404,
Mayo Auction & Realty Inc
Source: Heartland MLS as distributed by MLS GRID,MLS#: 2618842
Facts & features
Interior
Bedrooms & bathrooms
- Bedrooms: 4
- Bathrooms: 4
- Full bathrooms: 3
- 1/2 bathrooms: 1
Primary bedroom
- Features: Carpet, Ceiling Fan(s), Walk-In Closet(s)
- Level: First
- Area: 324 Square Feet
- Dimensions: 18 x 18
Bedroom 2
- Features: Carpet, Walk-In Closet(s)
- Level: Basement
- Area: 196 Square Feet
- Dimensions: 14 x 14
Bedroom 3
- Features: Carpet, Ceiling Fan(s)
- Level: Basement
- Area: 182 Square Feet
- Dimensions: 14 x 13
Bedroom 4
- Features: Carpet, Ceiling Fan(s)
- Level: Basement
- Area: 143 Square Feet
- Dimensions: 13 x 11
Primary bathroom
- Features: Carpet, Double Vanity, Shower Only
- Level: First
Bathroom 2
- Features: Separate Shower And Tub, Vinyl
- Level: Basement
Bathroom 3
- Features: Shower Over Tub, Vinyl
- Level: Basement
Breakfast room
- Features: Wood Floor
- Level: First
- Area: 187 Square Feet
- Dimensions: 17 x 11
Dining room
- Features: Carpet
- Level: First
- Area: 144 Square Feet
- Dimensions: 12 x 12
Family room
- Features: Carpet
- Level: Basement
- Area: 220 Square Feet
- Dimensions: 20 x 11
Half bath
- Features: Wood Floor
- Level: First
Kitchen
- Features: Kitchen Island, Pantry, Wood Floor
- Level: First
- Area: 225 Square Feet
- Dimensions: 15 x 15
Living room
- Features: Carpet, Ceiling Fan(s), Fireplace
- Level: First
- Area: 324 Square Feet
- Dimensions: 18 x 18
Other
- Features: Wet Bar
- Level: Basement
- Area: 132 Square Feet
- Dimensions: 12 x 11
Recreation room
- Features: Carpet
- Level: Basement
- Area: 460 Square Feet
- Dimensions: 23 x 20
Sitting room
- Features: Carpet, Fireplace
- Level: First
- Area: 132 Square Feet
- Dimensions: 12 x 11
Heating
- Forced Air, Propane
Cooling
- Electric
Appliances
- Included: Dishwasher, Disposal, Down Draft, Microwave, Built-In Oven
- Laundry: Laundry Room, Off The Kitchen
Features
- Ceiling Fan(s), Pantry, Vaulted Ceiling(s), Walk-In Closet(s), Wet Bar
- Flooring: Carpet, Tile, Wood
- Windows: Thermal Windows
- Basement: Basement BR,Concrete,Finished,Sump Pump,Walk-Out Access
- Number of fireplaces: 1
- Fireplace features: Gas, Hearth Room, Living Room, See Through, Fireplace Equip, Fireplace Screen
Interior area
- Total structure area: 2,200
- Total interior livable area: 2,200 sqft
- Finished area above ground: 2,200
Property
Parking
- Total spaces: 3
- Parking features: Attached, Garage Door Opener, Garage Faces Front
- Attached garage spaces: 3
Features
- Patio & porch: Deck
Lot
- Size: 0.58 Acres
- Features: City Lot
Details
- Parcel number: 24830163600000000
- Special conditions: As Is
Construction
Type & style
- Home type: SingleFamily
- Architectural style: Traditional
- Property subtype: Single Family Residence
Materials
- Stucco & Frame
- Roof: Composition
Condition
- Year built: 1999
Utilities & green energy
- Sewer: Public Sewer
- Water: Public
Community & HOA
Community
- Security: Security System
- Subdivision: Burr Oak Estates
HOA
- Has HOA: Yes
- Services included: Snow Removal
- HOA fee: $400 annually
Location
- Region: Blue Springs
Financial & listing details
- Price per square foot: $250/sqft
- Tax assessed value: $540,500
- Annual tax amount: $6,130
- Date on market: 7/10/2026
- Listing terms: Cash,Conventional
- Ownership: Private
Estimated market value
Not available
Estimated sales range
Not available
Not available
Price history
| Date | Event | Price |
|---|---|---|
| 7/25/2026 | Pending sale | $549,000$250/sqft |
Source:  Heartland MLS as distributed by MLS GRID #2618842 Report a problem Heartland MLS as distributed by MLS GRID #2618842 Report a problem | ||
| 7/10/2026 | Listed for sale | $549,000$250/sqft |
Source: Heartland MLS as distributed by MLS GRID #2618842 Report a problem | ||
| 3/16/2004 | Sold | -- |
Source: Public Record Report a problem | ||
Public tax history
| Year | Property taxes | Tax assessment |
|---|---|---|
| 2025 | $6,130 +0.1% | $102,695 +15% |
| 2024 | $6,126 +2.1% | $89,300 |
| 2023 | $5,998 -6.6% | $89,300 +6.8% |
| 2022 | $6,419 +0% | $83,600 |
| 2021 | $6,416 +8.4% | $83,600 +10% |
| 2020 | $5,920 +3.5% | $76,000 |
| 2019 | $5,723 | $76,000 +8.6% |
| 2018 | $5,723 +2.4% | $69,958 |
| 2017 | $5,587 +10.1% | $69,958 +6.4% |
| 2016 | $5,074 0% | $65,778 +0.9% |
| 2014 | $5,076 +0.2% | $65,198 |
| 2013 | $5,065 +0.1% | $65,198 |
| 2012 | $5,061 -0.2% | $65,198 |
| 2011 | $5,072 +3% | $65,198 |
| 2010 | $4,922 -5.3% | $65,198 |
| 2009 | $5,197 +2.1% | $65,198 -6% |
| 2008 | $5,088 -0.4% | $69,360 |
| 2007 | $5,107 +0.1% | $69,360 |
| 2006 | $5,104 +2.8% | $69,360 |
| 2005 | $4,963 +0% | $69,360 +4% |
| 2004 | $4,963 +18.7% | $66,692 |
| 2003 | $4,183 +0.7% | $66,692 +8% |
| 2002 | $4,152 +17.9% | $61,752 |
| 2001 | $3,522 | $61,752 |
Find assessor info on the county website
Monthly payment
Est. payment
Payment breakdown
Explore the cost of this home by adjusting the details. Changes won't be saved.Climate risks
Neighborhood: Rainbow
Nearby schools
GreatSchools rating
- 8/10Sunny Pointe Elementary SchoolGrades: K-5Distance: 0.6 mi
- 6/10Paul Kinder Middle SchoolGrades: 6-8Distance: 0.6 mi
- 8/10Blue Springs High SchoolGrades: 9-12Distance: 2.2 mi
Schools provided by the listing agent
- Elementary: Sunny Pointe
- Middle: Paul Kinder
- High: Blue Springs
Source: Heartland MLS as distributed by MLS GRID. This data may not be complete. We recommend contacting the local school district to confirm school assignments for this home.
- $571,6004 bd5 ba3k sqft3435 NW Pink Hill Cir, Blue Springs, MO 64015Off Market

- $578,5004 bd3 ba4.4k sqft3415 S Pink Hill Cir, Blue Springs, MO 64015Off Market
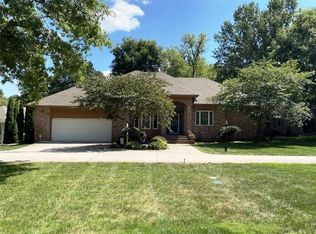
- $568,3004 bd4 ba4k sqft3435 S Pink Hill Cir, Blue Springs, MO 64015Off Market

- $10-- bd-- ba-- sqft3400 NW Pink Hill Cir, Independence, MO 64015Off Market
- $517,2003 bd2 ba2.4k sqft3409 S Pink Hill Cir, Blue Springs, MO 64015Off Market
- $694,9003 bd3 ba2.2k sqft3432 S Pink Hill Cir, Blue Springs, MO 64015Off Market
- $481,8004 bd2 ba2k sqft3439 S Pink Hill Cir, Blue Springs, MO 64015Off Market
- $505,5005 bd5 ba3.9k sqft3405 S Pink Hill Cir, Blue Springs, MO 64015Off Market
A local agent can set up tours, give advice and negotiate with sellers.
A local lender can help you make sure your offer is ready when you are.
Similar homes
- $498,0004 bd3 ba3.1k sqft4817 SW Marguerite St, Blue Springs, MO 64015For Sale
 MLS ID #2636271, Angela Moyer, RE/MAX Innovations. Heartland MLS as distributed by MLS GRID
 - $--3 bd2 ba1.3k sqft1310 SW 14th Ter, Blue Springs, MO 64015Auction
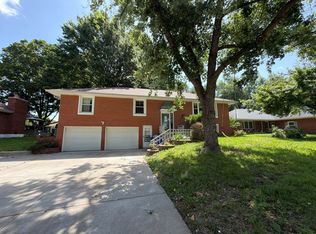 ServiceLink Auction
 - $555,0003 bd4 ba2.5k sqft3912 SW Manhattan Ave, Blue Springs, MO 64015For Sale
 MLS ID #2625629, Felicia Davis, EXP Realty LLC. Heartland MLS as distributed by MLS GRID
 - $499,9003 bd3 ba2.8k sqft3817 SW Briarwood Oaks Dr, Blue Springs, MO 64015For Sale
 MLS ID #2634781, Abbey Mreen, Realty Executives. Heartland MLS as distributed by MLS GRID
 - $--2 bd2 ba1.7k sqft19011 E 19th Street Ct S, Independence, MO 64057AuctionXome
- $500,0004 bd4 ba2.3k sqft5701 NE Hidden Meadow Dr, Lees Summit, MO 64064For SaleMLS ID #2635784, Ronda Langford, Platinum Realty LLC. Heartland MLS as distributed by MLS GRID
- $550,0003 bd5 ba3k sqft4142 NE Hampstead Dr, Lees Summit, MO 64064For SaleMLS ID #2622091, Tricia Vulje, ReeceNichols-KCN. Heartland MLS as distributed by MLS GRID
- $579,9004 bd4 ba2.6k sqft500 NE Hidden View Ln, Lees Summit, MO 64086For SaleMLS ID #2635028, Meredith Sterling, TribeKC Realty. Heartland MLS as distributed by MLS GRID
- $450,0004 bd3 ba3k sqft2722 S Brentwood Dr, Independence, MO 64055For SaleMLS ID #2628566, John Huber, RE/MAX Heritage. Heartland MLS as distributed by MLS GRID
- $420,0003 bd4 ba3.1k sqft1306 SW Stonecreek Dr, Blue Springs, MO 64015For SaleMLS ID #2630055, Erica Peterson, RE/MAX Premier Properties. Heartland MLS as distributed by MLS GRID
- $585,0003 bd4 ba3.1k sqft25302 E 130th St, Greenwood, MO 64034For SaleMLS ID #2634388, Austin Freed, Keller Williams Platinum Prtnr. Heartland MLS as distributed by MLS GRID
- $460,0004 bd2 ba2.6k sqft321 N Buckner Tarsney Rd, Buckner, MO 64016For SaleMLS ID #2627079, Brett Wren, RE/MAX Heritage. Heartland MLS as distributed by MLS GRID
- $--3 bd2 ba1.2k sqft5436 N Hardesty Ave, Kansas City, MO 64119AuctionAuction.com 2
- $475,0004 bd3 ba2.8k sqft312 SE Alexandria Dr, Lees Summit, MO 64063For SaleMLS ID #2634750, Matt Hargrave, RE/MAX Heritage. Heartland MLS as distributed by MLS GRID
- $505,0004 bd3 ba2.8k sqft4000 NW Cimarron St, Lees Summit, MO 64064For SaleMLS ID #2628990, Kathryn Brinkmeyer, Real Broker, LLC-MO. Heartland MLS as distributed by MLS GRID
- $280,0003 bd3 ba2k sqft1301 NW Sawgrass Dr, Grain Valley, MO 64029For SaleMLS ID #2636809, Mark Colombatto, Weichert Realtors - Generations. Heartland MLS as distributed by MLS GRID
- $485,0004 bd3 ba3.2k sqft12309 E 63rd Ter, Kansas City, MO 64133For SaleMLS ID #2631046, Thrive RealEstate KC Team, KW KANSAS CITY METRO. Heartland MLS as distributed by MLS GRID
- $389,0004 bd3 ba2.6k sqft5326 Spring Ave, Kansas City, MO 64133For SaleMLS ID #2634788, Paula Hartman, RE/MAX Elite, REALTORS. Heartland MLS as distributed by MLS GRID
- $320,0004 bd3 ba2k sqft2424 NW Leann Dr, Blue Springs, MO 64014For SaleMLS ID #2625438, Matthew Webb, Keller Williams Realty Partners Inc.. Heartland MLS as distributed by MLS GRID
- $340,0004 bd3 ba2.4k sqft809 SW Graystone Dr, Grain Valley, MO 64029For SaleMLS ID #2635769, Felicia Davis, EXP Realty LLC. Heartland MLS as distributed by MLS GRID
