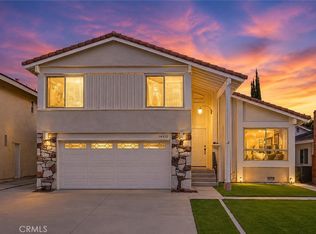
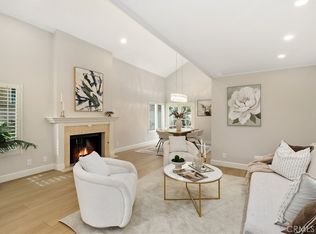
Charming 4-bedroom, 2-bath Single-Level Home on a Corner Lot at the Entrance to a Cul-de-sac Street in College Park. Inside, you’ll find a Freshly Painted Interior, Scraped and Textured Ceilings, Dual-Pane Windows, Ceiling Fans, and Air Conditioning. The Living Room features a Stylish Red Brick Gas Fireplace and opens to a Dining Area. Beyond it, the Spacious Kitchen and Family Room offer a Comfortable Place to Gather. The Kitchen features Newly Refaced Cabinets, Granite Countertops, a 5-burner Maytag Gas Range, Vented Exhaust Hood, Frigidaire Dishwasher, and Maytag Double Oven. The Garage has an Epoxy Floor, and the Spacious Backyard offers Room to Relax or Entertain. Just Down the Street, the 7.5-acre Park Area includes College Park Elementary School, Playgrounds, a Volleyball Court, and Open Space for Outdoor Activities.
For sale
Listed by: Coldwell Banker Platinum Prop • Holden Bowersock • Contact: 714-458-7246
$1,299,000
3432 Eboe St, Irvine, CA 92606
4beds
1,644sqft
Single Family Residence
Built in 1974
5,900 Square Feet Lot
$1,278,800 Zestimate®
$790/sqft
$60/mo HOA
What's special
- 4 days
- 1,413
- 94
Likely to sell faster than
Zillow last checked:
Listing updated:
Listed by:
Holden Bowersock DRE #01258940 714-458-7246,
Coldwell Banker Platinum Prop
Source: CRMLS,MLS#: OC26211616 Originating MLS: California Regional MLS
Originating MLS: California Regional MLSFacts & features
Interior
Bedrooms & bathrooms
- Bedrooms: 4
- Bathrooms: 2
- Full bathrooms: 2
- Main level bathrooms: 2
- Main level bedrooms: 4
Rooms
- Room types: Bedroom, Entry/Foyer, Family Room, Kitchen, Living Room, Primary Bedroom, Dining Room
Primary bedroom
- Features: Main Level Primary
Bedroom
- Features: All Bedrooms Down
Bedroom
- Features: Bedroom on Main Level
Bathroom
- Features: Bathroom Exhaust Fan, Bathtub, Full Bath on Main Level, Granite Counters, Remodeled, Separate Shower, Tub Shower
Other
- Features: Dressing Area
Kitchen
- Features: Granite Counters, Kitchen/Family Room Combo, Remodeled, Updated Kitchen
Heating
- Natural Gas
Cooling
- Central Air
Appliances
- Included: Double Oven, Dishwasher, Disposal, Gas Oven, Gas Range, Vented Exhaust Fan, Water Heater
- Laundry: Inside, In Garage
Features
- Ceiling Fan(s), Separate/Formal Dining Room, Granite Counters, All Bedrooms Down, Bedroom on Main Level, Dressing Area, Main Level Primary
- Flooring: Carpet, Tile
- Doors: Sliding Doors
- Windows: Blinds, Double Pane Windows, Drapes, Screens
- Has fireplace: Yes
- Fireplace features: Family Room, Gas, Masonry
- Common walls with other units/homes: No Common Walls
Interior area
- Total interior livable area: 1,644 sqft
Video & virtual tour
Property
Parking
- Total spaces: 2
- Parking features: Concrete, Direct Access, Driveway, Garage Faces Front, Garage, On Street
- Attached garage spaces: 2
Features
- Levels: One
- Stories: 1
- Entry location: 1
- Patio & porch: Front Porch, Patio, Porch, Stone, See Remarks
- Pool features: Community, Fenced, Heated, Association
- Spa features: None
- Fencing: Block,Wood
- Has view: Yes
- View description: Neighborhood
Lot
- Size: 5,900 Square Feet
- Features: Back Yard, Corner Lot, Sprinklers In Rear, Sprinklers In Front, Lawn, Landscaped, Sprinklers Manual, Yard
Details
- Parcel number: 44943247
- Special conditions: Standard
Construction
Type & style
- Home type: SingleFamily
- Property subtype: Single Family Residence
Materials
- Stucco, Wood Siding
- Roof: Clay,Spanish Tile
Condition
- Updated/Remodeled
- New construction: No
- Year built: 1974
Details
- Builder model: Syracuse
- Builder name: S & S Homes
Utilities & green energy
- Sewer: Sewer Tap Paid
- Water: Public
- Utilities for property: Sewer Connected
Community & HOA
Community
- Features: Curbs, Street Lights, Sidewalks, Pool
- Security: Carbon Monoxide Detector(s), Smoke Detector(s)
- Subdivision: College Park (Cp)
HOA
- Has HOA: Yes
- Amenities included: Clubhouse, Sport Court, Picnic Area, Playground, Pool
- HOA fee: $60 monthly
- HOA name: College Park Community Association
- HOA phone: 949-403-7105
Location
- Region: Irvine
Financial & listing details
- Price per square foot: $790/sqft
- Tax assessed value: $136,414
- Date on market: 10/12/2026
- Cumulative days on market: 5 days
- Listing terms: Cash,Cash to New Loan
Estimated market value
$1,278,800
$1.21M - $1.34M
$5,113/mo
Price history
| Date | Event | Price |
|---|---|---|
| 10/12/2026 | Listed for sale | $1,299,000$790/sqft |
Source:  CRMLS #OC26211616 Report a problem CRMLS #OC26211616 Report a problem | ||
| 7/8/2024 | Listing removed | -- |
Source: CRMLS #OC24042647 Report a problem | ||
| 6/28/2024 | Price change | $4,100-6.8%$2/sqft |
Source: CRMLS #OC24042647 Report a problem | ||
| 5/30/2024 | Listed for rent | $4,400+66%$3/sqft |
Source: CRMLS #OC24042647 Report a problem | ||
| 4/8/2014 | Listing removed | $2,650$2/sqft |
Source: Coldwell Banker Residential Brokerage - Irvine #OC14011191 Report a problem | ||
| 1/18/2014 | Listed for rent | $2,650+6%$2/sqft |
Source: Coldwell Banker Residential Brokerage - Irvine #OC14011191 Report a problem | ||
| 5/1/2011 | Listing removed | $2,500$2/sqft |
Source: Coldwell Banker Residential Brokerage - Irvine #S655511 Report a problem | ||
| 4/17/2011 | Listed for rent | $2,500$2/sqft |
Source: Coldwell Banker Residential Brokerage - Irvine #S655511 Report a problem | ||
Public tax history
| Year | Property taxes | Tax assessment |
|---|---|---|
| 2026 | -- | $136,414 +2% |
| 2025 | $1,620 +2.5% | $133,740 +2% |
| 2024 | $1,580 +2.6% | $131,118 +2% |
| 2023 | $1,540 +2.4% | $128,548 +2% |
| 2022 | $1,504 +2.6% | $126,028 +2% |
| 2021 | $1,466 +0.6% | $123,557 +1% |
| 2020 | $1,458 | $122,291 +2% |
| 2019 | $1,458 +2.3% | $119,894 +2% |
| 2018 | $1,426 +4.2% | $117,544 +2% |
| 2017 | $1,368 | $115,240 +2% |
| 2016 | $1,368 +4.1% | $112,981 +1.5% |
| 2015 | $1,314 +3.3% | $111,284 +2% |
| 2014 | $1,272 | $109,105 +0.5% |
| 2013 | -- | $108,612 +2% |
| 2012 | -- | $106,483 +2% |
| 2011 | -- | $104,396 +0.8% |
| 2010 | -- | $103,616 -0.2% |
| 2009 | -- | $103,863 +2% |
| 2008 | -- | $101,827 +2% |
| 2007 | -- | $99,831 +2% |
| 2006 | -- | $97,874 +2% |
| 2005 | -- | $95,955 +2% |
| 2004 | -- | $94,074 +1.9% |
| 2003 | -- | $92,350 +2% |
| 2002 | -- | $90,540 +2% |
| 2001 | $950 +1.3% | $88,765 +2% |
| 2000 | $938 | $87,025 |
Find assessor info on the county website
Monthly payment
Est. payment
Payment breakdown
Explore the cost of this home by adjusting the details. Changes won't be saved.Climate risks
Neighborhood: Walnut Village
Nearby schools
Schools provided by the listing agent
- Elementary: College Park
- Middle: Venado
- High: Irvine
Source: CRMLS. This data may not be complete. We recommend contacting the local school district to confirm school assignments for this home.
Similar homes
- $1,299,0004 bd3 ba1.6k sqft14605 Seron Ave, Irvine, CA 92606For Sale
 MLS ID #IG26197178, Naveed Zuberi, Inland Empire Realtors. CRMLS
 - $1,480,0003 bd2 ba1.5k sqft3652 Provincetown Ave, Irvine, CA 92606For Sale
 MLS ID #OC26186248, Ernie Jackson III, Bullock Russell RE Services. CRMLS
 - $1,599,0004 bd3 ba1.8k sqft14612 Beach Ave, Irvine, CA 92606For Sale
 MLS ID #WS26182433, ZHENBO TANG, RE/MAX 2000 REALTY. CRMLS
 - $1,549,0003 bd3 ba2k sqft29 Orangegrove #1, Irvine, CA 92604For Sale
 MLS ID #OC26221762, Maryam Amiri, Redfin. CRMLS
