Old-world charm meets thoughtful modern updates in this move-in-ready 1.5-story home, ideally located with easy access to downtown Minneapolis. Inside, you’ll find a recently updated kitchen with granite countertops and stainless steel appliances, as well as two updated bathrooms. The main floor flows from a welcoming front porch to the living and dining spaces and a practical back mudroom with main-floor laundry. Everyday conveniences that make a real difference. Upstairs, two spacious bedrooms share an updated full bathroom featuring a subway tile shower and glass block window. Outside, enjoy a fenced backyard and an oversized one-car garage. If you’ve been waiting for something with character and convenience, this one is worth a look.
Pending
$289,900
3435 Oakland Ave, Minneapolis, MN 55407
2beds
1,240sqft
:
Get pre-qualified$1,842/mo
Single Family
Built in 1900
4,791 Square Feet Lot
$291,800 Zestimate®
$234/sqft
$-- HOA
What's special
- 46 days |
- 193 |
- 12 |
Likely to sell faster than
Zillow last checked:
Listing updated:
Listed by:
Matt P Engen 612-817-2805,
RE/MAX Results
Source: NorthstarMLS as distributed by MLS GRID,MLS#: 7087692
Facts & features
Interior
Bedrooms & bathrooms
- Bedrooms: 2
- Bathrooms: 2
- Full bathrooms: 1
- 3/4 bathrooms: 1
Bedroom
- Level: Upper
- Area: 110 Square Feet
- Dimensions: 11x10
Bedroom 2
- Level: Upper
- Area: 100 Square Feet
- Dimensions: 10x10
Dining room
- Level: Main
- Area: 110 Square Feet
- Dimensions: 11x10
Kitchen
- Level: Main
- Area: 99 Square Feet
- Dimensions: 11x9
Laundry
- Level: Main
- Area: 80 Square Feet
- Dimensions: 16x5
Living room
- Level: Main
- Area: 156 Square Feet
- Dimensions: 13x12
Porch
- Level: Main
- Area: 55 Square Feet
- Dimensions: 11x5
Heating
- Forced Air
Cooling
- Central Air
Appliances
- Included: Dryer, Range, Refrigerator, Washer
- Laundry: Laundry Room, Main Level
Features
- Basement: Block,Full,Unfinished
- Has fireplace: No
Interior area
- Total structure area: 1,980
- Total interior livable area: 1,240 sqft
- Finished area above ground: 1,240
- Finished area below ground: 0
Video & virtual tour
Property
Parking
- Total spaces: 1
- Parking features: Detached Garage, Garage Door Opener
- Garage spaces: 1
- Has uncovered spaces: Yes
Accessibility
- Accessibility features: None
Features
- Levels: One and One Half
- Stories: 1.5
- Patio & porch: Front Porch
- Fencing: Composite,Full,Privacy,Wood
Lot
- Size: 4,791 Square Feet
- Dimensions: 117 x 41
- Features: Near Public Transit, Tree Coverage - Medium
Details
- Foundation area: 740
- Parcel number: 0202824320081
- Zoning description: Residential-Single Family
Construction
Type & style
- Home type: SingleFamily
- Property subtype: Single Family
Materials
- Roof: Age 8 Years or Less
Condition
- New construction: No
- Year built: 1900
Utilities & green energy
- Electric: 100 Amp Service, Power Company: Xcel Energy
- Gas: Natural Gas
- Sewer: City Sewer/Connected
- Water: City Water/Connected
Community & HOA
Community
- Subdivision: Chicago Ave Add
HOA
- Has HOA: No
Location
- Region: Minneapolis
Financial & listing details
- Price per square foot: $234/sqft
- Tax assessed value: $216,600
- Annual tax amount: $2,961
- Date on market: 6/9/2026
- Cumulative days on market: 44 days
Estimated market value
$291,800
$277,000 - $306,000
$1,914/mo
Price history
| Date | Event | Price |
|---|---|---|
| 6/30/2026 | Pending sale | $289,900$234/sqft |
Source:  NorthstarMLS as distributed by MLS GRID #7087692 Report a problem NorthstarMLS as distributed by MLS GRID #7087692 Report a problem | ||
| 6/12/2026 | Listed for sale | $289,900+5.4%$234/sqft |
Source: NorthstarMLS as distributed by MLS GRID #7087692 Report a problem | ||
| 6/2/2025 | Sold | $275,000+4.6%$222/sqft |
Source: NorthstarMLS as distributed by MLS GRID #6687874 Report a problem | ||
| 4/29/2025 | Pending sale | $263,000$212/sqft |
Source: NorthstarMLS as distributed by MLS GRID #6687874 Report a problem | ||
| 3/22/2025 | Listed for sale | $263,000+50.3%$212/sqft |
Source: NorthstarMLS as distributed by MLS GRID #6687874 Report a problem | ||
| 5/31/2022 | Sold | $175,000+12.9%$141/sqft |
Source: Public Record Report a problem | ||
| 6/29/2019 | Listing removed | $155,000$125/sqft |
Source: Coldwell Banker Burnet - Dakota County/Eagan #5232648 Report a problem | ||
| 6/17/2019 | Listed for sale | $155,000-3.1%$125/sqft |
Source: Coldwell Banker Burnet - Dakota County/Eagan #5232648 Report a problem | ||
| 9/27/2018 | Listing removed | $160,000$129/sqft |
Source: Edge Real Estate Services #4981568 Report a problem | ||
| 8/18/2018 | Listed for sale | $160,000+171.2%$129/sqft |
Source: Edge Real Estate Services #4981568 Report a problem | ||
| 8/25/2008 | Sold | $59,000-5.6%$48/sqft |
Source:  Lake Superior Area Realtors as distributed by MLS GRID #1040913 Report a problem Lake Superior Area Realtors as distributed by MLS GRID #1040913 Report a problem | ||
| 6/19/2008 | Listed for sale | $62,500-59.7%$50/sqft |
Source: NRT Minneapolis #3574938 Report a problem | ||
| 9/17/2003 | Sold | $154,900+42.1%$125/sqft |
Source: Public Record Report a problem | ||
| 7/15/2003 | Sold | $109,000+156.5%$88/sqft |
Source: Public Record Report a problem | ||
| 4/12/1999 | Sold | $42,500$34/sqft |
Source: Public Record Report a problem | ||
Public tax history
| Year | Property taxes | Tax assessment |
|---|---|---|
| 2025 | $3,890 +42.2% | $216,600 +1.2% |
| 2024 | $2,736 +1.3% | $214,000 +1.9% |
| 2023 | $2,701 +3.7% | $210,000 -5% |
| 2022 | $2,605 +52.8% | $221,000 +7.8% |
| 2021 | $1,705 -17.2% | $205,000 +38% |
| 2020 | $2,060 +20.8% | $148,500 |
| 2019 | $1,705 -17.2% | $148,500 +4.9% |
| 2018 | $2,060 +13.5% | $141,500 +23% |
| 2017 | $1,815 +10.5% | $115,000 +6.5% |
| 2016 | $1,643 +4.1% | $108,000 +8% |
| 2015 | $1,578 +25% | $100,000 +5.3% |
| 2014 | $1,262 +0.7% | $95,000 |
| 2013 | $1,252 -3.6% | $95,000 -4% |
| 2012 | $1,299 -10.7% | $99,000 -4.8% |
| 2011 | $1,455 +17.7% | $104,000 |
| 2010 | $1,236 -7.7% | $104,000 -5% |
| 2009 | $1,339 +46.5% | $109,500 +27.9% |
| 2006 | $914 +13% | $85,600 +14.9% |
| 2005 | $809 +8.8% | $74,500 +19.2% |
| 2004 | $743 +14.5% | $62,500 +16.8% |
| 2002 | $649 -53.2% | $53,500 |
| 2001 | $1,387 | -- |
Find assessor info on the county website
Monthly payment
Est. payment
Payment breakdown
Explore the cost of this home by adjusting the details. Changes won't be saved.Climate risks
Neighborhood: Central
Nearby schools
GreatSchools rating
- 3/10Lyndale Elementary SchoolGrades: PK-5Distance: 0.9 mi
- 7/10Justice Page Middle SchoolGrades: 6-8Distance: 2 mi
- 8/10Washburn Senior High SchoolGrades: 9-12Distance: 2 mi
- $334,5003 bd1 ba2.7k sqft3431 Oakland Ave, Minneapolis, MN 55407Off Market
- $220,8001 bd1 ba950 sqft3439 Oakland Ave, Minneapolis, MN 55407Off Market
- $220,4002 bd1 ba1.9k sqft3427 Oakland Ave, Minneapolis, MN 55407Off Market
- $351,6004 bd2 ba1.7k sqft3441 Oakland Ave, Minneapolis, MN 55407Off Market
- $347,7003 bd2 ba3.8k sqft3425 Oakland Ave, Minneapolis, MN 55407Off Market
- $460,2005 bd3 ba3k sqft3432 Park Ave, Minneapolis, MN 55407Off Market
- $268,2003 bd1 ba1.5k sqft3436 Park Ave, Minneapolis, MN 55407Off Market
- $464,9006 bd2 ba2.4k sqft3428 Park Ave, Minneapolis, MN 55407Off Market
A local agent can set up tours, give advice and negotiate with sellers.
Similar homes
- $323,9673 bd2 ba1.7k sqft3435 Elliot Ave, Minneapolis, MN 55407For Sale
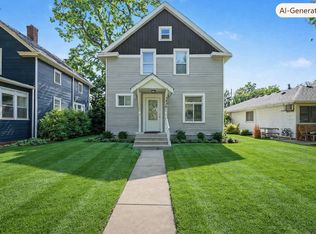
 MLS ID #7106298, Christopher P Grimes, Coldwell Banker Realty - Southwest Regional. NorthstarMLS as distributed by MLS GRID
 - $299,9003 bd2 ba1.5k sqft4248 Park Ave, Minneapolis, MN 55407For Sale
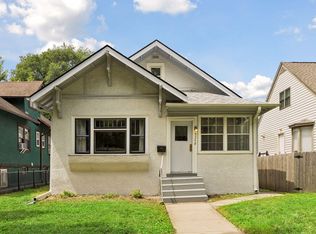 MLS ID #7112731, Matthew Austinson, Keller Williams Premier Realty. NorthstarMLS as distributed by MLS GRID
 - $300,0002 bd1 ba1.4k sqft1510 35th St E, Minneapolis, MN 55407For Sale
 MLS ID #7105770, Brian Amundson, Keller Williams Preferred Rlty. NorthstarMLS as distributed by MLS GRID
 - $309,0003 bd1 ba1.4k sqft913 E 39th St, Minneapolis, MN 55407For Sale
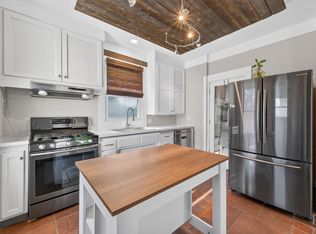 MLS ID #7045201, Deja Manson, Keller Williams Premier Realty Lake Minnetonka. NorthstarMLS as distributed by MLS GRID
 - $360,0003 bd2 ba1.4k sqft3721 Longfellow Ave, Minneapolis, MN 55407For SaleMLS ID #6813325, Benjamin C Dzurik, Keller Williams Premier Realty Lake Minnetonka. NorthstarMLS as distributed by MLS GRID
- $375,0003 bd1 ba1.5k sqft4108 13th Ave S, Minneapolis, MN 55407For SaleMLS ID #7031262, Hannah Lane, Verve Realty. NorthstarMLS as distributed by MLS GRID
- $299,9003 bd2 ba1.5k sqft724 E 25th St, Minneapolis, MN 55404For SaleMLS ID #7094027, Barb Davis 612-554-0994, Coldwell Banker Realty - Lakes. NorthstarMLS as distributed by MLS GRID
- $314,5003 bd2 ba1.2k sqft3439 Tyler St NE, Minneapolis, MN 55418For SaleMLS ID #7103531, Michele Erving, eXp Realty. NorthstarMLS as distributed by MLS GRID
- $259,5002 bd1 ba1k sqft3014 E 26th St, Minneapolis, MN 55406For SaleMLS ID #7096644, Shawn Hartmann, RE/MAX Results. NorthstarMLS as distributed by MLS GRID
- $287,5002 bd1 ba924 sqft3720 43rd Ave S, Minneapolis, MN 55406For SaleMLS ID #7072999, Josh Savageau, Keller Williams Classic Realty. NorthstarMLS as distributed by MLS GRID
- $275,0002 bd1 ba720 sqft3333 Minnehaha Ave, Minneapolis, MN 55406For SaleMLS ID #7069409, Roanne Richardson, Ashworth Real Estate. NorthstarMLS as distributed by MLS GRID
- $349,9003 bd2 ba1.7k sqft3023 45th Ave S, Minneapolis, MN 55406For SaleMLS ID #7113408, Travis L Erickson, RE/MAX Results. NorthstarMLS as distributed by MLS GRID
- $--3 bd1 ba1k sqft6933 Russell Ave S, Richfield, MN 55423AuctionServiceLink Auction
- $344,9003 bd1 ba1.2k sqft3230 38th Ave S, Minneapolis, MN 55406For SaleMLS ID #7107780, Master Key Real Estate, Master Key Real Estate Co. NorthstarMLS as distributed by MLS GRID
- $310,0003 bd1 ba1.5k sqft2206 Polk St NE, Minneapolis, MN 55418For SaleMLS ID #7109238, Laney Pope, Weichert, REALTORS- Heartland. NorthstarMLS as distributed by MLS GRID
- $259,9002 bd1 ba894 sqft2241 57th St E, Minneapolis, MN 55417For SaleMLS ID #7104189, Kenneth Joseph Robinson, RE/MAX Results. NorthstarMLS as distributed by MLS GRID
- $324,9003 bd2 ba1.4k sqft1315 Buchanan St NE, Minneapolis, MN 55413For SaleMLS ID #7099616, Jessica Wagner, Coldwell Banker Realty - Lakes. NorthstarMLS as distributed by MLS GRID
- $269,9003 bd2 ba1.5k sqft394 Dewey St, Saint Paul, MN 55104For SaleMLS ID #7069484, Kolin Kiekhoefer, RE/MAX Results. NorthstarMLS as distributed by MLS GRID
- $315,0003 bd2 ba1.2k sqft1467 Charles Ave, Saint Paul, MN 55104For SaleMLS ID #7036647, Sarah A Deziel, BRIX Real Estate. NorthstarMLS as distributed by MLS GRID
- $265,3004 bd2 ba1.3k sqft3500 Irving Ave N, Minneapolis, MN 55412For SaleMLS ID #7098219, Corey McCracken, RE/MAX Professionals. NorthstarMLS as distributed by MLS GRID
