This energy-efficient single-story Driftwood floor plan offers 2,088 sq ft of well-designed living space with 3 bedrooms, 2 bathrooms, and a dedicated office. The inviting entry leads into a spacious living room, perfect for relaxing or entertaining. The open-concept layout flows seamlessly into the dining area and a beautifully appointed kitchen featuring granite countertops and Whirlpool stainless steel appliances. Two secondary bedrooms with walk-in closets and a full bath are thoughtfully positioned for privacy, along with a conveniently located utility room. The private primary suite is tucked away in its own hallway and features a spacious bathroom and large walk-in closet. Step outside to a covered patio ideal for outdoor gatherings. Conveniently located near shopping, dining, and everyday essentials-this home combines comfort, functionality, and energy savings all in one. Schedule your visit today and see why this sought-after community is in such high demand!
Pending
$390,000
3437 Cottonwood Cyn, Bulverde, TX 78163
3beds
2,088sqft
:
Get pre-qualified$2,731/mo
Single Family Residence
Built in 2021
6,098 Square Feet Lot
$383,200 Zestimate®
$187/sqft
$75/mo HOA
What's special
Dedicated officeInviting entryGranite countertopsWalk-in closetsWhirlpool stainless steel appliancesConveniently located utility roomOpen-concept layout
- 82 days |
- 54 |
- 2 |
Likely to sell faster than
Zillow last checked:
Listing updated:
Listed by:
Bianca Caridine TREC #838528 (210) 975-7800,
AXIS Brokerage
Source: LERA MLS,MLS#: 1968219
Facts & features
Interior
Bedrooms & bathrooms
- Bedrooms: 3
- Bathrooms: 2
- Full bathrooms: 2
Primary bedroom
- Area: 195
- Dimensions: 15 x 13
Bedroom 2
- Area: 144
- Dimensions: 12 x 12
Bedroom 3
- Area: 132
- Dimensions: 12 x 11
Primary bathroom
- Features: Tub/Shower Separate
- Area: 104
- Dimensions: 13 x 8
Dining room
- Area: 169
- Dimensions: 13 x 13
Kitchen
- Area: 169
- Dimensions: 13 x 13
Living room
- Area: 272
- Dimensions: 17 x 16
Office
- Area: 169
- Dimensions: 13 x 13
Heating
- Central, 1 Unit, Natural Gas
Cooling
- Central Air
Appliances
- Included: Self Cleaning Oven, Microwave, Range, Refrigerator, Disposal, Dishwasher, Plumbed For Ice Maker, Gas Water Heater, Plumb for Water Softener
- Laundry: Washer Hookup, Dryer Connection
Features
- One Living Area, Separate Dining Room, Breakfast Bar, Study/Library, Utility Room Inside, Open Floorplan, High Speed Internet, Master Downstairs
- Flooring: Carpet, Ceramic Tile, Laminate
- Windows: Window Coverings
- Has basement: No
- Has fireplace: No
- Fireplace features: Not Applicable
Interior area
- Total interior livable area: 2,088 sqft
Video & virtual tour
Property
Parking
- Total spaces: 2
- Parking features: Two Car Garage
- Garage spaces: 2
Features
- Levels: One
- Stories: 1
- Pool features: None, Community
Lot
- Size: 6,098 Square Feet
Details
- Parcel number: 015202040100
Construction
Type & style
- Home type: SingleFamily
- Property subtype: Single Family Residence
Materials
- Stone, Stucco, Fiber Cement
- Foundation: Slab
- Roof: Composition
Condition
- Pre-Owned
- New construction: No
- Year built: 2021
Details
- Builder name: D.R Horton
Utilities & green energy
- Electric: CPS
- Gas: CPS
- Sewer: S Central
- Water: Canyon Lake, Water System
- Utilities for property: Cable Available
Green energy
- Water conservation: Low Flow Commode
Community & HOA
Community
- Features: Clubhouse, Jogging Trails, BBQ/Grill
- Security: Smoke Detector(s)
- Subdivision: Copper Canyon
HOA
- Has HOA: Yes
- HOA fee: $225 quarterly
- HOA name: COPPER CANYON HOA
Location
- Region: Bulverde
Financial & listing details
- Price per square foot: $187/sqft
- Tax assessed value: $430,980
- Annual tax amount: $6,689
- Price range: $390K - $390K
- Date on market: 5/19/2026
- Cumulative days on market: 55 days
- Listing terms: Conventional,FHA,VA Loan,Cash,USDA Loan
Estimated market value
$383,200
$364,000 - $402,000
$2,512/mo
Price history
| Date | Event | Price |
|---|---|---|
| 6/24/2026 | Pending sale | $390,000$187/sqft |
Source:  LERA MLS #1968219 Report a problem LERA MLS #1968219 Report a problem | ||
| 5/19/2026 | Listed for sale | $390,000+9.9%$187/sqft |
Source: LERA MLS #1968219 Report a problem | ||
| 11/16/2023 | Sold | -- |
Source:  Central Texas MLS #514514 Report a problem Central Texas MLS #514514 Report a problem | ||
| 10/18/2023 | Pending sale | $355,000$170/sqft |
Source: LERA MLS #1700016 Report a problem | ||
| 10/12/2023 | Contingent | $355,000$170/sqft |
Source: LERA MLS #1700016 Report a problem | ||
| 10/5/2023 | Price change | $355,000-5.3%$170/sqft |
Source: LERA MLS #1700016 Report a problem | ||
| 9/13/2023 | Price change | $375,000-1.3%$180/sqft |
Source: LERA MLS #1700016 Report a problem | ||
| 8/10/2023 | Price change | $380,000-2.6%$182/sqft |
Source: LERA MLS #1700016 Report a problem | ||
| 7/17/2023 | Price change | $390,000-4.9%$187/sqft |
Source: LERA MLS #1700016 Report a problem | ||
| 6/30/2023 | Listed for sale | $410,000$196/sqft |
Source: LERA MLS #1700016 Report a problem | ||
Public tax history
| Year | Property taxes | Tax assessment |
|---|---|---|
| 2025 | $2,749 -2.2% | $387,623 +11.7% |
| 2024 | $2,809 -55.1% | $347,000 -15% |
| 2023 | $6,254 -8.3% | $408,330 +3.2% |
| 2022 | $6,819 +1049.3% | $395,780 +1117.8% |
| 2021 | $593 | $32,500 |
Find assessor info on the county website
Monthly payment
Est. payment
Payment breakdown
Explore the cost of this home by adjusting the details. Changes won't be saved.Climate risks
Neighborhood: 78163
Nearby schools
GreatSchools rating
- 8/10Johnson Ranch Elementary SchoolGrades: PK-5Distance: 1.6 mi
- 7/10New Middle #8Grades: 6-8Distance: 3 mi
- 7/10Pieper High SchoolGrades: 9-12Distance: 2.4 mi
Schools provided by the listing agent
- Elementary: Johnson City
- Middle: Bulverde
- High: Pieper
- District: Comal
Source: LERA MLS. This data may not be complete. We recommend contacting the local school district to confirm school assignments for this home.
- $--5 bd4 ba2.8k sqft3433 Cottonwood Cyn, Bulverde, TX 78163Sold
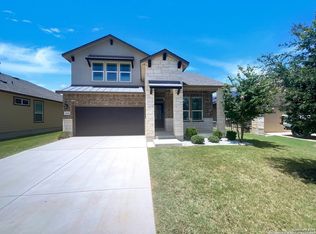
- $336,4004 bd2 ba1.7k sqft3429 Cottonwood Cyn, Bulverde, TX 78163Off Market
- $340,8004 bd2 ba1.8k sqft3445 Cottonwood Cyn, Bulverde, TX 78163Off Market
- $384,6004 bd2 ba2.5k sqft3408 Iron Cyn, Bulverde, TX 78163Off Market
- $--4 bd3 ba2.7k sqft3404 Iron Cyn, Bulverde, TX 78163Sold
- $339,6004 bd2 ba1.8k sqft3412 Iron Cyn, Bulverde, TX 78163Off Market
- $--4 bd3 ba2.7k sqft3449 Cottonwood Cyn, Bulverde, TX 78163Sold
- $379,6004 bd2 ba2.7k sqft3425 Cottonwood Cyn, Bulverde, TX 78163Off Market
A local agent can set up tours, give advice and negotiate with sellers.
Similar homes
- $342,0003 bd2 ba1.6k sqft29423 Dusty Copper, Bulverde, TX 78163For Sale

 MLS ID #1970870, Tina Bagley TREC #714661, Weichert Realtors Strategic Alliance. LERA MLS
 - $404,5004 bd3 ba2.3k sqft3511 Bronzed Copper, Bulverde, TX 78163For Sale
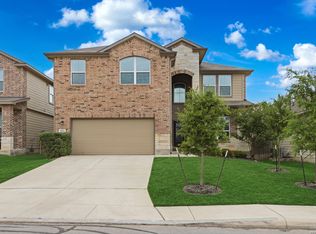 MLS ID #1957532, Diana Myhre TREC #482793, Home Team of America. LERA MLS
 - $375,0004 bd3 ba1.9k sqft31677 FAR AWAY LN, Bulverde, TX 78163For Sale
 MLS ID #1990993, Aden Stiles TREC #699239, Keller Williams Heritage. LERA MLS
 - $399,5004 bd3 ba2.3k sqft5443 JASMINE SPUR, Bulverde, TX 78163For Sale
 MLS ID #1993217, Melody Rackley TREC #621452, Reliance Residential Realty -. LERA MLS
 - $459,9004 bd3 ba2.3k sqft31752 Meander Ln, Bulverde, TX 78163For SaleMLS ID #2005518, Victoria Westermann TREC #714413, SERHANT.. LERA MLS
- $315,0003 bd2 ba1.6k sqft5215 Honeyflower, Bulverde, TX 78163For SaleMLS ID #1992306, Amy Boehm TREC #550903, Keller Williams Boerne. LERA MLS
- $420,0005 bd4 ba2.6k sqft5102 Tee Box Ct, San Antonio, TX 78261For SaleMLS ID #2006422, Kristyna Umbaugh TREC #684917, Arabella Realty, LLC. LERA MLS
- $575,0003 bd2 ba2.3k sqft3766 TUMERIC CV, Bulverde, TX 78163For SaleMLS ID #1963873, David Rutter TREC #662390, Keller Williams Heritage. LERA MLS
- $369,0003 bd3 ba2k sqft20718 Coral Spur, San Antonio, TX 78259For SaleMLS ID #2004462, Sandra Rangel TREC #579513, Real Broker, LLC. LERA MLS
- $440,0003 bd2 ba1.7k sqft1172 Cadogan Squire, San Antonio, TX 78260For SaleMLS ID #1993461, Leigha Sutton TREC #747148, JB Goodwin, REALTORS. LERA MLS
- $389,0003 bd2 ba1.7k sqft27410 Paraiso Sands, Boerne, TX 78015For SaleMLS ID #2002295, Melissa Stagers TREC #435856, M. Stagers Realty Partners. LERA MLS
- $389,0004 bd3 ba2.3k sqft22410 Akin Nook, San Antonio, TX 78261For SaleMLS ID #1997598, Cedric Dequin TREC #645118, Phyllis Browning Company. LERA MLS
- $399,0004 bd3 ba2.2k sqft3049 Beringer Blvd, Schertz, TX 78154For SaleMLS ID #2006268, Roger Fuentes TREC #649792, Phyllis Browning Company. LERA MLS
- $385,0004 bd3 ba2.7k sqft6158 Akin Elm, San Antonio, TX 78261For SaleMLS ID #1990827, Alyssia Crawford TREC #786572, Orchard Brokerage. LERA MLS
- $544,7005 bd4 ba2.7k sqft31761 Acacia Vista, Bulverde, TX 78163For SaleMLS ID #1966987, Jean Curtis TREC #780102, BHHS PenFed Realty. LERA MLS
- $445,0004 bd3 ba2.4k sqft444 Whistlers Way, Spring Branch, TX 78070For SaleMLS ID #2002410, Kristy Williams TREC #835480, HOMEROCK REALTY. LERA MLS
- $462,5003 bd3 ba2.3k sqft311 RHAPSODY RDG, Spring Branch, TX 78070For SaleMLS ID #1991459, Robyn Scharlach TREC #487366, Compass RE Texas, LLC - SA. LERA MLS
- $387,9004 bd3 ba2k sqft5726 Chestnut Xing, San Antonio, TX 78266For SaleMLS ID #1932584, John Garcia TREC #729752, Keller Williams Heritage. LERA MLS
- $415,0004 bd3 ba2.2k sqft5610 ANCIENT AVE, San Antonio, TX 78266For SaleMLS ID #1996999, Tracy Pankau TREC #479948, Keller Williams Heritage. LERA MLS
- $359,9503 bd3 ba2k sqft15055 Summer Lynn Pl, San Antonio, TX 78247For SaleMLS ID #1961615, Chad Nall TREC #550904, Suburban Spaces, LLC. LERA MLS
