**Great RANCH In Lake Twp W/1,700 Sq. Ft. Includes 2 Bdrms, 1 Ba + FINISHED Basement! *Tons Of Parking W/An Attached Garage, Carport + LONG Newer Concrete Driveway *.42 ACRES!! *Adorable COVERED SCREENED IN FRONT PORCH!! *The Backyard Is FULLY FENCED IN W/Wood Privacy Fencing + No Neighbors Behind. This Is Such A Peaceful Setting Where Memories W/Family & Friends Can Be Made. Perfect For Anyone W/Dogs To Let Outside W/No Hassle, But Also For The Privacy And LUXURY Of Your Own Fenced In Area To Do As You Wish. Flat Enough For Trampolines & Playsets --> This IS The Ideal Back Yard!! *Updates Within 6 Yrs: NEW Concrete Driveway, UPDATED Electrical, NEW Privacy FENCE, GUTTERS, H20 Tank, Refrigerator, Refaced Garage, Paint, Lighting, Added A Back Exit Door, Hooked Up To CITY WATER & More! ROOF 2015, Vinyl WINDOWS 2014 *Walk In To A Cozy Living Rm W/Carpet, FIREPLACE, Crown Molding, Coat Closet & Ceiling Fan *The Kitchen Showcases White Cabinets & Is FULLY Applianced For A New Homeowner Creating Extra Packaged In Value. SS Whirlpool Wall Oven, Cooktop, SS Microwave & Refrigerator Plus A Dishwasher. Newer Ceiling Fan W/Light *Two Super Cute Bedrooms W/Ceiling Fans! *The Main Bathrm Features A Full Size Linen Closet, Solid Surface CORIAN Countertop Vanity W/Crystal Knobs, Rubbed Bronze Pfister Faucet & Crisp White Tub & Shower Surround Also Updated W/In The Past 10 Yrs *Enjoy Entertaining & Having Guests In The OPEN FINISHED Basement! Raised Dry Bar Area W/Extra Seating, This Room Accomodates Large Furniture Sets, Tv's, Tables & Will Become The Hangout Spot For Gatherings, Football Games, MAN CAVE! *Updated Glass Block Windows *Separate Laundry & Storage Rm W/Speed Queen Washer & Whirlpool Dryer That STAY *Trees Trimmed, Fireplace Chimney Swept 2024 *This Makes A Great Home & Investment Instead Of Renting *It's Giving A Cottage Vibe: Ranch, Simple Maintenance YET A Finished Bsmt + Garage, Screened In Porch & Beautiful Fenced In Yard ~ So Much To LOVE *Live Video Tour
Pending
$199,900
3437 Heckman St NW, Uniontown, OH 44685
2beds
1,697sqft
:
Get pre-qualified$1,452/mo
Single Family Residence
Built in 1950
0.42 Acres Lot
$-- Zestimate®
$118/sqft
$-- HOA
What's special
Attached garageRefaced garageNew privacy fenceFinished basementCeiling fanOpen finished basementScreened in porch
- 16 days |
- 1,352 |
- 74 |
Likely to sell faster than
Zillow last checked:
Listing updated:
Listed by:
Lisa Swaino 330-338-1567 lisa.swaino@exprealty.com,
EXP Realty, LLC.
Source: MLS Now,MLS#: 5225891 Originating MLS: Akron Cleveland Association of REALTORS
Originating MLS: Akron Cleveland Association of REALTORSFacts & features
Interior
Bedrooms & bathrooms
- Bedrooms: 2
- Bathrooms: 1
- Full bathrooms: 1
- Main level bathrooms: 1
- Main level bedrooms: 2
Primary bedroom
- Description: *Master bdrm used as a dressing room currently. Hardwood floor, newer Hampton Bay ceiling fan ~,Flooring: Hardwood
- Level: First
- Dimensions: 13 x 13
Bedroom
- Description: *Hardwood floor & ceiling fan ~,Flooring: Hardwood
- Level: First
- Dimensions: 11 x 11
Bathroom
- Description: *Full linen closet w/door, Corian Solid Surface countertop vanity, pfister faucet, crystal knobs, crisp white shower and bath surround ~
- Level: First
- Dimensions: 10 x 7
Kitchen
- Description: *Newer ceiling fan, FULLY Applianced kitchen ~
- Level: First
- Dimensions: 13 x 11
Laundry
- Description: *Storage, Laundry separate in the basement ~
- Level: Basement
- Dimensions: ND x ND
Living room
- Description: *Large living room w/carpet, ceiling fan, fireplace & coat closet. Crown molding ~,Flooring: Carpet
- Features: Fireplace
- Level: First
- Dimensions: 20 x 18
Recreation
- Description: *Large recreation rm w/dry bar. Tons of OPEN space to have gatherings w/room for couches and tables ~
- Level: Basement
- Dimensions: 28 x 23
Heating
- Forced Air, Gas
Cooling
- Central Air
Appliances
- Included: Built-In Oven, Cooktop, Dishwasher, Microwave, Refrigerator, Water Softener
- Laundry: In Basement
Features
- Ceiling Fan(s), Crown Molding, Natural Woodwork
- Basement: Full,Partially Finished
- Number of fireplaces: 1
Interior area
- Total structure area: 1,697
- Total interior livable area: 1,697 sqft
- Finished area above ground: 1,072
- Finished area below ground: 625
Video & virtual tour
Property
Parking
- Total spaces: 2
- Parking features: Attached Carport, Attached, Concrete, Driveway, Garage
- Attached garage spaces: 1
- Carport spaces: 1
- Covered spaces: 2
Features
- Levels: One
- Stories: 1
- Exterior features: Private Yard
- Fencing: Back Yard,Full,Wood
Lot
- Size: 0.42 Acres
Details
- Parcel number: 02200161
- Special conditions: Standard
Construction
Type & style
- Home type: SingleFamily
- Architectural style: Ranch
- Property subtype: Single Family Residence
Materials
- Aluminum Siding, Stone
- Roof: Asphalt,Fiberglass
Condition
- Updated/Remodeled
- Year built: 1950
Utilities & green energy
- Sewer: Septic Tank
- Water: Public
Community & HOA
HOA
- Has HOA: No
Location
- Region: Uniontown
Financial & listing details
- Price per square foot: $118/sqft
- Tax assessed value: $112,600
- Annual tax amount: $1,900
- Date on market: 7/9/2026
- Cumulative days on market: 16 days
- Listing terms: Cash,Conventional,FHA,VA Loan
Estimated market value
Not available
Estimated sales range
Not available
Not available
Price history
| Date | Event | Price |
|---|---|---|
| 7/13/2026 | Pending sale | $199,900$118/sqft |
Source:  MLS Now #5225891 Report a problem MLS Now #5225891 Report a problem | ||
| 7/9/2026 | Listed for sale | $199,900+68%$118/sqft |
Source: MLS Now #5225891 Report a problem | ||
| 2/13/2020 | Sold | $119,000-0.8%$70/sqft |
Source: MLS Now #4154779 Report a problem | ||
| 1/3/2020 | Pending sale | $119,900$71/sqft |
Source: DeHOFF REALTORS #4154779 Report a problem | ||
| 12/9/2019 | Listed for sale | $119,900+39.4%$71/sqft |
Source: DeHOFF REALTORS #4154779 Report a problem | ||
| 10/18/2002 | Sold | $86,000$51/sqft |
Source: Public Record Report a problem | ||
Public tax history
| Year | Property taxes | Tax assessment |
|---|---|---|
| 2024 | $1,885 +7.4% | $39,410 +14.4% |
| 2023 | $1,755 -0.3% | $34,440 |
| 2022 | $1,761 -12.4% | $34,440 |
| 2021 | $2,011 +18% | $34,440 +11% |
| 2020 | $1,705 | $31,020 +20.9% |
| 2019 | $1,705 | $25,660 |
| 2018 | $1,705 +2.4% | $25,660 +11% |
| 2017 | $1,666 -0.2% | $23,110 |
| 2016 | $1,668 +0% | $23,110 |
| 2015 | $1,668 | $23,110 +6.6% |
| 2014 | $1,668 +116.4% | $21,670 |
| 2013 | $771 | $21,670 |
| 2012 | -- | $21,670 -22.1% |
| 2011 | -- | $27,830 -0.3% |
| 2010 | -- | $27,900 |
| 2009 | $1,575 +1.9% | -- |
| 2008 | $1,546 +1.1% | -- |
| 2007 | $1,529 +35.9% | -- |
| 2005 | $1,125 -1.7% | -- |
| 2004 | $1,145 -0.2% | -- |
| 2003 | $1,147 +5.6% | -- |
| 2002 | $1,086 -1.1% | -- |
| 2001 | $1,098 +3.7% | -- |
| 2000 | $1,059 | -- |
Find assessor info on the county website
Monthly payment
Est. payment
Payment breakdown
Explore the cost of this home by adjusting the details. Changes won't be saved.Climate risks
Neighborhood: 44685
Nearby schools
GreatSchools rating
- NALake Primary SchoolGrades: K-1Distance: 1.9 mi
- 8/10Lake High SchoolGrades: 7-12Distance: 2.5 mi
- 8/10Lake Elementary SchoolGrades: 2-6Distance: 3.8 mi
Schools provided by the listing agent
- District: Lake LSD Stark- 7606
Source: MLS Now. This data may not be complete. We recommend contacting the local school district to confirm school assignments for this home.
- $--0.459 AcresHeckman St NW LOT 89, Uniontown, OH 44685Off Market
- $134,1001 bd1 ba904 sqft3463 Heckman St NW, Uniontown, OH 44685Off Market
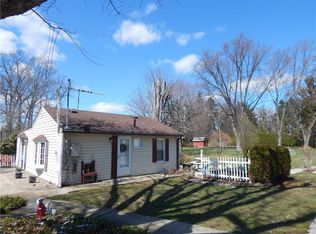
- $96,4002 bd1 ba1.4k sqft11355 Cleveland Ave NW, Uniontown, OH 44685Off Market
- $234,9003 bd2 ba1.9k sqft3475 Heckman St NW, Uniontown, OH 44685Sold

- $205,0002 bd1 ba1k sqft3456 Heckman St NW, Uniontown, OH 44685Sold
- $90,700-- bd-- ba-- sqftCleveland Ave NW, Uniontown, OH 44685Off Market
- $--435 Square FeetCleveland Ave NW, Uniontown, OH 44685Off Market
- $13,500-- bd-- ba-- sqftCleveland Ave NW, Uniontown, OH 44685Off Market
A local agent can set up tours, give advice and negotiate with sellers.
Similar homes
- $294,9003 bd2 ba1.5k sqft3122 Sweitzer St NW, Uniontown, OH 44685For Sale
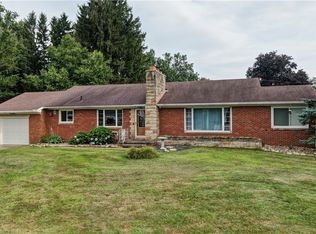 MLS ID #5229563, Diana R Barnett, Barnett Inc. Realtors. MLS Now
 - $219,9004 bd2 ba1.4k sqft4718 Massillon Rd, North Canton, OH 44720For Sale
 MLS ID #5229553, Jennifer K Zeiger, RE/MAX Crossroads Properties. MLS Now
 - $199,9003 bd2 ba1.5k sqft2253 Hi Vue Dr, Akron, OH 44312For Sale
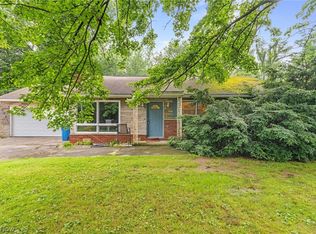 MLS ID #5224757, Brian Jackson, High Point Real Estate Group. MLS Now
 - $249,9003 bd3 ba2.1k sqft12780 Jamestown Ave NW, Uniontown, OH 44685For Sale
 MLS ID #5225943, Nancy L Bartlebaugh, RE/MAX Trends Realty. MLS Now
 - $225,0003 bd2 ba2.4k sqft3290 Sweitzer St NW, Uniontown, OH 44685For SaleMLS ID #5192327, Jessamyn Palmer, High Point Real Estate Group. MLS Now
- $199,9003 bd1 ba1.1k sqft224 Summit St SE, North Canton, OH 44720For SaleMLS ID #5226090, Peggy Johnston, Cutler Real Estate. MLS Now
- $183,9003 bd1 ba1.5k sqft223 Davenport Ave, Akron, OH 44312For SaleMLS ID #5229632, Beau Phillips, Berkshire Hathaway HomeServices Stouffer Realty. MLS Now
- $199,9002 bd1 ba960 sqft409 Edith Ave, Akron, OH 44312For SaleMLS ID #5212814, Shelley Parsons, REMAX Diversity Real Estate Group LLC. MLS Now
- $155,0002 bd2 ba1.4k sqft1722 39th St NW, Canton, OH 44709For SaleMLS ID #5229700, Lynnette Killy, Keller Williams Legacy Group Realty. MLS Now
- $215,0003 bd1 ba1k sqft1965 Koons Rd, North Canton, OH 44720For SaleMLS ID #5220095, Samantha F Holmes, Keller Williams Legacy Group Realty. MLS Now
- $285,0004 bd2 ba1.6k sqft11032 Titus Ave NW, Uniontown, OH 44685For SaleMLS ID #5215111, Jose Medina, Keller Williams Legacy Group Realty. MLS Now
- $210,0002 bd1 ba992 sqft7091 Akron Ave NW, New Franklin, OH 44614For SaleMLS ID #5222910, Kristie Everhardt, EXP Realty, LLC.. MLS Now
- $200,0003 bd2 ba1.1k sqft2809 McElwain Rd, Akron, OH 44312For SaleMLS ID #5156298, Nancy L Oliva, Howard Hanna. MLS Now
- $--2 bd2 ba936 sqft2933 Coventry Blvd NE, Canton, OH 44705AuctionMLS ID #5223424, Ray A Yoder, Kaufman Realty & Auction, LLC.. MLS Now
- $185,0002 bd2 ba1.4k sqft1539 Parkway Blvd, Alliance, OH 44601For SaleMLS ID #5229058, Gena Van Orsdale, Keller Williams Legacy Group Realty. MLS Now
- $220,0003 bd2 ba1.1k sqft3063 Diamond St NE, Canton, OH 44721For SaleMLS ID #5217082, Megan Eckstein, Keller Williams Legacy Group Realty. MLS Now
- $199,0004 bd1 ba1.1k sqft2256 E Bailey Rd, Cuyahoga Falls, OH 44221For SaleMLS ID #5225976, Diane L Kell, RE/MAX Edge Realty. MLS Now
- $190,0002 bd2 ba924 sqft1621 Hankins Rd NE, Massillon, OH 44646For SaleMLS ID #5224207, Jose Medina, Keller Williams Legacy Group Realty. MLS Now
- $237,0003 bd3 ba2.1k sqft364 Garner Dr, Mogadore, OH 44260For SaleMLS ID #5225799, Ashley Brillhart, EXP Realty, LLC.. MLS Now
- $199,9003 bd2 ba1.6k sqft262 Lownsdale Ave, Akron, OH 44313For SaleMLS ID #5223143, Ryan Shaffer, EXP Realty, LLC.. MLS Now
