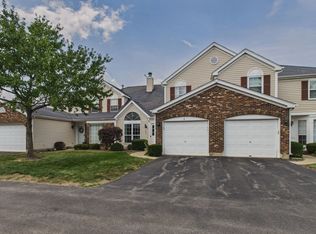
Your search ends here! Welcome to this beautifully maintained 2-bedroom, 2-bathroom condominium in a secure elevator building. This spacious home features an inviting open floor plan and abundant natural light throughout. The expansive living room flows seamlessly to the private covered balcony, where you can relax while enjoying peaceful views of the mature trees and surrounding green space. A private storage closet adjacent to the balcony offers additional storage. The kitchen features abundant oak cabinetry, generous counter space, stainless steel appliances, a breakfast bar, and opens to the separate dining area, creating an ideal space for everyday living and entertaining. The spacious primary suite features a large walk-in closet and an ensuite bathroom with an oversized walk-in shower, while the second bedroom and full bathroom provide excellent space for guests or a home office. Enjoy the convenience of in-unit laundry and neutral decor throughout. The furnace and air conditioner were replaced in 2017. This well-maintained building also includes secure entry and garage parking. Conveniently located near shopping, dining, and I-94. Floor plans are included in the photos. Schedule a showing today!
Contingent
$248,900
34451 N Old Walnut Cir Unit 207, Gurnee, IL 60031
2beds
1,282sqft
:
Get pre-qualified$2,277/mo
Condominium, Single Family Residence
Built in 2001
-- sqft lot
$-- Zestimate®
$194/sqft
$427/mo HOA
What's special
Private covered balconyAbundant natural light throughoutIn-unit laundryInviting open floor planSpacious homeGenerous counter spaceNeutral decor throughout
- --
- on Zillow |
- 511
- views |
- 17
- saves |
Likely to sell faster than
Zillow last checked:
Listing updated:
Listed by:
Benjamin Hickman 847-651-5624,
RE/MAX Plaza
Source: MRED as distributed by MLS GRID,MLS#: 12697681
Facts & features
Interior
Bedrooms & bathrooms
- Bedrooms: 2
- Bathrooms: 2
- Full bathrooms: 2
Rooms
- Room types: Walk In Closet, Balcony/Porch/Lanai
Primary bedroom
- Features: Flooring (Carpet), Bathroom (Full)
- Level: Main
- Area: 195 Square Feet
- Dimensions: 15X13
Bedroom 2
- Features: Flooring (Carpet)
- Level: Main
- Area: 143 Square Feet
- Dimensions: 11X13
Balcony porch lanai
- Level: Main
- Area: 150 Square Feet
- Dimensions: 6X25
Dining room
- Features: Flooring (Carpet)
- Level: Main
- Area: 99 Square Feet
- Dimensions: 11X9
Kitchen
- Features: Kitchen (Pantry-Closet), Flooring (Vinyl)
- Level: Main
- Area: 132 Square Feet
- Dimensions: 11X12
Laundry
- Level: Main
- Area: 81 Square Feet
- Dimensions: 9X9
Living room
- Features: Flooring (Carpet)
- Level: Main
- Area: 315 Square Feet
- Dimensions: 15X21
Walk in closet
- Features: Flooring (Carpet)
- Level: Main
- Area: 70 Square Feet
- Dimensions: 10X7
Heating
- Natural Gas, Forced Air
Cooling
- Central Air
Appliances
- Included: Range, Microwave, Dishwasher, Washer, Dryer, Disposal, Stainless Steel Appliance(s)
- Laundry: Main Level, Washer Hookup, In Unit
Features
- 1st Floor Full Bath
- Basement: None
Interior area
- Total structure area: 1,282
- Total interior livable area: 1,282 sqft
Property
Parking
- Total spaces: 1
- Parking features: Garage Door Opener, Yes, Garage Owned, Attached, Garage
- Attached garage spaces: 1
- Has uncovered spaces: Yes
Accessibility
- Accessibility features: No Disability Access
Features
- Exterior features: Balcony
Details
- Additional parcels included: 07194014000000
- Parcel number: 07194013820000
- Special conditions: None
Construction
Type & style
- Home type: Condo
- Property subtype: Condominium, Single Family Residence
Materials
- Vinyl Siding, Brick
Condition
- New construction: No
- Year built: 2001
Utilities & green energy
- Sewer: Public Sewer
- Water: Public
Community & HOA
HOA
- Has HOA: Yes
- Amenities included: Elevator in Residence
- Services included: Insurance, Exterior Maintenance, Lawn Care, Snow Removal
- HOA fee: $427 monthly
Location
- Region: Gurnee
Financial & listing details
- Price per square foot: $194/sqft
- Tax assessed value: $196,178
- Annual tax amount: $1,498
- Date on market: 7/9/2026
- Ownership: Condo
Estimated market value
Not available
Estimated sales range
Not available
Not available
Price history
| Date | Event | Price |
|---|---|---|
| 5/15/2001 | Sold | $159,000$124/sqft |
Source: Public Record Report a problem | ||
Public tax history
| Year | Property taxes | Tax assessment |
|---|---|---|
| 2024 | $1,431 -0.8% | $70,022 +7.1% |
| 2023 | $1,442 -28.1% | $65,386 +34% |
| 2022 | $2,005 +5.9% | $48,783 -1% |
| 2021 | $1,894 +1.2% | $49,296 +11.1% |
| 2020 | $1,870 +0.2% | $44,380 +3% |
| 2019 | $1,867 -1.9% | $43,092 +21.6% |
| 2018 | $1,904 | $35,434 +2.9% |
| 2017 | $1,904 -7.2% | $34,419 +4.7% |
| 2016 | $2,051 -37.4% | $32,887 +5.4% |
| 2015 | $3,278 +2.8% | $31,190 -26.6% |
| 2014 | $3,190 +1.6% | $42,516 -0.8% |
| 2012 | $3,139 +8.6% | $42,842 -7.5% |
| 2011 | $2,891 -15.1% | $46,301 -16.9% |
| 2010 | $3,407 -2.9% | $55,731 -7.5% |
| 2009 | $3,511 +0% | $60,220 -2% |
| 2008 | $3,510 -10.7% | $61,480 -1.1% |
| 2006 | $3,931 +10.2% | $62,147 |
| 2005 | $3,566 +8.5% | -- |
| 2004 | $3,288 -3.7% | -- |
| 2003 | $3,414 +5.1% | -- |
| 2002 | $3,250 | -- |
Find assessor info on the county website
Monthly payment
Est. payment
Payment breakdown
Explore the cost of this home by adjusting the details. Changes won't be saved.Climate risks
Neighborhood: 60031
Nearby schools
GreatSchools rating
- NAWoodland Primary SchoolGrades: PK-KDistance: 1 mi
- 5/10Woodland Middle SchoolGrades: 6-8Distance: 2.4 mi
- 9/10Warren Township High SchoolGrades: 9-12Distance: 0.3 mi
Schools provided by the listing agent
- High: Warren Township High School
- District: 50
Source: MRED as distributed by MLS GRID. This data may not be complete. We recommend contacting the local school district to confirm school assignments for this home.
- $202,6232 bd2 ba1.4k sqft34435 N Old Walnut Cir UNIT 201, Gurnee, IL 60031Off Market
- $225,0002 bd2 ba1.2k sqft34435 N Old Walnut Cir UNIT 204, Gurnee, IL 60031Sold
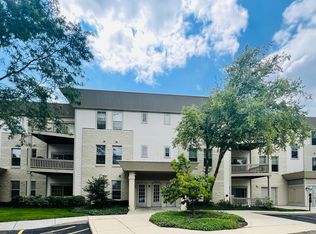
- $259,400-- bd2 ba1.3k sqft34435 N Old Walnut Cir UNIT 208, Gurnee, IL 60031Off Market
- $281,4002 bd2 ba1.4k sqft34435 N Old Walnut Cir UNIT 306, Gurnee, IL 60031Off Market
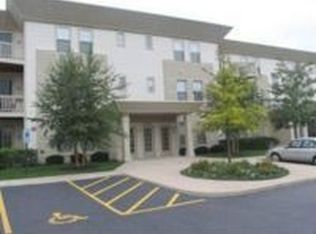
- $236,600-- bd-- ba162 sqft34435 N Old Walnut Cir, Gurnee, IL 60031Off Market
- $227,200-- bd-- ba162 sqft34435 N Old Walnut Cir #P-27, Gurnee, IL 60031Off Market
- $237,400-- bd-- ba162 sqft34435 N Old Walnut Cir #P-28, Gurnee, IL 60031Off Market
- $227,200-- bd-- ba162 sqft34435 N Old Walnut Cir #P-29, Gurnee, IL 60031Off Market
- $253,1002 bd2 ba1.2k sqft34435 N Old Walnut Cir UNIT 101, Gurnee, IL 60031Off Market
A local agent can set up tours, give advice and negotiate with sellers.
Similar homes
- $219,9002 bd2 ba1k sqft34322 N Birch Ln #15C, Gurnee, IL 60031Active
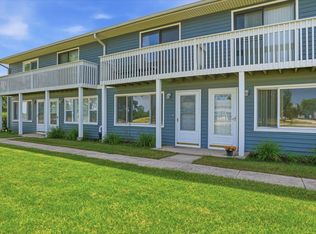 MLS ID #12710498, Annie Sullivan, Keller Williams North Shore West. MRED as distributed by MLS GRID
 - $249,9002 bd2 ba1.3k sqft17453 W Chestnut Ln #12A, Gurnee, IL 60031Price Change
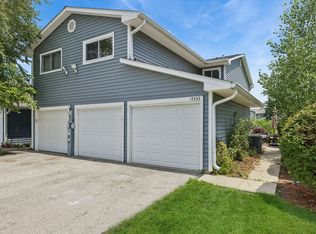 MLS ID #12697081, Kelly Anderson, Baird & Warner. MRED as distributed by MLS GRID
 - $250,0002 bd2 ba1.3k sqft7016 S Stratton Ln, Gurnee, IL 60031Active
 MLS ID #12691854, Ryan Widerberg, ABR,PSA,RENE,SFR, eXp Realty - Chicago North Ave. MRED as distributed by MLS GRID
 - $275,9002 bd2 ba1.4k sqft(Undisclosed Address), Gurnee, IL 60031Active
 MLS ID #12706494, Thiago Maldonado, Coldwell Banker Realty. MRED as distributed by MLS GRID
 - $249,9001 bd2 ba1.1k sqft736 Glen Way #736, Gurnee, IL 60031ActiveMLS ID #12688936, Jamie Hering, CSC, Coldwell Banker Realty. MRED as distributed by MLS GRID
- $327,0003 bd2 ba1.1k sqft645 Stout Ct, Gurnee, IL 60031NewMLS ID #12713924, Erin Booker, Engel & Voelkers Chicago North Shore. MRED as distributed by MLS GRID
- $259,9002 bd2 ba1.1k sqft823 E Coach Rd Unit 6, Palatine, IL 60074NewMLS ID #12715264, Laura Swinden, ABR,AHWD,CRS,CSC,GRI,SFR,SRES, RE/MAX Suburban. MRED as distributed by MLS GRID
- $189,9002 bd2 ba1k sqft539 Quail Creek Dr, Grayslake, IL 60030NewMLS ID #12712432, Annie Sullivan, Keller Williams North Shore West. MRED as distributed by MLS GRID
- $260,0002 bd3 ba1.4k sqft325 N Patriot Dr, Hainesville, IL 60030Price ChangeMLS ID #12702144, Elizabeth Czech, CSC,SFR, RE/MAX Suburban. MRED as distributed by MLS GRID
- $239,5002 bd2 ba1.2k sqft1209 Bradwell Ln APT E, Mundelein, IL 60060ActiveMLS ID #12698627, Sandra Amidei, RE/MAX Suburban. MRED as distributed by MLS GRID
- $247,0002 bd2 ba1.2k sqft1214 Ballantrae Pl APT E, Mundelein, IL 60060ActiveMLS ID #12684316, Dawn V Bravo, Compass. MRED as distributed by MLS GRID
- $325,0003 bd3 ba1.8k sqft567 Shakespeare Dr, Grayslake, IL 60030NewMLS ID #12711196, Grant Fetter, Compass. MRED as distributed by MLS GRID
- $250,0002 bd2 ba1.1k sqft520 E Main St E APT 1C, Barrington, IL 60010ActiveMLS ID #12681406, Jaimie Banke, Keller Williams Thrive. MRED as distributed by MLS GRID
- $275,0003 bd2 ba1.2k sqft865 Oxford Pl Unit 865, Wheeling, IL 60090NewMLS ID #12710364, Christopher Sigl, ABR,SFR, eXp Realty. MRED as distributed by MLS GRID
- $264,9002 bd2 ba1.1k sqft156 W Golf Rd APT E, Libertyville, IL 60048ActiveMLS ID #12650941, Vasanth Nandyala, Provident Realty, Inc.. MRED as distributed by MLS GRID
- $255,0002 bd2 ba1.9k sqft3206 Whirlaway Ct, Grayslake, IL 60030ActiveMLS ID #12692968, Jamie Hering, CSC, Coldwell Banker Realty. MRED as distributed by MLS GRID
- $279,9003 bd2 ba1.8k sqft1404 Draper Rd Unit 24-2, McHenry, IL 60050NewMLS ID #12677086, Beth Armstrong, CSC, Berkshire Hathaway HomeServices Starck Real Estate. MRED as distributed by MLS GRID
- $229,9002 bd2 ba1.6k sqft3407 Stretch Run Rd, Grayslake, IL 60030ActiveMLS ID #12668005, Ashley Kain Spector, Compass. MRED as distributed by MLS GRID
- $295,5003 bd3 ba1.5k sqft492 Donin Dr, Antioch, IL 60002NewMLS ID #12712677, Jodi Cinq-Mars, Keller Williams North Shore West. MRED as distributed by MLS GRID
- $330,0002 bd3 ba1.3k sqft1520 Queen Ann Ln, Gurnee, IL 60031Re-activatedMLS ID #12675123, Jane Haynes, Baird & Warner. MRED as distributed by MLS GRID
