Magnificent home featuring a true backyard oasis with a sparkling pool and spa! This exceptional property showcases beautiful wood floors, new carpet and neutral paint throughout, decorative art niches, soaring vaulted ceilings, and a rare 3-car-wide garage. The gourmet kitchen is a chef’s dream, offering stainless steel appliances, double ovens, a large granite island, abundant cabinetry, and generous counter space. The charming breakfast nook includes custom built-ins and overlooks the spacious family room, highlighted by a stunning two-story fireplace and mantle. The private primary suite features a relaxing sitting area with views of the pool, along with a luxurious bath complete with a jetted tub, separate shower, framed mirrors, and a large walk-in closet. Spacious secondary bedrooms all include walk-in closets, while two secondary bathrooms feature beautifully tiled showers.
Designed with both comfort and functionality in mind, the ideal floor plan offers the primary suite and an additional en-suite bedroom on the main level, with expansive game and media rooms upstairs. Ideally located near top-rated schools, parks, shopping, and dining, this home truly has it all! Some images in this listing have been virtually staged.
Pending
Price cut: $10K (6/16)
$819,900
3446 Corkwood Dr, Frisco, TX 75033
5beds
4,119sqft
Single Family Residence
Built in 2006
8,468 Square Feet Lot
$798,500 Zestimate®
$199/sqft
$46/mo HOA
What's special
Sparkling pool and spaNeutral paint throughoutStainless steel appliancesBeautiful wood floorsCustom built-insCharming breakfast nookSpacious family room
- 73 days |
- 45 |
- 1 |
Zillow last checked:
Listing updated:
Listed by:
Keith Byars 0572064 2142882533,
Unlimited Realty Solutions 469-629-8856
Source: NTREIS,MLS#: 21288623
Facts & features
Interior
Bedrooms & bathrooms
- Bedrooms: 5
- Bathrooms: 5
- Full bathrooms: 4
- 1/2 bathrooms: 1
Primary bedroom
- Features: En Suite Bathroom, Walk-In Closet(s)
- Level: First
- Dimensions: 19 x 14
Bedroom
- Level: First
- Dimensions: 13 x 10
Bedroom
- Level: Second
- Dimensions: 11 x 11
Bedroom
- Level: Second
- Dimensions: 13 x 12
Bedroom
- Level: Second
- Dimensions: 14 x 11
Dining room
- Level: First
- Dimensions: 13 x 11
Game room
- Level: Second
- Dimensions: 18 x 13
Kitchen
- Features: Breakfast Bar, Built-in Features, Eat-in Kitchen, Granite Counters, Pantry
- Level: First
- Dimensions: 18 x 14
Living room
- Features: Fireplace
- Level: First
- Dimensions: 19 x 18
Media room
- Level: Second
- Dimensions: 16 x 13
Office
- Level: First
- Dimensions: 12 x 12
Appliances
- Included: Dishwasher, Disposal
Features
- Built-in Features, Eat-in Kitchen, Granite Counters, High Speed Internet, Multiple Staircases, Cable TV, Walk-In Closet(s)
- Flooring: Carpet
- Has basement: No
- Number of fireplaces: 1
- Fireplace features: Gas Starter
Interior area
- Total interior livable area: 4,119 sqft
Video & virtual tour
Property
Parking
- Total spaces: 3
- Parking features: Alley Access, Driveway
- Attached garage spaces: 3
Features
- Levels: Two
- Stories: 2
- Pool features: Pool
Lot
- Size: 8,468 Square Feet
Details
- Parcel number: R271426
Construction
Type & style
- Home type: SingleFamily
- Architectural style: Detached
- Property subtype: Single Family Residence
Materials
- Foundation: Slab
Condition
- Year built: 2006
Utilities & green energy
- Sewer: Public Sewer
- Water: Public
- Utilities for property: Sewer Available, Water Available, Cable Available
Community & HOA
Community
- Subdivision: Heather Ridge Estates Ph Iv Blk L Lot 29
HOA
- Has HOA: Yes
- Services included: All Facilities, Association Management
- HOA fee: $550 annually
- HOA name: Real Manage
- HOA phone: 866-472-2573
Location
- Region: Frisco
Financial & listing details
- Price per square foot: $199/sqft
- Tax assessed value: $734,000
- Annual tax amount: $1,365
- Date on market: 6/2/2026
- Cumulative days on market: 57 days
- Listing terms: Contract
Estimated market value
$798,500
$759,000 - $838,000
$5,344/mo
Price history
| Date | Event | Price |
|---|---|---|
| 7/31/2026 | Pending sale | $819,900$199/sqft |
Source: NTREIS #21288623 Report a problem | ||
| 7/13/2026 | Contingent | $819,900$199/sqft |
Source: NTREIS #21288623 Report a problem | ||
| 6/16/2026 | Price change | $819,900-1.2%$199/sqft |
Source: NTREIS #21288623 Report a problem | ||
| 6/2/2026 | Listed for sale | $829,900+50.9%$201/sqft |
Source: NTREIS #21288623 Report a problem | ||
| 6/22/2017 | Sold | -- |
Source: Agent Provided Report a problem | ||
| 5/27/2017 | Pending sale | $550,000$134/sqft |
Source: Frisco #13591978 Report a problem | ||
| 5/26/2017 | Listed for sale | $550,000$134/sqft |
Source: Frisco #13591978 Report a problem | ||
| 5/25/2017 | Pending sale | $550,000$134/sqft |
Source: Frisco #13591978 Report a problem | ||
| 5/5/2017 | Listed for sale | $550,000$134/sqft |
Source: Keller Williams Frisco Stars #13591978 Report a problem | ||
Public tax history
| Year | Property taxes | Tax assessment |
|---|---|---|
| 2025 | $1,365 -9.3% | $734,000 -8.4% |
| 2024 | $1,505 -7.2% | $801,000 -6.4% |
| 2023 | $1,622 -0.5% | $856,000 +14.3% |
| 2022 | $1,629 +26% | $749,000 +31.8% |
| 2021 | $1,294 +6.5% | $568,380 +5.3% |
| 2020 | $1,215 +2% | $540,000 +2.1% |
| 2019 | $1,191 -1.5% | $528,828 -1.3% |
| 2018 | $1,209 -88.3% | $535,934 +6.2% |
| 2017 | $10,327 | $504,687 +1.9% |
| 2016 | $10,327 +14.5% | $495,351 +6.8% |
| 2015 | $9,020 | $463,595 +10% |
| 2014 | $9,020 | $421,450 +7.5% |
| 2013 | $9,020 | $391,889 +4.5% |
| 2012 | -- | $374,933 +6.4% |
| 2011 | -- | $352,375 -7.8% |
| 2010 | -- | $382,268 -2.3% |
| 2009 | -- | $391,220 +0.2% |
| 2007 | -- | $390,416 |
Find assessor info on the county website
Monthly payment
Est. payment
Payment breakdown
Explore the cost of this home by adjusting the details. Changes won't be saved.Climate risks
Neighborhood: Heather Ridge
Nearby schools
GreatSchools rating
- 10/10Carroll Elementary SchoolGrades: PK-5Distance: 0.7 mi
- 9/10Cobb Middle SchoolGrades: 6-8Distance: 0.6 mi
- 10/10Wakeland High SchoolGrades: 9-12Distance: 0.9 mi
Schools provided by the listing agent
- Elementary: Carroll
- Middle: Cobb
- High: Wakeland
- District: Frisco ISD
Source: NTREIS. This data may not be complete. We recommend contacting the local school district to confirm school assignments for this home.
- $799,0004 bd3 ba4.7k sqft3464 Corkwood Dr, Frisco, TX 75033Off Market
- $756,4006 bd4 ba4k sqft3428 Corkwood Dr, Frisco, TX 75033Off Market
- $575,4004 bd3 ba2.5k sqft3482 Corkwood Dr, Frisco, TX 75033Off Market
- $691,7005 bd4 ba4k sqft3435 Leatherwood Dr, Frisco, TX 75033Off Market
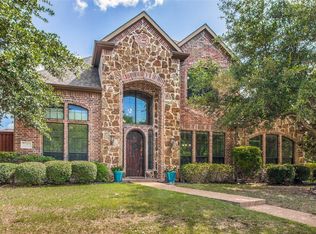
- $765,8004 bd4 ba4.2k sqft3453 Leatherwood Dr, Frisco, TX 75033Off Market
- $631,9004 bd4 ba3.4k sqft10076 Beachwood Dr, Frisco, TX 75033Off Market
- $755,2004 bd4 ba4.2k sqft3417 Leatherwood Dr, Frisco, TX 75033Off Market
- $664,200-- bd2 ba3.2k sqft3473 Corkwood Dr, Frisco, TX 75033Off Market
A local agent can set up tours, give advice and negotiate with sellers.
A local lender can help you make sure your offer is ready when you are.
Similar homes
- $799,0005 bd4 ba4.1k sqft16380 Radstock Rd, Frisco, TX 75033For Sale
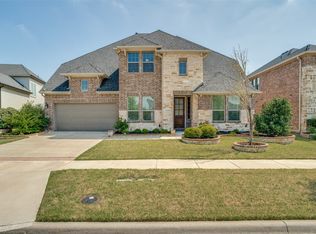 MLS ID #21330320, Matt Norton. NTREIS
 - $899,9005 bd5 ba4.9k sqft5096 Oakhurst Ln, Frisco, TX 75034For Sale
 MLS ID #21347549, Don McGrath. NTREIS
 - $839,9996 bd4 ba4.2k sqft12339 Shumard Ln, Frisco, TX 75035For Sale
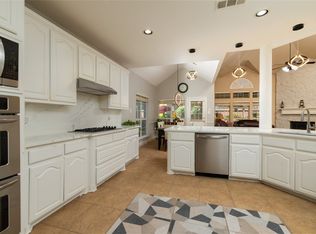 MLS ID #21340378, Trevon Tate. NTREIS
 - $849,0005 bd4 ba4.6k sqft15790 Stonebridge Dr, Frisco, TX 75035For Sale
 MLS ID #21335670, Mike Ramsey. NTREIS
 - $680,0006 bd4 ba4.2k sqft13219 Bodega Trl, Frisco, TX 75035For SaleMLS ID #21356319, Ted Zhang. NTREIS
- $899,9905 bd5 ba4.3k sqft13940 Steadman Dr, Frisco, TX 75035For SaleMLS ID #21354532, Renuka Bhandari. NTREIS
- $895,0004 bd3 ba3.2k sqft6448 Fire Creek Trl, Frisco, TX 75036For SaleMLS ID #21306684, Angela Yi. NTREIS
- $715,0004 bd3 ba3.2k sqft3223 Bainbridge Ln, Frisco, TX 75034For SaleMLS ID #21300160, Samantha Hart. NTREIS
- $699,0004 bd5 ba3.4k sqft4157 Chantilly Ln, Frisco, TX 75034For SaleMLS ID #21228276, Amber Broadway. NTREIS
- $925,0005 bd4 ba4.3k sqft2531 Sage Ridge Dr, Frisco, TX 75034For SaleMLS ID #21216767, Zak Anderson. NTREIS
- $650,0005 bd3 ba3.1k sqft1040 Churchill Dr, Frisco, TX 75036For SaleMLS ID #21313859, Eugene Gonzalez. NTREIS
- $--4 bd3 ba2.5k sqft2345 Falcon Point Dr, Frisco, TX 75033SoldMLS ID #20490355, Kevin Arrington. NTREIS
- $750,0005 bd4 ba4.1k sqft12873 Spring Hill Dr, Frisco, TX 75035For SaleMLS ID #21222056, Barbara Collins. NTREIS
- $685,0004 bd4 ba3.5k sqft10082 Drawbridge Dr, Frisco, TX 75035For SaleMLS ID #21308342, Monica Garcia. NTREIS
- $744,3904 bd4 ba3.7k sqft13347 Lincolnshire Ln, Frisco, TX 75035For SaleMLS ID #21068370, Vijaysundari Mani. NTREIS
- $740,0004 bd4 ba3.5k sqft15606 Fox Meadow Ln, Frisco, TX 75035For SaleMLS ID #21235529, Joy Triplett. NTREIS
- $670,0005 bd4 ba3.5k sqft11366 Corsicana Dr, Frisco, TX 75035For SaleMLS ID #21317145, Joseph Augustine. NTREIS
- $852,5005 bd4 ba4.7k sqft2490 Stonybrook Dr, Prosper, TX 75078For SaleMLS ID #21236504, Kimberly Woodard. NTREIS
- $710,0005 bd4 ba3.8k sqft710 Calaveras Ct, Prosper, TX 75078For SaleMLS ID #21256385, Daniel Cline. NTREIS
- $595,0004 bd4 ba3k sqft3434 Nation Dr, Frisco, TX 75034For SaleMLS ID #21291234, Glena Cummings. NTREIS
