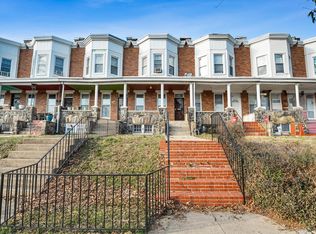
Back on the market. Better than ever and ready for showings. View the house that will be featured in an upcoming episode of House Hunters!!!** Welcome to this beautifully remodeled 3-bedroom, 3 Full-bath, 2-half-bath, end-of-group porch front home offering the perfect blend of modern luxury and functional design across three fully finished levels. Step inside to an open, inviting main level featuring a gourmet kitchen with stainless steel appliances, upgraded cabinetry, premium countertops, and designer finishes—ideal for entertaining or everyday living. The spacious living and dining areas flow seamlessly and are enhanced by stylish light fixtures and a built-in whole-home speaker system for music throughout. Upstairs, you’ll find generously sized bedrooms, including a well-appointed primary suite and the convenience of a laundry room located on the bedroom level. Bathrooms have been thoughtfully upgraded with modern vanities, fixtures, and custom tile work, delivering a spa-like experience. The home also showcases unique architectural touches such as barn doors, adding warmth and character to the contemporary renovation. The fully finished basement provides additional flexible living space—perfect for a recreation room, home office, gym, or guest area—and includes an additional half bath for convenience. Enjoy outdoor living on the charming front porch and benefit from the added privacy and natural light of this desirable end-of-group location.
Pending
$279,900
3446 Piedmont Ave, Baltimore, MD 21216
3beds
2,369sqft
Townhouse
Built in 1928
2,340 Square Feet Lot
$277,800 Zestimate®
$118/sqft
$-- HOA
What's special
- 207 days
- 28
- 0
Zillow last checked:
Listing updated:
Listed by:
Lynette Jones 443-296-2212,
EXP Realty, LLC 8888607369
Source: Bright MLS,MLS#: MDBA2203430
Facts & features
Interior
Bedrooms & bathrooms
- Bedrooms: 3
- Bathrooms: 5
- Full bathrooms: 3
- 1/2 bathrooms: 2
- Main level bathrooms: 1
Rooms
- Room types: Living Room, Dining Room, Primary Bedroom, Sitting Room, Bedroom 2, Bedroom 3, Kitchen, Game Room, Other, Storage Room, Utility Room
Primary bedroom
- Features: Flooring - Carpet
- Level: Upper
- Area: 255 Square Feet
- Dimensions: 15 X 17
Bedroom 2
- Features: Flooring - Carpet
- Level: Upper
- Area: 165 Square Feet
- Dimensions: 15 X 11
Bedroom 3
- Features: Flooring - Carpet
- Level: Upper
- Area: 165 Square Feet
- Dimensions: 15 X 11
Dining room
- Features: Flooring - Carpet
- Level: Main
- Area: 225 Square Feet
- Dimensions: 15 X 15
Game room
- Features: Fireplace - Other
- Level: Lower
- Area: 338 Square Feet
- Dimensions: 13 X 26
Kitchen
- Features: Flooring - Vinyl
- Level: Main
- Area: 180 Square Feet
- Dimensions: 15 X 12
Living room
- Features: Flooring - Carpet
- Level: Main
- Area: 154 Square Feet
- Dimensions: 11 X 14
Other
- Features: Flooring - Vinyl
- Level: Main
- Area: 54 Square Feet
- Dimensions: 9 X 6
Sitting room
- Features: Flooring - Carpet
- Level: Upper
- Area: 112 Square Feet
- Dimensions: 14 X 8
Storage room
- Level: Lower
Utility room
- Level: Lower
Heating
- Forced Air, Natural Gas
Cooling
- Central Air, Natural Gas
Appliances
- Included: Oven/Range - Gas, Refrigerator, Microwave, Gas Water Heater
- Laundry: Upper Level
Features
- Dining Area, Kitchen Island, Eat-in Kitchen, Open Floorplan, 9'+ Ceilings
- Windows: Screens, Skylight(s)
- Basement: Finished,Full
- Number of fireplaces: 1
- Fireplace features: Electric
Interior area
- Total structure area: 2,369
- Total interior livable area: 2,369 sqft
- Finished area above ground: 1,727
- Finished area below ground: 642
Property
Parking
- Parking features: On Street
- Has uncovered spaces: Yes
Accessibility
- Accessibility features: None
Features
- Levels: Three
- Stories: 3
- Pool features: None
- Fencing: Back Yard
- Has view: Yes
- View description: City
Lot
- Size: 2,340 Square Feet
Details
- Additional structures: Above Grade, Below Grade
- Parcel number: 0315273063 020
- Zoning: RESIDENTIAL
- Special conditions: Standard
Construction
Type & style
- Home type: Townhouse
- Architectural style: Federal
- Property subtype: Townhouse
Materials
- Brick
- Foundation: Brick/Mortar
- Roof: Flat
Condition
- Excellent
- New construction: No
- Year built: 1928
Utilities & green energy
- Sewer: Public Sewer
- Water: Public
Community & HOA
Community
- Subdivision: None Available
HOA
- Has HOA: No
Location
- Region: Baltimore
- Municipality: Baltimore City
Financial & listing details
- Price per square foot: $118/sqft
- Tax assessed value: $153,200
- Annual tax amount: $3,615
- Date on market: 2/15/2026
- Listing agreement: Exclusive Right To Sell
- Ownership: Fee Simple
Estimated market value
$277,800
$264,000 - $292,000
$2,606/mo
Price history
| Date | Event | Price |
|---|---|---|
| 5/20/2026 | Pending sale | $279,900$118/sqft |
Source:  Bright MLS #MDBA2203430 Report a problem Bright MLS #MDBA2203430 Report a problem | ||
| 5/18/2026 | Price change | $279,900-3.4%$118/sqft |
Source: Bright MLS #MDBA2203430 Report a problem | ||
| 5/11/2026 | Price change | $289,900-3.3%$122/sqft |
Source: Bright MLS #MDBA2203430 Report a problem | ||
| 5/2/2026 | Listed for sale | $299,900$127/sqft |
Source: Bright MLS #MDBA2203430 Report a problem | ||
| 4/8/2026 | Listing removed | $299,900$127/sqft |
Source: eXp Realty #MDBA2203430 Report a problem | ||
| 3/19/2026 | Price change | $299,900-9.1%$127/sqft |
Source: Bright MLS #MDBA2203430 Report a problem | ||
| 2/16/2026 | Listed for sale | $329,900+765.5%$139/sqft |
Source: Bright MLS #MDBA2203430 Report a problem | ||
| 10/27/2025 | Sold | $38,115-36.5%$16/sqft |
Source: Public Record Report a problem | ||
| 3/26/2002 | Sold | $60,000$25/sqft |
Source: Public Record Report a problem | ||
Public tax history
| Year | Property taxes | Tax assessment |
|---|---|---|
| 2025 | $3,616 +8% | $153,200 +8% |
| 2024 | $3,348 +8.7% | $141,867 +8.7% |
| 2023 | $3,081 +9.5% | $130,533 +9.5% |
| 2022 | $2,813 | $119,200 |
| 2021 | $2,813 | $119,200 |
| 2020 | $2,813 -6.1% | $119,200 -6.1% |
| 2019 | $2,997 | $127,000 |
| 2018 | $2,997 | $127,000 |
| 2017 | $2,997 +38.2% | $127,000 -2.5% |
| 2016 | $2,168 | $130,200 +2.6% |
| 2015 | $2,168 | $126,867 +2.7% |
| 2014 | $2,168 | $123,533 +2.8% |
| 2013 | -- | $120,200 |
| 2012 | -- | $120,200 |
| 2011 | -- | $120,200 -2.9% |
| 2010 | -- | $123,820 +14.3% |
| 2009 | -- | $108,320 +16.7% |
| 2008 | -- | $92,820 +20% |
| 2007 | -- | $77,320 +3.8% |
| 2006 | -- | $74,462 +4% |
| 2005 | -- | $71,606 +4.2% |
| 2004 | -- | $68,750 +0.3% |
| 2003 | -- | $68,526 +0.3% |
| 2002 | -- | $68,303 +0.3% |
| 2001 | -- | $68,080 |
Find assessor info on the county website
Monthly payment
Est. payment
Payment breakdown
Explore the cost of this home by adjusting the details. Changes won't be saved.Climate risks
Neighborhood: Hanlon-Longwood
Nearby schools
Schools provided by the listing agent
- District: Baltimore City Public Schools
Source: Bright MLS. This data may not be complete. We recommend contacting the local school district to confirm school assignments for this home.
Similar homes
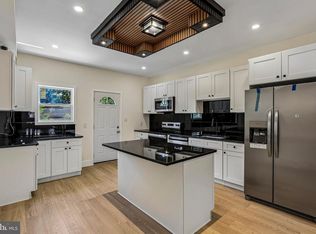
- $277,0003 bd4 ba2.5k sqft3007 Presstman St, Baltimore, MD 21216For Sale
 MLS ID #MDBA2220164, Jon Taylor, Hyatt & Company Real Estate, LLC. Bright MLS
 - $299,9005 bd4 ba1.7k sqft3924 Norfolk Ave, Baltimore, MD 21216For Sale
 MLS ID #MDBA2229244, MITCHELL SALLAND, Berkshire Hathaway HomeServices PenFed Realty. Bright MLS
 - $229,0004 bd3 ba1.9k sqft1901 N Longwood St, Baltimore, MD 21216For Sale
 MLS ID #MDBA2229586, Tiffany Domneys, Samson Properties. Bright MLS
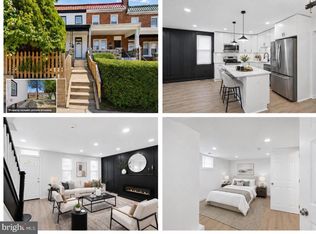
 - $249,9004 bd3 ba1.8k sqft3227 Phelps Ln, Baltimore, MD 21229For Sale
 MLS ID #MDBA2230536, Ruth Henriquez, Campos International Group. Bright MLS
 - $265,0004 bd4 ba2.7k sqft2611 E Preston St, Baltimore, MD 21213For SaleMLS ID #MDBA2230394, Darren Franklin, Berkshire Hathaway HomeServices PenFed Realty. Bright MLS
- $280,0003 bd4 ba2.8k sqft1032 N Fulton Ave, Baltimore, MD 21217For SaleMLS ID #MDBA2214080, Steve Williams, Keller Williams Capital Properties. Bright MLS
- $249,9005 bd3 ba1.9k sqft1909 Ruxton Ave, Baltimore, MD 21216For SaleMLS ID #MDBA2227804, Persia Swift, Compass. Bright MLS
- $269,9003 bd2 ba2.4k sqft2717 Boone St, Baltimore, MD 21218For SaleMLS ID #MDBA2224982, Mike Frank, EXP Realty, LLC. Bright MLS
- $284,9993 bd3 ba1.7k sqft700 Belgian Ave, Baltimore, MD 21218For SaleMLS ID #MDBA2227794, Lauren DiMartino, EXP Realty, LLC. Bright MLS
- $299,5004 bd4 ba1.5k sqft834 N Woodington Rd, Baltimore, MD 21229For SaleMLS ID #MDBA2229104, Thomas Nwachukwu, Century 21 Downtown. Bright MLS
- $245,0004 bd4 ba1.8k sqft3414 W Belvedere Ave, Baltimore, MD 21215New ConstructionMLS ID #MDBA2226562, Mrs. Constance Harewood, Purpose One Realty. Bright MLS
- $314,9006 bd4 ba2.7k sqft2500 Quantico Ave, Baltimore, MD 21215For SaleMLS ID #MDBA2227486, Keiry Martinez, ExecuHome Realty. Bright MLS
- $299,0005 bd4 ba2.2k sqft2820 Auchentoroly Ter, Baltimore, MD 21217For SaleMLS ID #MDBA2224426, cesar tellez, Samson Properties. Bright MLS
- $308,0004 bd4 ba3.1k sqft711 E 20th St, Baltimore, MD 21218For SaleMLS ID #MDBA2226682, Coby Smith, Keller Williams Capital Properties. Bright MLS
- $299,9004 bd4 ba2.1k sqft1626 Hollins St, Baltimore, MD 21223For SaleMLS ID #MDBA2221306, Marta Lopushanska, Berkshire Hathaway HomeServices Homesale Realty. Bright MLS
- $300,0003 bd3 ba1.9k sqft51 S Fulton Ave, Baltimore, MD 21223For SaleMLS ID #MDBA2224990, Kim Barton, Keller Williams Legacy. Bright MLS
- $239,9003 bd3 ba1.5k sqft627 Bartlett Ave, Baltimore, MD 21218For SaleMLS ID #MDBA2229048, Simon Tenezaca Huerta, Keller Williams Gateway LLC. Bright MLS
- $300,0003 bd3 ba2.3k sqft45 S Fulton Ave, Baltimore, MD 21223For SaleMLS ID #MDBA2218666, Kim Barton, Keller Williams Legacy. Bright MLS
- $240,0004 bd4 ba2k sqft1619 Appleton St, Baltimore, MD 21217For SaleMLS ID #MDBA2226714, Aneisha Owens, Keller Williams Realty Centre. Bright MLS
- $300,0003 bd3 ba2.3k sqft52 S Fulton Ave, Baltimore, MD 21223For SaleMLS ID #MDBA2218656, Kim Barton, Keller Williams Legacy. Bright MLS
