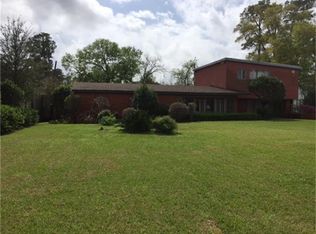
Positioned directly across from Parkwood Park on an expansive 16,300 sq. ft. lot, this distinctive modern residence offers 6 bedrooms, 5.5 baths, and a flexible floor plan, the home provides exceptional space for everyday living and entertaining. The first floor features spacious living, dining, and family rooms, a generous kitchen, and a private primary suite with en-suite bath. Two additional bedrooms and baths are also located downstairs. Upstairs you'll find three bedrooms, two full baths, a game room overlooking the family room, and a potential second primary suite. The oversized backyard offers ample green space and room for a future pool. Rarely does a home of this size and scale, situated directly across from Parkwood Park, become available at this price point. Offering exceptional square footage, a premier location, and the opportunity to personalize to your taste, this is a compelling value in one of Houston's most established neighborhoods. TMC, & Downtown areas nearby.
For sale
$775,000
3449 N Parkwood Dr, Houston, TX 77021
6beds
4,763sqft
:
Get pre-qualified$5,483/mo
Single Family Residence
Built in 1949
0.37 Acres Lot
$727,000 Zestimate®
$163/sqft
$-- HOA
What's special
Flexible floor planGenerous kitchen
- 49 days |
- 277 |
- 17 |
Zillow last checked:
Listing updated:
Listed by:
Yvonne Bonner-Holley TREC #0489583 713-478-1007,
Keller Williams Realty Metropolitan
Source: HAR,MLS#: 33091186
Facts & features
Interior
Bedrooms & bathrooms
- Bedrooms: 6
- Bathrooms: 6
- Full bathrooms: 5
- 1/2 bathrooms: 1
Rooms
- Room types: Family Room, Utility Room
Primary bathroom
- Features: Primary Bath: Double Sinks, Primary Bath: Jetted Tub, Primary Bath: Separate Shower
Kitchen
- Features: Kitchen open to Family Room
Heating
- Natural Gas
Cooling
- Ceiling Fan(s), Electric
Appliances
- Included: Disposal, Ice Maker, Refrigerator, Double Oven, Electric Oven, Microwave, Electric Cooktop, Dishwasher
- Laundry: Electric Dryer Hookup, Washer Hookup
Features
- Balcony, Crown Molding, Formal Entry/Foyer, High Ceilings, 2 Bedrooms Down, 2 Bedrooms Up, Primary Bed - 1st Floor
- Flooring: Carpet, Tile, Wood
- Windows: Window Coverings
- Number of fireplaces: 2
Interior area
- Total structure area: 4,763
- Total interior livable area: 4,763 sqft
Property
Parking
- Total spaces: 2
- Parking features: Electric Gate, Detached, Additional Parking, Circular Driveway
- Garage spaces: 2
Features
- Stories: 1
- Exterior features: Side Yard
- Has spa: Yes
- Fencing: Back Yard
Lot
- Size: 0.37 Acres
- Features: Back Yard, Build Line Restricted, Subdivided, 1/4 Up to 1/2 Acre
Details
- Parcel number: 0611350540022
Construction
Type & style
- Home type: SingleFamily
- Architectural style: Contemporary
- Property subtype: Single Family Residence
Materials
- Brick, Cement Siding
- Foundation: Slab
- Roof: Composition
Condition
- New construction: No
- Year built: 1949
Utilities & green energy
- Sewer: Public Sewer
- Water: Public
Green energy
- Energy efficient items: Thermostat
Community & HOA
Community
- Subdivision: Riverside Terrace Sec 10
Location
- Region: Houston
Financial & listing details
- Price per square foot: $163/sqft
- Tax assessed value: $749,425
- Annual tax amount: $16,789
- Date on market: 6/10/2026
- Road surface type: Concrete
Estimated market value
$727,000
$691,000 - $763,000
$5,286/mo
Price history
| Date | Event | Price |
|---|---|---|
| 6/10/2026 | Listed for sale | $775,000-8.7%$163/sqft |
Source:  HAR #33091186 Report a problem HAR #33091186 Report a problem | ||
| 5/1/2026 | Listing removed | $849,000$178/sqft |
Source: HAR #64990430 Report a problem | ||
| 2/28/2026 | Price change | $849,000-5.6%$178/sqft |
Source: HAR #64990430 Report a problem | ||
| 10/4/2025 | Price change | $899,000-2.8%$189/sqft |
Source: HAR #64990430 Report a problem | ||
| 8/13/2025 | Listed for sale | $925,000$194/sqft |
Source: HAR #64990430 Report a problem | ||
Public tax history
| Year | Property taxes | Tax assessment |
|---|---|---|
| 2025 | $11,534 -1.4% | $749,425 |
| 2024 | $11,698 +9.2% | $749,425 +4.5% |
| 2023 | $10,716 -7% | $717,472 +6.2% |
| 2022 | $11,521 | $675,742 +9.8% |
| 2021 | -- | $615,579 -5.1% |
| 2020 | $12,198 -0.9% | $648,555 |
| 2019 | $12,313 -4.3% | $648,555 |
| 2018 | $12,871 | $648,555 |
| 2017 | $12,871 +2.1% | $648,555 |
| 2016 | $12,612 +18.2% | $648,555 |
| 2015 | $10,673 | $648,555 +23.5% |
| 2014 | $10,673 | $525,000 |
| 2013 | -- | $525,000 |
| 2012 | -- | $525,000 |
| 2011 | -- | $525,000 |
| 2010 | -- | $525,000 -9.8% |
| 2009 | -- | $582,055 |
| 2008 | -- | $582,055 +55.8% |
| 2007 | -- | $373,606 +8.8% |
| 2006 | -- | $343,292 +6.7% |
| 2005 | -- | $321,640 +92.3% |
| 2002 | -- | $167,300 |
| 2001 | -- | $167,300 +3.6% |
| 2000 | -- | $161,500 |
Find assessor info on the county website
Monthly payment
Est. payment
Payment breakdown
Explore the cost of this home by adjusting the details. Changes won't be saved.Climate risks
Neighborhood: Macgregor
Nearby schools
GreatSchools rating
- 6/10Thompson Elementary SchoolGrades: PK-5Distance: 0.3 mi
- 4/10Cullen Middle SchoolGrades: 6-8Distance: 1.2 mi
- 5/10Yates High SchoolGrades: 9-12Distance: 1.2 mi
Schools provided by the listing agent
- Elementary: Thompson Elementary School (Houston)
- Middle: Cullen Middle School (Houston)
- High: Yates High School
Source: HAR. This data may not be complete. We recommend contacting the local school district to confirm school assignments for this home.
- $698,8003 bd4 ba3.5k sqft3445 N Parkwood Dr, Houston, TX 77021Off Market
- $668,6003 bd2 ba4.5k sqft3503 N Parkwood Dr, Houston, TX 77021Off Market
- $796,4003 bd4 ba4.1k sqft3448 S Macgregor Way, Houston, TX 77021Off Market
- $650,7004 bd2 ba3.2k sqft3444 S Macgregor Way, Houston, TX 77021Off Market
- $953,0003 bd2 ba3.5k sqft3441 N Parkwood Dr, Houston, TX 77021Off Market
- $1,211,7004 bd3 ba5.7k sqft3502 S Macgregor Way, Houston, TX 77021Off Market
- $854,9003 bd4 ba3.6k sqft3509 N Parkwood Dr, Houston, TX 77021Off Market
- $939,4005 bd3 ba4.9k sqft3440 S Macgregor Way, Houston, TX 77021Off Market
A local agent can set up tours, give advice and negotiate with sellers.
A local lender can help you make sure your offer is ready when you are.
Similar homes
- $600,0005 bd4 ba3.1k sqft4373 Harvest Ln, Houston, TX 77004For Sale
 MLS ID #95930705, Ashley Warren, Orchard Brokerage. HAR
 - $695,0005 bd4 ba3.4k sqft5631 Brookfield Dr, Houston, TX 77085For Sale
 MLS ID #58259829, Jo Ann Allen, RA Brokers. HAR
 - $749,9904 bd3 ba3.4k sqft10117 Woodwind Dr, Houston, TX 77025For Sale
 MLS ID #59847164, Maria-Carmen Zavalla, REALM Real Estate Professionals - Sugar Land. HAR
 - $775,0003 bd3 ba2.5k sqft1829 Campbell Rd, Houston, TX 77080For Sale
 MLS ID #34185034, Jennifer Arriaga, Arriaga Realty LLC. HAR
 - $749,0005 bd5 ba4.3k sqft8103 Lake Edge Ct, Houston, TX 77071For SaleMLS ID #43605827, Shirin Petty, Compass RE Texas, LLC - Houston. HAR
- $699,0005 bd5 ba4k sqft903 Sugarfield Ct, Sugar Land, TX 77498For SaleMLS ID #14761177, Bobbie Alexander, Alexander Properties. HAR
- $844,0004 bd3 ba2.6k sqft1550 Sue Barnett Dr, Houston, TX 77018For SaleMLS ID #98398991, Amy Patton, RE/MAX Compass. HAR
- $799,9005 bd3 ba3.3k sqft6962 Amie Ln, Pearland, TX 77584For SaleMLS ID #52874962, Gayathri Rao, eXp Realty, LLC. HAR
- $729,0004 bd4 ba4.6k sqft919 Ivy Parkway Dr, Houston, TX 77077For SaleMLS ID #97195158, Kendyl Maurer-Somer, Weichert, Realtors - The Murray Group. HAR
- $749,0004 bd4 ba4.6k sqft4815 Diamond Springs Dr, Missouri City, TX 77459For SaleMLS ID #86781317, Ryan Adams, Real Broker, LLC. HAR
- $590,0005 bd4 ba4.4k sqft2322 Pine Brook Dr, Deer Park, TX 77536For SaleMLS ID #41424506, Sherri Wilson, KJ Platinum Properties LLC. HAR
- $1,150,0005 bd5 ba5.1k sqft304 Chester Dr, Friendswood, TX 77546For SaleMLS ID #70112345, Alan Stanfield, Stanfield Properties. HAR
- $699,0004 bd3 ba2.4k sqft1609 Cheshire Ln, Houston, TX 77018For SaleMLS ID #8667001, Polina Vasilyeva, RE/MAX Grand. HAR
- $724,9004 bd4 ba4.3k sqft14 Sterling Ct, Sugar Land, TX 77479For SaleMLS ID #64754553, Irteza Ali, Walzel Properties - Corporate Office. HAR
- $669,0005 bd3 ba3.1k sqft1822 Peer Dr, Houston, TX 77043For SaleMLS ID #82925134, Cecilly West, C.R.Realty. HAR
- $590,0005 bd4 ba4.4k sqft8407 Alyssa Gardens Ln, Humble, TX 77396For SaleMLS ID #83492797, Steve Capello, Wanda Taylor Properties. HAR
- $579,0004 bd3 ba3.3k sqft1509 Kilgarlin Ln, Deer Park, TX 77536For SaleMLS ID #76064964, Steven Koleno, Beycome Brokerage Realty, LLC. HAR
- $455,0005 bd3 ba2.8k sqft13902 Ambrose St, Houston, TX 77045For SaleMLS ID #7820397, Michael Banh, Exceed Realty LLC. HAR
- $599,9005 bd4 ba3.3k sqft3911 Fawn Nest Trl, Sugar Land, TX 77479For SaleMLS ID #24556694, Ana Peternell, Keller Williams Premier Realty. HAR
- $553,0004 bd3 ba2.5k sqft5442 Darnell St, Houston, TX 77096For SaleMLS ID #66477086, Thai Truong, eXp Realty LLC. HAR
