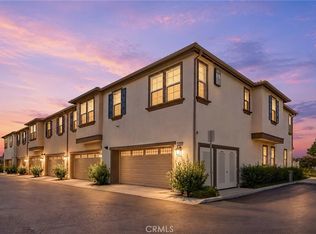
One of the few 2024 built condominiums in the Sevilla community with an open courtyard setting, offering added space and separation. Located within the Temecula Valley Unified School District.
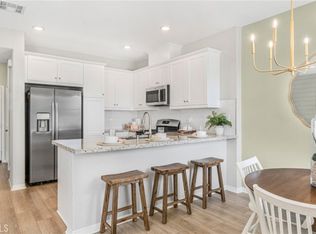
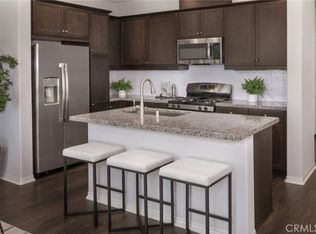
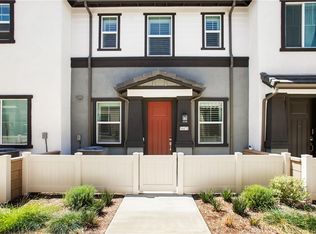
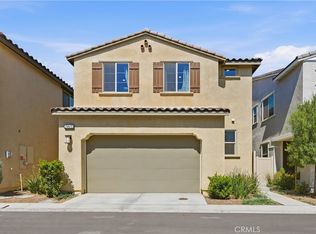
Open concept main level with upgraded luxury vinyl plank flooring, kitchen with granite countertops, white cabinetry, and center island. Includes half bath, enclosed front courtyard patio, and attached 2 car garage.
Upstairs features a primary suite with dual vanities, soaking tub, separate shower, and walk-in closet, plus two additional bedrooms, full bath, and laundry with washer and dryer included.
Energy efficient leased solar (transferable). HOA covers exterior maintenance and the master insurance policy, with buyers responsible for interior contents coverage only adding convenience and helping simplify ownership.
Residents enjoy resort style amenities including pool, spa, clubhouse (available for rent for private events), BBQ areas, fire pit, picnic areas, park, cornhole, and walking paths throughout the community.
FHA & VA approved.
Pending
Listed by: Fathom Realty Group Inc. • Jessica Fyfe • Contact: jfyfe@fathomrealty.com
Price cut: $8K (7/19)
$440,000
34495 Agave Dr Unit 23106, Winchester, CA 92596
3beds
1,484sqft
Condominium
Built in 2024
-- sqft lot
$441,300 Zestimate®
$296/sqft
$328/mo HOA
What's special
- 124 days |
- 65 |
- 2 |
Zillow last checked:
Listing updated:
Listed by:
Jessica Fyfe DRE #02102701 jfyfe@fathomrealty.com,
Fathom Realty Group Inc.
Source: CRMLS,MLS#: SW26058556 Originating MLS: California Regional MLS
Originating MLS: California Regional MLSFacts & features
Interior
Bedrooms & bathrooms
- Bedrooms: 3
- Bathrooms: 3
- Full bathrooms: 2
- 1/2 bathrooms: 1
- Main level bathrooms: 1
Rooms
- Room types: Bedroom, Laundry, Living Room, Primary Bathroom, Primary Bedroom, Other
Bedroom
- Features: All Bedrooms Up
Bathroom
- Features: Bathtub, Dual Sinks, Low Flow Plumbing Fixtures, Linen Closet, Separate Shower, Tub Shower, Walk-In Shower
Kitchen
- Features: Granite Counters, Kitchen Island, Self-closing Cabinet Doors, Self-closing Drawers
Other
- Features: Walk-In Closet(s)
Heating
- Central
Cooling
- Central Air
Appliances
- Included: Dishwasher, Gas Range, Microwave, Tankless Water Heater, Dryer, Washer
- Laundry: Upper Level
Features
- Breakfast Bar, Ceiling Fan(s), Granite Counters, High Ceilings, Open Floorplan, Pantry, Recessed Lighting, All Bedrooms Up, Walk-In Closet(s)
- Flooring: Carpet, See Remarks, Vinyl
- Windows: Blinds, Custom Covering(s), Double Pane Windows
- Has fireplace: No
- Fireplace features: None
- Common walls with other units/homes: 2+ Common Walls,No One Above,No One Below
Interior area
- Total interior livable area: 1,484 sqft
Property
Parking
- Total spaces: 2
- Parking features: Direct Access, Garage, Public
- Attached garage spaces: 2
Features
- Levels: Two
- Stories: 2
- Entry location: Front Door
- Patio & porch: Concrete, Front Porch, Patio, See Remarks
- Pool features: Community, In Ground, See Remarks, Association
- Has spa: Yes
- Spa features: Association, Community, In Ground
- Fencing: See Remarks,Vinyl
- Has view: Yes
- View description: Courtyard
Details
- Parcel number: 476576025
- Special conditions: Standard
Construction
Type & style
- Home type: Condo
- Architectural style: See Remarks
- Property subtype: Condominium
- Attached to another structure: Yes
Materials
- Foundation: Slab
- Roof: Tile
Condition
- Turnkey
- New construction: No
- Year built: 2024
Utilities & green energy
- Electric: Electricity - On Property
- Sewer: Public Sewer
- Water: Public
- Utilities for property: Cable Available, Electricity Connected, Phone Available, Sewer Connected, Water Connected
Community & HOA
Community
- Features: Curbs, Storm Drain(s), Street Lights, Sidewalks, Pool
- Security: Carbon Monoxide Detector(s), Fire Sprinkler System, Smoke Detector(s)
HOA
- Has HOA: Yes
- Amenities included: Call for Rules, Clubhouse, Fire Pit, Insurance, Management, Outdoor Cooking Area, Other Courts, Barbecue, Picnic Area, Playground, Pool, Pets Allowed, Spa/Hot Tub
- HOA fee: $328 monthly
- HOA name: Sevilla
- HOA phone: 949-672-9027
Location
- Region: Winchester
Financial & listing details
- Price per square foot: $296/sqft
- Tax assessed value: $462,496
- Date on market: 4/2/2026
- Cumulative days on market: 124 days
- Listing terms: Cash,Cash to Existing Loan,Cash to New Loan,Conventional,1031 Exchange,FHA,VA Loan
- Inclusions: Washer and Dryer
- Exclusions: Ring Doorbell and Fridge
Estimated market value
$441,300
$419,000 - $463,000
$2,867/mo
Price history
| Date | Event | Price |
|---|---|---|
| 8/14/2026 | Pending sale | $440,000$296/sqft |
Source:  CRMLS #SW26058556 Report a problem CRMLS #SW26058556 Report a problem | ||
| 7/26/2026 | Contingent | $440,000$296/sqft |
Source: CRMLS #SW26058556 Report a problem | ||
| 7/19/2026 | Price change | $440,000-1.8%$296/sqft |
Source: CRMLS #SW26058556 Report a problem | ||
| 6/21/2026 | Price change | $448,000-0.4%$302/sqft |
Source: CRMLS #SW26058556 Report a problem | ||
| 6/13/2026 | Price change | $450,000-1.1%$303/sqft |
Source: CRMLS #SW26058556 Report a problem | ||
| 4/2/2026 | Listed for sale | $455,000+4.1%$307/sqft |
Source: CRMLS #SW26058556 Report a problem | ||
| 2/20/2024 | Listing removed | $436,990$294/sqft |
Source:  Lennar Homes Report a problem Lennar Homes Report a problem | ||
| 2/15/2024 | Price change | $436,990+0.7%$294/sqft |
Source: Lennar Homes Report a problem | ||
| 1/20/2024 | Listed for sale | $433,990$292/sqft |
Source: Lennar Homes Report a problem | ||
Public tax history
| Year | Property taxes | Tax assessment |
|---|---|---|
| 2026 | -- | $462,496 +2% |
| 2025 | $8,061 +91% | $453,428 +498.2% |
| 2024 | $4,220 | $75,801 |
Find assessor info on the county website
Monthly payment
Est. payment
Payment breakdown
Explore the cost of this home by adjusting the details. Changes won't be saved.Climate risks
Neighborhood: 92596
Nearby schools
GreatSchools rating
- 7/10Susan La Vorgna Elementary SchoolGrades: K-5Distance: 1.3 mi
- 8/10Bella Vista Middle SchoolGrades: 6-8Distance: 4.2 mi
- 9/10Chaparral High SchoolGrades: 9-12Distance: 6.6 mi
Schools provided by the listing agent
- Elementary: Susan La Vorgna
- Middle: Bella Vista
- High: Chaparral
Source: CRMLS. This data may not be complete. We recommend contacting the local school district to confirm school assignments for this home.
- $527,2503 bd3 ba1.7k sqft34495 Agave Dr #30109, Winchester, CA 92596Sold

- $471,9903 bd3 ba1.3k sqft34495 Agave Dr #29104, Winchester, CA 92596Sold

- $471,9903 bd3 ba1.4k sqft34495 Agave Dr #30105, Winchester, CA 92596Sold
- $519,9903 bd3 ba1.7k sqft34495 Agave Dr #30101, Winchester, CA 92596Sold
- $487,5003 bd3 ba1.6k sqft34495 Agave Dr UNIT 14102, Winchester, CA 92596Sold
- $2,9953 bd3 ba1.6k sqft34495 Agave Dr UNIT 24111, Winchester, CA 92596For Rent
- $445,0003 bd3 ba1.4k sqft34495 Agave Dr #32107, Winchester, CA 92596For Sale
- $475,0003 bd3 ba1.6k sqft34495 Agave Dr UNIT 3111, Winchester, CA 92596Sold
A local agent can set up tours, give advice and negotiate with sellers.
Similar homes
- $445,0003 bd2 ba1.4k sqft34495 Agave Dr Unit 1105, Winchester, CA 92596For Sale
 MLS ID #SW26122521, Anthony Glenn, eXp Realty of California, Inc.. CRMLS
 - $448,0003 bd3 ba1.4k sqft34471 Ciruela Ave, Winchester, CA 92596For Sale
 MLS ID #CV26169263, Anthony Soto, WERE REAL ESTATE. CRMLS
 - $515,0003 bd3 ba1.8k sqft29605 Aramina Ct, Winchester, CA 92596For Sale
 MLS ID #SW26131065, Dan Evans, Dan Evans Homes. CRMLS
 - $435,0002 bd2 ba1.1k sqft35960 Lindstrand Ave Unit 4, Murrieta, CA 92563For Sale
 MLS ID #SW26172528, Oscar Fuentes Gallegos, Abundance Real Estate. CRMLS
 - $495,0003 bd2 ba1.4k sqft35753 Starling Ave #1903, Murrieta, CA 92563For SaleMLS ID #SW26161706, Angel Escribano, Century 21 Masters. CRMLS
- $564,9993 bd3 ba1.9k sqft35342 Marabella Ct, Winchester, CA 92596For SaleMLS ID #SW26101858, Anthony Glenn, eXp Realty of California, Inc.. CRMLS
- $499,0003 bd3 ba1.4k sqft29346 Bovenzi Way, Winchester, CA 92596For SaleMLS ID #SW26152278, Colleen Nichols, Jason Mitchell R. E. Calif. CRMLS
- $575,0003 bd3 ba1.4k sqft31709 Stauton Way, Winchester, CA 92596For SaleMLS ID #SW26121539, Tiffainy Casey, Century 21 Masters. CRMLS
- $529,0003 bd3 ba1.5k sqft37406 Paseo Violeta, Murrieta, CA 92563For SaleMLS ID #SW26072514, Jordyn Flores, Allison James Estates & Homes. CRMLS
- $455,0003 bd3 ba1.4k sqft27571 Darrington Ave Unit 2, Murrieta, CA 92562For SaleMLS ID #SW26156546, Miguel Ramos, Trillion Real Estate. CRMLS
- $499,0003 bd3 ba1.5k sqft35852 Neala Ln, Murrieta, CA 92562For SaleMLS ID #SW26044471, Rachel Johnson, Berkshire Hathaway HomeServices California Properties. CRMLS
- $575,0003 bd3 ba1.6k sqft31820 Gimbal Way, Winchester, CA 92596For SaleMLS ID #SW26130421, Janice McEntee, Golden Eagle Properties. CRMLS
- $619,9004 bd2 ba1.7k sqft31565 Hamburg Cir, Winchester, CA 92596For SaleMLS ID #SW26148868, Elizabeth Jones, KW Temecula. CRMLS
- $465,0003 bd3 ba1.4k sqft24131 Tuscany Ave Unit 1306, Murrieta, CA 92562For SaleMLS ID #OC26105276, Lionel Franklin, Keller Williams Realty Irvine. CRMLS
- $490,0003 bd3 ba1.6k sqft39951 Millbrook Way Unit B, Murrieta, CA 92563For SaleMLS ID #SW26105478, Jennifer Summers, Redfin Corporation. CRMLS
- $499,0004 bd4 ba2.1k sqft35871 Neala Ln, Murrieta, CA 92562For SaleMLS ID #CV26145946, Zhenchen Wan, BESTARTING GROUP CORP. CRMLS
- $499,9003 bd3 ba1.5k sqft36351 Elizabeth Ln Unit 3108, Wildomar, CA 92595For SaleMLS ID #IV26155167, TANNER SHUMAN, Real Brokerage Technologies. CRMLS
- $565,0004 bd3 ba1.7k sqft30780 Impala Ct, Winchester, CA 92596For SaleMLS ID #SW26155067, Kayla Fox, Coldwell Banker Assoc Brkr-SC. CRMLS
- $465,0003 bd3 ba1.6k sqft30505 Canyon Hills Rd Unit 406, Lake Elsinore, CA 92532For SaleMLS ID #PW26072639, Holly McDonald, Compass. CRMLS
- $575,0004 bd3 ba1.8k sqft30913 Viper Ct, Winchester, CA 92596For SaleMLS ID #IV26166309, KAYLA GALVAN, COLDWELL BANKER ASSOC BRKR/MEN. CRMLS
Local buyer's agents are ready to help
