Welcome to your dream home in eastern Rowan County, offering 2,698 square feet of thoughtfully designed living space and an attached two car garage!! If you’re searching for room to grow, this home delivers on every level. Featuring 5 bedrooms and 3 full bathrooms, it also includes a spacious flex space currently used as a media room, perfect for relaxing or entertaining. The bright, white kitchen is a standout, complete with a large island, granite counter-tops and a walk-in pantry, all flowing seamlessly into the open-concept main floor. You’ll also find ample storage, a dedicated laundry room, and generous closet space throughout the home. The primary ensuite is a true retreat with two walk in closets, a large double vanity and a stand alone shower. Additionally, two other bedrooms also include walk-in closets for added convenience and storage. Step outside to enjoy the beautiful fenced backyard, ideal for gatherings or quiet evenings at home. With fresh interior paint completed within the last two years, this move-in-ready home blends modern style with everyday functionality.
Under contract-show
Price cut: $5.9K (6/8)
$354,000
345 Gray Hawk Dr, Rockwell, NC 28138
5beds
2,659sqft
:
Get pre-qualified$2,164/mo
Single Family Residence
Built in 2019
0.19 Acres Lot
$352,200 Zestimate®
$133/sqft
$38/mo HOA
What's special
Stand alone showerLarge islandBeautiful fenced backyardGranite counter-topsDedicated laundry roomAmple storageAttached two car garage
- 82 days |
- 70 |
- 1 |
Zillow last checked:
Listing updated:
Listed by:
Deona Bell deonadoby.realestate@yahoo.com,
Bestway Realty
Source: Canopy MLS as distributed by MLS GRID,MLS#: 4377647
Facts & features
Interior
Bedrooms & bathrooms
- Bedrooms: 5
- Bathrooms: 3
- Full bathrooms: 3
- Main level bedrooms: 1
Primary bedroom
- Level: Upper
Bedroom s
- Level: Main
Bedroom s
- Level: Upper
Bedroom s
- Level: Upper
Bedroom s
- Level: Upper
Bathroom full
- Level: Main
Bathroom full
- Level: Upper
Bathroom full
- Level: Upper
Dining area
- Level: Main
Kitchen
- Level: Main
Laundry
- Level: Upper
Living room
- Level: Main
Media room
- Level: Upper
Heating
- Central, Forced Air, Natural Gas
Cooling
- Central Air
Appliances
- Included: Dishwasher, Disposal, Electric Range, Electric Water Heater, Ice Maker, Microwave, Refrigerator
- Laundry: Electric Dryer Hookup, Laundry Room, Washer Hookup
Features
- Kitchen Island, Pantry, Walk-In Closet(s)
- Flooring: Carpet, Vinyl
- Windows: Insulated Windows
- Has basement: No
Interior area
- Total structure area: 2,659
- Total interior livable area: 2,659 sqft
- Finished area above ground: 2,659
- Finished area below ground: 0
Property
Parking
- Total spaces: 2
- Parking features: Attached Garage, Garage on Main Level
- Attached garage spaces: 2
Features
- Levels: Two
- Stories: 2
- Fencing: Back Yard
Lot
- Size: 0.19 Acres
Details
- Parcel number: 372D025
- Zoning: R2
- Special conditions: Standard
Construction
Type & style
- Home type: SingleFamily
- Property subtype: Single Family Residence
Materials
- Stone, Vinyl
- Foundation: Slab
Condition
- New construction: No
- Year built: 2019
Utilities & green energy
- Sewer: Public Sewer
- Water: City
- Utilities for property: Electricity Connected
Community & HOA
Community
- Subdivision: Alexander Glen
HOA
- Has HOA: Yes
- HOA fee: $113 quarterly
- HOA name: Braesael Management
- HOA phone: 704-847-3507
Location
- Region: Rockwell
Financial & listing details
- Price per square foot: $133/sqft
- Tax assessed value: $343,817
- Annual tax amount: $3,885
- Date on market: 5/5/2026
- Cumulative days on market: 83 days
- Listing terms: Cash,Conventional,FHA,USDA Loan,VA Loan
- Electric utility on property: Yes
- Road surface type: Concrete, Paved
Estimated market value
$352,200
$335,000 - $370,000
$2,635/mo
Price history
| Date | Event | Price |
|---|---|---|
| 6/8/2026 | Price change | $354,000-1.6%$133/sqft |
Source:  Canopy MLS as distributed by MLS GRID #4377647 Report a problem Canopy MLS as distributed by MLS GRID #4377647 Report a problem | ||
| 5/25/2026 | Price change | $359,900-1.4%$135/sqft |
Source: Canopy MLS as distributed by MLS GRID #4377647 Report a problem | ||
| 5/5/2026 | Listed for sale | $364,900+4.3%$137/sqft |
Source: Canopy MLS as distributed by MLS GRID #4377647 Report a problem | ||
| 10/29/2024 | Sold | $350,000 |
Source:  Triad MLS #1150217 Report a problem Triad MLS #1150217 Report a problem | ||
| 9/29/2024 | Pending sale | $350,000$132/sqft |
Source: Canopy MLS as distributed by MLS GRID #4180325 Report a problem | ||
| 9/19/2024 | Price change | $350,000-2.8%$132/sqft |
Source: Canopy MLS as distributed by MLS GRID #4180325 Report a problem | ||
| 8/5/2024 | Price change | $360,000-3.5% |
Source: Triad MLS #1150217 Report a problem | ||
| 7/24/2024 | Listed for sale | $373,000+71.9% |
Source: Triad MLS #1150217 Report a problem | ||
| 7/15/2019 | Sold | $217,000$82/sqft |
Source: Public Record Report a problem | ||
Public tax history
| Year | Property taxes | Tax assessment |
|---|---|---|
| 2025 | $3,885 | $343,817 |
| 2024 | $3,885 +8.7% | $343,817 |
| 2023 | $3,576 +59.8% | $343,817 +71.7% |
| 2022 | $2,237 | $200,214 |
| 2021 | $2,237 | $200,214 |
| 2020 | $2,237 +4247% | $200,214 +4.2% |
| 2019 | $51 | $192,106 |
Find assessor info on the county website
Monthly payment
Est. payment
Payment breakdown
Explore the cost of this home by adjusting the details. Changes won't be saved.Climate risks
Neighborhood: 28138
Nearby schools
GreatSchools rating
- 6/10Ethan H Shive Elementary SchoolGrades: PK-5Distance: 0.7 mi
- 2/10Charles C Erwin Middle SchoolGrades: 6-8Distance: 3.3 mi
- 4/10East Rowan High SchoolGrades: 9-12Distance: 3.2 mi
- $328,300-- bd3 ba2.2k sqft355 Gray Hawk Dr, Rockwell, NC 28138Off Market
- $342,800-- bd3 ba2.5k sqft335 Gray Hawk Dr, Rockwell, NC 28138Off Market
- $382,500-- bd3 ba2.5k sqft240 Marinna Joy Cir, Rockwell, NC 28138Off Market
- $360,0005 bd3 ba2.6k sqft250 Marinna Joy Cir, Rockwell, NC 28138Sold

- $382,500-- bd3 ba2.5k sqft260 Marinna Joy Cir, Rockwell, NC 28138Off Market
- $315,200-- bd2 ba1.9k sqft230 Marinna Joy Cir, Rockwell, NC 28138Off Market
- $374,900-- bd3 ba2.5k sqft110 Green Haven Dr, Rockwell, NC 28138Off Market
- $330,6004 bd3 ba1.9k sqft365 Gray Hawk Dr, Rockwell, NC 28138Off Market
A local agent can set up tours, give advice and negotiate with sellers.
Similar homes
- $340,0005 bd3 ba2.5k sqft440 Gray Hawk Dr, Rockwell, NC 28138For Sale
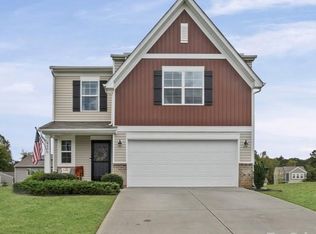
 MLS ID #4398072, Melissa Washington, ALBRICK. Canopy MLS as distributed by MLS GRID
 - $350,0005 bd3 ba2.6k sqft210 Silver Oak Cir, Rockwell, NC 28138For Sale
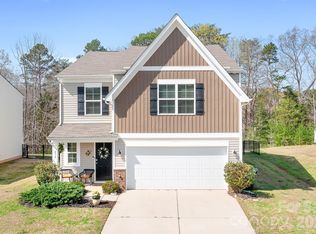 MLS ID #4358487, Sherry Hickman, Ivester Jackson Christie's. Canopy MLS as distributed by MLS GRID
 - $370,0003 bd2 ba1.6k sqft348 Palmer Cir, Rockwell, NC 28138For Sale
 MLS ID #4386214, Kat Spizzirri, McCoy Real Estate Inc. Canopy MLS as distributed by MLS GRID
 - $319,9004 bd3 ba2.2k sqft155 Trailwood Ct, Salisbury, NC 28146For Sale
 MLS ID #4366391, Nicki Dembek, Cross Keys LLC. Canopy MLS as distributed by MLS GRID
 - $349,9004 bd3 ba2k sqft1225 Stoneglen Dr, Granite Quarry, NC 28146New ConstructionMLS ID #4402901, Brandon Chase, CEDAR REALTY LLC. Canopy MLS as distributed by MLS GRID
- $430,0004 bd3 ba2.8k sqft304 Contentment Dr, Locust, NC 28097For SaleMLS ID #4403230, Tamara May, Keller Williams Ballantyne Area. Canopy MLS as distributed by MLS GRID
- $300,0004 bd3 ba2.2k sqft416 Inverness Ln, Salisbury, NC 28146For SaleMLS ID #4366550, Lisa Belk, Mark Spain Real Estate. Canopy MLS as distributed by MLS GRID
- $349,9004 bd3 ba2k sqftLOT 5 Solitude Ct, Kannapolis, NC 28081New ConstructionMLS ID #4406850, Brandon Chase, CEDAR REALTY LLC. Canopy MLS as distributed by MLS GRID
- $365,0003 bd3 ba1.9k sqft1045 Saxton Cir, Salisbury, NC 28147For SaleMLS ID #4361546, Rebecca Page, Sutton Properties LLC. Canopy MLS as distributed by MLS GRID
- $325,0003 bd2 ba1.4k sqft155 Park Villa Rd, Salisbury, NC 28146For SaleMLS ID #4397860, David Wigfield, Century 21 Echelon. Canopy MLS as distributed by MLS GRID
- $329,0003 bd3 ba2k sqft1708 Sawtooth Ct, Landis, NC 28088For SaleMLS ID #4393055, Whitney Hunt-Sailors, Opendoor Brokerage LLC. Canopy MLS as distributed by MLS GRID
- $399,0003 bd3 ba1.7k sqft311 Hickory Wood Dr, Kannapolis, NC 28083For SaleMLS ID #4396574, Whitney Hunt-Sailors, Opendoor Brokerage LLC. Canopy MLS as distributed by MLS GRID
- $394,0005 bd3 ba2.5k sqft117 Wildflower Dr, Locust, NC 28097For SaleMLS ID #4377216, Justin Dansky, ALBRICK. Canopy MLS as distributed by MLS GRID
- $410,0004 bd3 ba2.1k sqft246 Maple Ridge Cir, Salisbury, NC 28147For SaleMLS ID #4390588, Kim Sadler, Lantern Realty & Development, LLC. Canopy MLS as distributed by MLS GRID
- $345,0003 bd3 ba1.4k sqft702 Margate Ave, Kannapolis, NC 28081For SaleMLS ID #4390854, Tre'Shawn Sketers, Mark Spain Real Estate. Canopy MLS as distributed by MLS GRID
- $371,0003 bd2 ba1.7k sqft1460 Julius Dr #21, Salisbury, NC 28147For SaleMLS ID #4398025, Khiminyah Chavies, Lochmoor Realty LLC. Canopy MLS as distributed by MLS GRID
- $339,9004 bd3 ba2.4k sqft523 Willamette Dr, Salisbury, NC 28146For SaleMLS ID #4364892, Debbie Jackson, Keller Williams Unified. Canopy MLS as distributed by MLS GRID
- $425,0004 bd3 ba2.8k sqft3990 Long Leaf Ct, Concord, NC 28025For SaleMLS ID #4406364, Lauren Little, Keller Williams Ballantyne Area. Canopy MLS as distributed by MLS GRID
- $420,0003 bd2 ba1.6k sqft4690 Old Beatty Ford Rd, China Grove, NC 28023For SaleMLS ID #4397496, Leslie Harrison, Team Thomas & Associates Realty Inc.. Canopy MLS as distributed by MLS GRID
- $364,9003 bd2 ba1.7k sqft1175 Stoneglen Dr, Granite Quarry, NC 28146New ConstructionMLS ID #4401120, Brandon Chase, CEDAR REALTY LLC. Canopy MLS as distributed by MLS GRID
