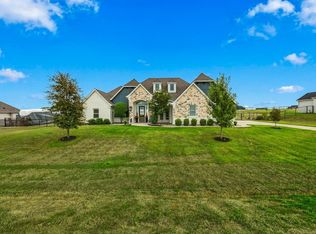
Welcome home to this beautifully designed home situated on one acre offering the perfect combination of space, comfort, and functionality. Built in 2019, this home features an inviting open concept layout and split bedroom floor plan. It has 4 bedrooms, 2 bathrooms, and a study. The spacious living area flows seamlessly into the kitchen and dining area, making the home ideal for both everyday living and entertaining. A couple of stand out features are the primary suite, with a resort style bathroom and closet, and the enclosed patio with a fireplace. Outside, the property offers even more with a 3 car garage, shop with HVAC and electricity, sprinkler system, and solar panels. From the thoughtful floor plan to the impressive indoor-outdoor living spaces, this property offers the space and amenities today’s buyers are looking for. Come see everything this home has to offer!
Under contract
Price cut: $10K (9/15)
$640,000
345 Palo Alto Dr, Springtown, TX 76082
4beds
2,406sqft
Single Family Residence
Built in 2019
1.04 Acres Lot
$631,300 Zestimate®
$266/sqft
$-- HOA
What's special
Split bedroom floor planSituated on one acreSolar panelsSprinkler systemPrimary suiteInviting open concept layoutResort style bathroom
- 44 days
- 305
- 37
Zillow last checked:
Listing updated:
Listed by:
Jessica Atkeisson 0700609 903-875-9266,
Premier Realty 903-205-1717
Source: NTREIS,MLS#: 21362401
Facts & features
Interior
Bedrooms & bathrooms
- Bedrooms: 4
- Bathrooms: 2
- Full bathrooms: 2
Primary bedroom
- Features: Ceiling Fan(s), Double Vanity, En Suite Bathroom, Garden Tub/Roman Tub, Separate Shower, Walk-In Closet(s)
- Level: First
- Dimensions: 14 x 17
Bedroom
- Features: Ceiling Fan(s)
- Level: First
- Dimensions: 12 x 12
Bedroom
- Features: Ceiling Fan(s)
- Level: First
- Dimensions: 11 x 12
Bedroom
- Features: Ceiling Fan(s)
- Level: First
- Dimensions: 12 x 12
Bedroom
- Features: Ceiling Fan(s)
- Level: First
- Dimensions: 12 x 11
Dining room
- Level: First
- Dimensions: 12 x 14
Kitchen
- Features: Built-in Features, Kitchen Island, Pantry, Stone Counters
- Level: First
- Dimensions: 12 x 16
Living room
- Features: Ceiling Fan(s), Fireplace
- Level: First
- Dimensions: 17 x 17
Utility room
- Features: Built-in Features, Utility Sink
- Level: First
- Dimensions: 7 x 10
Heating
- Central, Electric, Heat Pump
Cooling
- Central Air, Ceiling Fan(s), Electric
Appliances
- Included: Dishwasher, Electric Cooktop, Electric Oven, Disposal, Microwave
- Laundry: Laundry in Utility Room
Features
- Built-in Features, Decorative/Designer Lighting Fixtures, Eat-in Kitchen, Granite Counters, Open Floorplan, Pantry, Vaulted Ceiling(s), Walk-In Closet(s)
- Flooring: Carpet, Ceramic Tile
- Has basement: No
- Number of fireplaces: 2
- Fireplace features: Wood Burning
Interior area
- Total interior livable area: 2,406 sqft
Video & virtual tour
Property
Parking
- Total spaces: 3
- Parking features: Concrete
- Attached garage spaces: 3
Features
- Levels: One
- Stories: 1
- Patio & porch: Enclosed, Covered
- Pool features: None
- Fencing: Pipe
Lot
- Size: 1.04 Acres
- Features: Landscaped, Sprinkler System, Few Trees
Details
- Additional structures: Workshop
- Parcel number: R000103587
Construction
Type & style
- Home type: SingleFamily
- Architectural style: Detached
- Property subtype: Single Family Residence
- Attached to another structure: Yes
Materials
- Board & Batten Siding, Brick, Rock, Stone
- Foundation: Slab
- Roof: Composition
Condition
- Year built: 2019
Utilities & green energy
- Electric: Photovoltaics Seller Owned
- Sewer: Septic Tank
- Water: Community/Coop
- Utilities for property: Septic Available, Water Available
Green energy
- Energy generation: Solar
Community & HOA
Community
- Security: Security System, Smoke Detector(s)
- Subdivision: Stanford Estates
HOA
- Has HOA: No
Location
- Region: Springtown
Financial & listing details
- Price per square foot: $266/sqft
- Tax assessed value: $544,820
- Annual tax amount: $8,755
- Date on market: 8/20/2026
- Cumulative days on market: 45 days
- Listing terms: Cash,Conventional,VA Loan
- Road surface type: Asphalt
Estimated market value
$631,300
$600,000 - $663,000
$2,954/mo
Price history
| Date | Event | Price |
|---|---|---|
| 10/2/2026 | Contingent | $640,000$266/sqft |
Source: NTREIS #21362401 Report a problem | ||
| 9/15/2026 | Price change | $640,000-1.5%$266/sqft |
Source: NTREIS #21362401 Report a problem | ||
| 8/20/2026 | Listed for sale | $650,000$270/sqft |
Source: NTREIS #21362401 Report a problem | ||
Public tax history
| Year | Property taxes | Tax assessment |
|---|---|---|
| 2025 | $4,002 -16% | $544,820 -3.4% |
| 2024 | $4,762 +2% | $563,930 |
| 2023 | $4,666 -23.1% | $563,930 +49.6% |
| 2022 | $6,072 -2.5% | $377,050 |
| 2021 | $6,228 +4.4% | $377,050 +13.1% |
| 2020 | $5,966 +673.1% | $333,510 +733.8% |
| 2019 | $772 +86.1% | $40,000 +100% |
| 2018 | $415 -0.3% | $20,000 |
| 2017 | $416 | $20,000 |
Find assessor info on the county website
Monthly payment
Est. payment
Payment breakdown
Explore the cost of this home by adjusting the details. Changes won't be saved.Climate risks
Neighborhood: 76082
Nearby schools
Schools provided by the listing agent
- Elementary: Goshen Creek
- Middle: Springtown
- High: Springtown
- District: Springtown ISD
Source: NTREIS. This data may not be complete. We recommend contacting the local school district to confirm school assignments for this home.
Similar homes
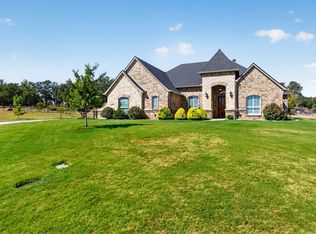
- $569,9004 bd3 ba2.6k sqft468 Red Bird Dr, Springtown, TX 76082For Sale
 MLS ID #21384678, Kim Taylor. NTREIS
 - $590,0004 bd2 ba2.4k sqft164 Spring Meadow Dr, Springtown, TX 76082For Sale
 MLS ID #21386285, Jillian Cortez. NTREIS
 - $575,0003 bd2 ba1.5k sqft1870 Ross Ln #1, Springtown, TX 76082For Sale
 MLS ID #21402909, Kelli Frost Boyd. NTREIS
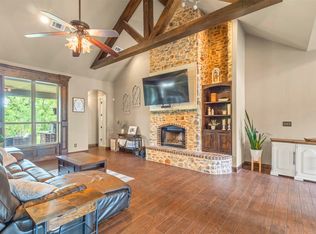
 - $725,0004 bd3 ba3.2k sqft108 Oak Creek Dr, Springtown, TX 76082For Sale
 MLS ID #21395129, April Hess. NTREIS
