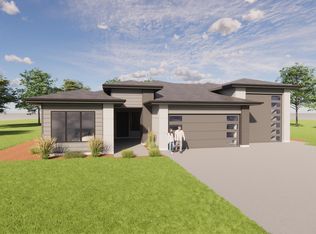
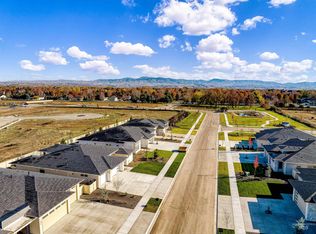
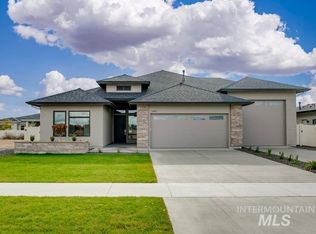
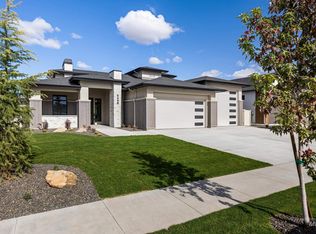
Luxury meets thoughtful design in this stunning 3-bed, 2-bath, 2,440 SF home on .23 acres with a 15'x36' RV bay built by O2 Construction. Stone accents, black windows & a covered front porch create striking curb appeal. Inside, a stone accent wall with entry bench welcomes you to a split-bedroom floor plan. A vaulted secondary bedroom & bath with tile surround/tub add style. The expansive great room impresses with a floor-to-ceiling stone fireplace framed by a warm wood accent wall & huge slider opening to the covered patio for seamless indoor/outdoor entertaining. The chef's kitchen features under-cabinet lighting, gas cooktop, refrigerator, stainless appliances, full tile backsplash, cabinets to the ceiling & spacious island. An oversized walk-in butler's pantry creates the perfect prep area with ample counter-space, double ovens, and a microwave. The recessed dining area is finished beautifully with built-ins and a beverage refrigerator to elevate entertaining. Separate mud bench & laundry room add function. The private primary suite features a wood accent wall & spa-inspired bath with dual vanities, soaker tub & full-tile walk-in shower. Full landscaping, and fencing set you up for a quick move in! Ideally located near Eagle High, Eagle Island State Park, shopping, dining & downtown Eagle!
Active
$1,149,900
3451 W Parodin St, Eagle, ID 83616
3beds
2baths
2,440sqft
Single Family Residence
Built in 2026
10,018 Square Feet Lot
$1,142,500 Zestimate®
$471/sqft
$79/mo HOA
What's special
Floor-to-ceiling stone fireplaceSplit-bedroom floor planStone accentsSpacious islandBlack windowsWarm wood accent wallCovered patio
- 32 days
- 230
- 23
Zillow last checked:
Listing updated:
Listed by:
Shaun Urwin Cell:208-989-4811,
Better Homes & Gardens 43North
Source: IMLS,MLS#: 99001274
Facts & features
Interior
Bedrooms & bathrooms
- Bedrooms: 3
- Bathrooms: 2
- Main level bathrooms: 2
- Main level bedrooms: 3
Primary bedroom
- Level: Main
- Area: 182
- Dimensions: 14 x 13
Bedroom 2
- Level: Main
- Area: 168
- Dimensions: 12 x 14
Bedroom 3
- Level: Main
- Area: 168
- Dimensions: 12 x 14
Kitchen
- Level: Main
- Area: 168
- Dimensions: 12 x 14
Heating
- Forced Air, Natural Gas
Cooling
- Central Air
Appliances
- Included: Tankless Water Heater, Dishwasher, Disposal, Double Oven, Microwave, Oven/Range Built-In, Refrigerator, Gas Range
Features
- Bath-Master, Bed-Master Main Level, Split Bedroom, Great Room, Double Vanity, Walk-In Closet(s), Walk In Shower, Breakfast Bar, Pantry, Kitchen Island, Quartz Counters, Number of Baths Main Level: 2
- Flooring: Tile, Carpet
- Has basement: No
- Number of fireplaces: 1
- Fireplace features: One, Gas
Interior area
- Total structure area: 2,440
- Total interior livable area: 2,440 sqft
- Finished area above ground: 2,440
- Finished area below ground: 0
Video & virtual tour
Property
Parking
- Total spaces: 4
- Parking features: Attached, RV Access/Parking, Driveway
- Attached garage spaces: 4
- Has uncovered spaces: Yes
- Details: Garage: 22x24, Garage Door: 18x8
Features
- Levels: One
- Patio & porch: Covered Patio/Deck
Lot
- Size: 10,018 Square Feet
- Features: 10000 SF - .49 AC, Sidewalks, Auto Sprinkler System, Full Sprinkler System, Pressurized Irrigation Sprinkler System
Details
- Parcel number: R9374250540
Construction
Type & style
- Home type: SingleFamily
- Property subtype: Single Family Residence
Materials
- Frame, Masonry
- Foundation: Crawl Space
- Roof: Composition,Architectural Style
Condition
- New Construction
- New construction: Yes
- Year built: 2026
Details
- Builder name: O2 Construction LLC
Utilities & green energy
- Water: Public
- Utilities for property: Sewer Connected, Cable Connected
Community & HOA
Community
- Subdivision: Whitehurst
HOA
- Has HOA: Yes
- HOA fee: $950 annually
Location
- Region: Eagle
Financial & listing details
- Price per square foot: $471/sqft
- Tax assessed value: $276,000
- Annual tax amount: $557
- Date on market: 9/18/2026
- Listing terms: Cash,Conventional,VA Loan
- Ownership: Fee Simple
- Road surface type: Paved
Estimated market value
$1,142,500
$1.09M - $1.20M
$3,199/mo
Price history
Price history is unavailable.
Public tax history
| Year | Property taxes | Tax assessment |
|---|---|---|
| 2026 | $557 -37.6% | $276,000 +346.6% |
| 2025 | $892 -8.3% | $61,800 -71.8% |
| 2024 | $973 | $219,200 +1% |
| 2023 | -- | $217,100 |
| 2022 | -- | -- |
Find assessor info on the county website
Monthly payment
Est. payment
Payment breakdown
Explore the cost of this home by adjusting the details. Changes won't be saved.Climate risks
Neighborhood: 83616
Nearby schools
Schools provided by the listing agent
- Elementary: Eagle
- Middle: Eagle Middle
- High: Eagle
- District: West Ada School District
Source: IMLS. This data may not be complete. We recommend contacting the local school district to confirm school assignments for this home.
Similar homes
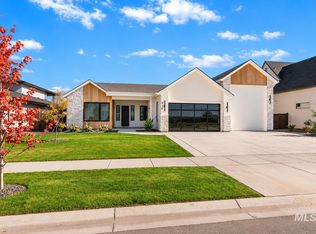
- $1,195,0003 bd3 ba2.8k sqft846 N Creekwater Ave, Eagle, ID 83616Active
 MLS ID #99004037, Nichole Fitzgerald, Homes of Idaho. IMLS
- $1,149,9003 bd2 ba2.4k sqft3475 W Parodin St, Eagle, ID 83616Active
 MLS ID #98997261, Shaun Urwin, Better Homes & Gardens 43North. IMLS
- $1,149,5003 bd3 ba2.6k sqft1763 W Lone Mountain Dr, Eagle, ID 83616Active
 MLS ID #99003843, Garrik Woodhouse, Homes of Idaho. IMLS
- $1,199,9003 bd3 ba2.7k sqft3498 W Golden Barrel St, Eagle, ID 83616Active
 MLS ID #99003630, Luke Evans, Better Homes & Gardens 43North. IMLS
