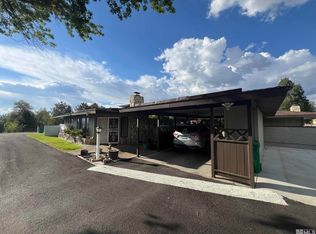
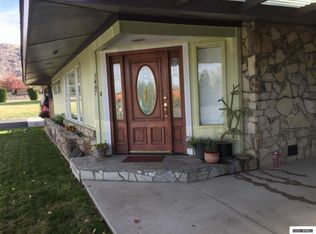
DRIVE YOUR GOLF CART HOME TO YOUR HIDDEN VALLEY GOLF VILLA THAT'S RIGHT ACROSS FROM THE GOLF COURSE! These single story condos rarely come available with only 2 coming on the market in the last 2 years. 2 bedroom, 2 bath, condo comes with new interior carpet and paint. Living room with wood burning fireplace. Laminate flooring in kitchen/dining area. Slider from dining area leads to back patio with fireplace that's perfect for entertaining. Clean, efficient hot pater, baseboard heating. Oversized 1 car covered carport. Mountain and golf course views! Very private...very quiet location. Nearby park features pickleball courts, a horse arena, numerous hiking trails, covered picnic BBQ area and Link Piazzo Dog park. Excellent catch and release fishing at Steamboat Creek. $405,000.
Active
Price cut: $20K (9/28)
$375,000
3453 E Hidden Valley Dr, Reno, NV 89502
2beds
1,046sqft
Condominium
Built in 1966
-- sqft lot
$-- Zestimate®
$359/sqft
$350/mo HOA
What's special
- 24 days
- 1,339
- 53
Likely to sell faster than
Zillow last checked:
Listing updated:
Listed by:
Jeanene Raffanelli BS.1001952 775-771-0240,
RE/MAX Gold
Source: NNRMLS,MLS#: 260011468
Facts & features
Interior
Bedrooms & bathrooms
- Bedrooms: 2
- Bathrooms: 2
- Full bathrooms: 2
Heating
- Baseboard, Hot Water, Natural Gas
Cooling
- Wall/Window Unit(s)
Appliances
- Included: Dishwasher, Disposal, Double Oven, Dryer, Electric Oven, Refrigerator, Washer
- Laundry: In Hall, Washer Hookup
Features
- Entrance Foyer, No Interior Steps
- Flooring: Carpet, Slate
- Windows: Aluminum Frames, Blinds, Single Pane Windows
- Number of fireplaces: 1
- Fireplace features: Wood Burning
- Common walls with other units/homes: 1 Common Wall
Interior area
- Total structure area: 1,046
- Total interior livable area: 1,046 sqft
Property
Parking
- Total spaces: 2
- Parking features: Attached, Carport
- Has attached garage: Yes
- Has carport: Yes
Features
- Levels: One
- Stories: 1
- Patio & porch: Uncovered, Patio
- Exterior features: None
- Spa features: None
- Fencing: Back Yard
- Has view: Yes
- View description: City, Golf Course, Mountain(s)
Lot
- Size: 2,613 Square Feet
- Features: Landscaped, Level, On Golf Course, Sprinklers In Front
Details
- Additional structures: Shed(s), Storage
- Parcel number: 05118118
- Zoning: r3
Construction
Type & style
- Home type: Condo
- Property subtype: Condominium
Materials
- Stone Veneer
- Foundation: Crawl Space
- Roof: Composition,Pitched,Shake
Condition
- New construction: No
- Year built: 1966
Utilities & green energy
- Sewer: Septic Tank
- Water: Public
- Utilities for property: Cable Available, Electricity Connected, Internet Available, Natural Gas Connected, Phone Available, Sewer Not Available, Water Connected, Cellular Coverage
Community & HOA
Community
- Security: Smoke Detector(s)
- Subdivision: Washoe Meadows
HOA
- Has HOA: Yes
- Amenities included: Landscaping
- Services included: Maintenance Grounds, Snow Removal
- HOA fee: $350 monthly
- HOA name: Fairway Villas
Location
- Region: Reno
Financial & listing details
- Price per square foot: $359/sqft
- Tax assessed value: $162,260
- Annual tax amount: $936
- Date on market: 9/4/2026
- Cumulative days on market: 25 days
- Listing terms: Cash,Conventional,VA Loan
Estimated market value
Not available
Estimated sales range
Not available
Not available
Price history
| Date | Event | Price |
|---|---|---|
| 9/28/2026 | Price change | $375,000-5.1%$359/sqft |
Source:  NNRMLS #260011468 Report a problem NNRMLS #260011468 Report a problem | ||
| 9/17/2026 | Price change | $395,000-2.5%$378/sqft |
Source: NNRMLS #260011468 Report a problem | ||
| 9/4/2026 | Listed for sale | $405,000+48.6%$387/sqft |
Source: NNRMLS #260011468 Report a problem | ||
| 5/11/2006 | Sold | $272,500$261/sqft |
Source: Public Record Report a problem | ||
Public tax history
| Year | Property taxes | Tax assessment |
|---|---|---|
| 2026 | $910 +3.1% | $56,791 +0.2% |
| 2025 | $883 +2.8% | $56,670 +0.4% |
| 2024 | $859 +2.9% | $56,470 +7.5% |
| 2023 | $835 +3% | $52,548 +20.5% |
| 2022 | $810 +3.7% | $43,602 +20.8% |
| 2021 | $781 +3% | $36,104 +11.1% |
| 2020 | $758 -2.9% | $32,500 |
| 2019 | $781 +3% | $32,500 +13.4% |
| 2018 | $758 +8.3% | $28,672 +0.7% |
| 2017 | $700 | $28,464 +2.3% |
| 2016 | $700 | $27,827 +18.8% |
| 2015 | $700 +295.5% | $23,422 +1.5% |
| 2014 | $177 -73.8% | $23,073 +10.7% |
| 2013 | $676 | $20,839 |
| 2012 | -- | $20,839 +6.7% |
| 2011 | -- | $19,538 -19.8% |
| 2010 | -- | $24,355 -28.8% |
| 2009 | -- | $34,203 -7.2% |
| 2008 | -- | $36,839 -5.5% |
| 2007 | -- | $38,981 +29.2% |
| 2006 | -- | $30,173 +4% |
| 2005 | -- | $29,018 -1.5% |
| 2004 | -- | $29,466 +11.8% |
| 2003 | -- | $26,361 +0.6% |
| 2002 | -- | $26,203 |
| 2001 | -- | $26,203 |
Find assessor info on the county website
Monthly payment
Est. payment
Payment breakdown
Explore the cost of this home by adjusting the details. Changes won't be saved.Climate risks
Neighborhood: 89502
Nearby schools
Schools provided by the listing agent
- Elementary: Hidden Valley
- Middle: Vaughn
- High: Wooster
Source: NNRMLS. This data may not be complete. We recommend contacting the local school district to confirm school assignments for this home.
Similar homes
- $419,0002 bd3 ba1.1k sqft4062 Snowshoe Ln, Reno, NV 89502Active

 MLS ID #260011828, Kathy Wilson, Coldwell Banker Select Reno. NNRMLS
 - $390,0002 bd1 ba960 sqft2765 Springland Dr, Sparks, NV 89434Active
 MLS ID #260011853, Danielle Vaillancourt, Realty One Group Eminence. NNRMLS
 - $385,0002 bd2 ba1.1k sqft900 S Meadows Pkwy APT 3223, Reno, NV 89521Active
 MLS ID #260011108, Heidi Somhegyi, RE/MAX Gold-Midtown. NNRMLS
 - $270,0002 bd1 ba798 sqft5030 Catalina Dr APT 4, Reno, NV 89502Active
 MLS ID #260010586, Johanna Summersett, BHG Drakulich Realty. NNRMLS
 - $329,0002 bd2 ba960 sqft795 Kingston Ln #4G, Reno, NV 89511ActiveMLS ID #260011038, Rob Simpson, BHG Drakulich Realty. NNRMLS
- $379,9003 bd2 ba1.4k sqft5640 Duclercque Way, Sun Valley, NV 89433ActiveMLS ID #260011906, Janet Melendrez, Keller Williams Group One Inc.. NNRMLS
- $260,0002 bd2 ba1k sqft1465 E Peckham Ln APT 34, Reno, NV 89502ActiveMLS ID #260011723, Mona Sanatgaran, Solid Source Realty. NNRMLS
- $400,0002 bd2 ba1.4k sqft4889 Bougainvillea Cir, Sparks, NV 89436ActiveMLS ID #260009928, Jeniffer Lair, Keller Williams Group One Inc.. NNRMLS
- $360,0003 bd1 ba900 sqft550 J St, Sparks, NV 89431ActiveMLS ID #260011342, Kathleen Knuf Felte, Opal Real Estate Advisors. NNRMLS
- $233,9002 bd1 ba882 sqft4951 Neil Cir APT 3, Reno, NV 89502ActiveMLS ID #260009298, Tracy Tomlinson, Insight Realty. NNRMLS
- $399,9003 bd2 ba1.4k sqft455 E McLean Way, Sparks, NV 89431ActiveMLS ID #260011299, Chris Whitney, Dickson Realty - Damonte Ranch. NNRMLS
- $400,0002 bd1 ba850 sqft709 M St, Sparks, NV 89431ActiveMLS ID #260011777, Karen Melarkey, Dickson Realty - Caughlin. NNRMLS
- $296,5001 bd2 ba750 sqft4530 Matich Dr, Reno, NV 89502ActiveMLS ID #260004763, Mary Rita Eissmann, Opal Real Estate Advisors. NNRMLS
- $425,0002 bd2 ba1.2k sqft2845 Idlewild Dr APT 105, Reno, NV 89509ActiveMLS ID #260009395, Samantha Saquella, RE/MAX Professionals-Reno. NNRMLS
- $232,5002 bd1 ba860 sqft1557 Delucchi Ln #I-135, Reno, NV 89502ActiveMLS ID #260011191, Lee Trefethen, Coldwell Banker Select Reno. NNRMLS
- $379,0003 bd2 ba1.1k sqft8690 Dixon Ln, Reno, NV 89511ActiveMLS ID #260011165, Meka Reade, Real Broker LLC. NNRMLS
- $199,0002 bd1 ba798 sqft705 Jamaica Ave APT 4, Reno, NV 89502ActiveMLS ID #260011404, Lisa Williams, Berkshire Hathaway HomeService. NNRMLS
- $225,0002 bd1 ba798 sqft650 Jamaica Ave APT 4, Reno, NV 89502ActiveMLS ID #260011830, Haley Paulsen, Chase International-Damonte. NNRMLS
- $359,0002 bd1 ba1k sqft529 11th St, Sparks, NV 89431ActiveMLS ID #260011168, Kristin Ryan, Serhant. NNRMLS
- $429,9003 bd2 ba1.2k sqft1500 Breaker Way, Sparks, NV 89431ActiveMLS ID #260012065, Gumer Alvarez, Coldwell Banker Select Reno. NNRMLS
