Welcome home to this exceptionally well-maintained and thoughtfully updated residence, where timeless design and comfortable living come together beautifully. A spacious foyer welcomes you inside and opens to a sun-filled living room with skylights that flows seamlessly into the formal dining room, creating an ideal setting for both everyday living and entertaining. The bright white kitchen features a sunny eating area and overlooks the inviting family room, the heart of the home, complete with a cozy fireplace and sliding glass doors that lead to the patio, creating effortless indoor-outdoor living. The main level also offers a versatile bedroom that is perfect for guests, a home office, or multigenerational living, along with a spacious laundry/mudroom with direct exterior access and a conveniently located powder room. Upstairs, the generous primary suite offers a private ensuite bath, while three additional spacious bedrooms share a well-appointed full bath. The finished lower level provides outstanding flexibility with space for a recreation room, playroom, home gym, media room, or whatever best suits your lifestyle, along with abundant storage. Thoughtful updates throughout the years including a newer roof, siding, windows, central air conditioning, and gutter guards provide peace of mind for years to come. Ideally located just steps from a neighborhood park and within the highly acclaimed District 27 schools, including Hickory Point and Shabonee Primary Schools, Wood Oaks Middle School, and Glenbrook North High School in District 225, this exceptional home offers the perfect combination of location, space, and lasting value.
Pending
$775,000
3453 River Falls Dr, Northbrook, IL 60062
5beds
2,600sqft
:
Get pre-qualified$5,784/mo
Single Family Residence
Built in 1971
0.28 Acres Lot
$-- Zestimate®
$298/sqft
$-- HOA
What's special
Cozy fireplaceVersatile bedroomThree additional spacious bedroomsCentral air conditioningSunny eating areaInviting family roomAbundant storage
- --
- on Zillow |
- 592
- views |
- 15
- saves |
Zillow last checked:
Listing updated:
Listed by:
Julie Schultz 847-832-0002,
@properties Christie's International Real Estate
Source: MRED as distributed by MLS GRID,MLS#: 12687995
Facts & features
Interior
Bedrooms & bathrooms
- Bedrooms: 5
- Bathrooms: 3
- Full bathrooms: 2
- 1/2 bathrooms: 1
Rooms
- Room types: Bedroom 5, Eating Area, Recreation Room, Foyer
Primary bedroom
- Features: Flooring (Hardwood), Bathroom (Full)
- Level: Second
- Area: 176 Square Feet
- Dimensions: 16X11
Bedroom 2
- Features: Flooring (Hardwood)
- Level: Second
- Area: 169 Square Feet
- Dimensions: 13X13
Bedroom 3
- Features: Flooring (Hardwood)
- Level: Second
- Area: 140 Square Feet
- Dimensions: 14X10
Bedroom 4
- Features: Flooring (Hardwood)
- Level: Second
- Area: 120 Square Feet
- Dimensions: 12X10
Bedroom 5
- Level: Main
- Area: 120 Square Feet
- Dimensions: 12X10
Dining room
- Features: Flooring (Hardwood)
- Level: Main
- Area: 180 Square Feet
- Dimensions: 18X10
Eating area
- Level: Main
- Area: 99 Square Feet
- Dimensions: 11X9
Family room
- Features: Flooring (Hardwood)
- Level: Main
- Area: 260 Square Feet
- Dimensions: 20X13
Foyer
- Features: Flooring (Ceramic Tile)
- Level: Main
- Area: 90 Square Feet
- Dimensions: 15X6
Kitchen
- Features: Kitchen (Eating Area-Table Space), Flooring (Ceramic Tile)
- Level: Main
- Area: 80 Square Feet
- Dimensions: 10X8
Laundry
- Features: Flooring (Ceramic Tile)
- Level: Main
- Area: 104 Square Feet
- Dimensions: 13X8
Living room
- Features: Flooring (Hardwood)
- Level: Main
- Area: 240 Square Feet
- Dimensions: 20X12
Recreation room
- Level: Basement
- Area: 144 Square Feet
- Dimensions: 12X12
Heating
- Natural Gas
Cooling
- Central Air
Features
- Basement: Finished,Partial
Interior area
- Total structure area: 3,246
- Total interior livable area: 2,600 sqft
- Finished area below ground: 703
Property
Parking
- Total spaces: 2
- Parking features: Asphalt, Garage Door Opener, Yes, Garage Owned, Attached, Garage
- Attached garage spaces: 2
- Has uncovered spaces: Yes
Accessibility
- Accessibility features: No Disability Access
Features
- Levels: Split Level
- Stories: 3
Lot
- Size: 0.28 Acres
- Dimensions: 140x92
Details
- Parcel number: 04083080080000
- Special conditions: None
Construction
Type & style
- Home type: SingleFamily
- Architectural style: Split Level
- Property subtype: Single Family Residence
Materials
- Brick
Condition
- New construction: No
- Year built: 1971
Utilities & green energy
- Sewer: Public Sewer
- Water: Lake Michigan
Community & HOA
HOA
- Services included: None
Location
- Region: Northbrook
Financial & listing details
- Price per square foot: $298/sqft
- Tax assessed value: $551,270
- Annual tax amount: $11,508
- Date on market: 7/8/2026
- Ownership: Fee Simple
Estimated market value
Not available
Estimated sales range
Not available
Not available
Price history
Price history is unavailable.
Public tax history
| Year | Property taxes | Tax assessment |
|---|---|---|
| 2024 | $11,509 -1.8% | $55,127 |
| 2023 | $11,716 -4.1% | $55,127 -6.9% |
| 2022 | $12,214 +24.5% | $59,207 +35% |
| 2021 | $9,808 -8.9% | $43,860 -8.3% |
| 2020 | $10,770 +2.5% | $47,826 -9% |
| 2019 | $10,507 +17.4% | $52,557 +23.6% |
| 2018 | $8,948 -17.9% | $42,513 -6.6% |
| 2017 | $10,902 +4.9% | $45,517 -10% |
| 2016 | $10,392 +3.9% | $50,550 +26.4% |
| 2015 | $9,999 +15.1% | $40,000 |
| 2014 | $8,687 -8.4% | $40,000 |
| 2013 | $9,488 +5.1% | $40,000 -12.8% |
| 2012 | $9,026 -6.6% | $45,857 -8.7% |
| 2011 | $9,662 -3% | $50,224 |
| 2010 | $9,959 +14.8% | $50,224 -9.9% |
| 2009 | $8,676 +10.9% | $55,723 -7% |
| 2008 | $7,824 -4.7% | $59,917 -7.1% |
| 2007 | $8,207 +5.5% | $64,514 +19.4% |
| 2006 | $7,779 +2.4% | $54,016 |
| 2005 | $7,597 +6.4% | $54,016 |
| 2004 | $7,141 +3.3% | $54,016 +24.7% |
| 2003 | $6,916 +2.3% | $43,334 |
| 2002 | $6,758 +17.9% | $43,334 |
| 2001 | $5,733 +3.9% | $43,334 +23.1% |
| 2000 | $5,516 | $35,206 |
| 1999 | $5,516 | $35,206 |
Find assessor info on the county website
Monthly payment
Est. payment
Payment breakdown
Explore the cost of this home by adjusting the details. Changes won't be saved.Climate risks
Neighborhood: 60062
Nearby schools
GreatSchools rating
- 10/10Shabonee SchoolGrades: 3-5Distance: 1 mi
- 8/10Wood Oaks Jr High SchoolGrades: 6-8Distance: 0.8 mi
- 10/10Glenbrook North High SchoolGrades: 9-12Distance: 2 mi
Schools provided by the listing agent
- Elementary: Hickory Point Elementary School
- Middle: Wood Oaks Junior High School
- High: Glenbrook North High School
- District: 27
Source: MRED as distributed by MLS GRID. This data may not be complete. We recommend contacting the local school district to confirm school assignments for this home.
- $751,4004 bd2 ba2.5k sqft3445 River Falls Dr, Northbrook, IL 60062Off Market
- $728,3003 bd2 ba2.3k sqft3432 Prestwick Ln, Northbrook, IL 60062Off Market
- $823,4004 bd2 ba2.6k sqft3422 Prestwick Ln, Northbrook, IL 60062Off Market
- $810,0004 bd3 ba2.5k sqft3437 River Falls Dr, Northbrook, IL 60062Sold
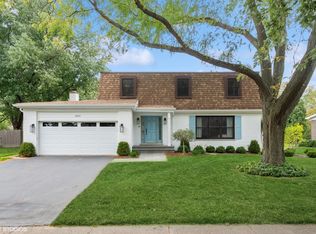
- $762,5004 bd2 ba2.3k sqft3513 River Falls Dr, Northbrook, IL 60062Off Market
- $1,071,1005 bd3 ba3.4k sqft3450 River Falls Dr, Northbrook, IL 60062Off Market
- $670,0003 bd2 ba2.3k sqft3442 Prestwick Ln, Northbrook, IL 60062Sold
- $614,8003 bd2 ba1.9k sqft3412 Prestwick Ln, Northbrook, IL 60062Off Market
A local agent can set up tours, give advice and negotiate with sellers.
A local lender can help you make sure your offer is ready when you are.
Similar homes
- $715,0004 bd3 ba2.7k sqft3214 River Falls Dr, Northbrook, IL 60062New
 MLS ID #12719776, Len Zlatnikov, @properties Christie's International Real Estate. MRED as distributed by MLS GRID
 - $849,9005 bd3 ba2.8k sqft301 Earls Ct, Deerfield, IL 60015New
 MLS ID #12720315, Joshua Black, eXp Realty. MRED as distributed by MLS GRID
 - $775,0005 bd4 ba2.6k sqft802 Wilmot Rd, Deerfield, IL 60015Active
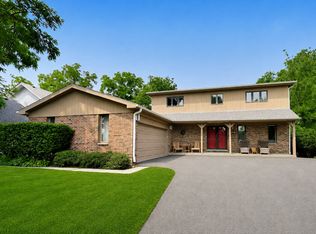 MLS ID #12710535, Robin Blumenthal, @properties Christie's International Real Estate. MRED as distributed by MLS GRID
 - $750,0004 bd3 ba2.4k sqft6 Londonderry Ln, Lincolnshire, IL 60069New
 MLS ID #12719149, Laurian Greenbury, @properties Christie's International Real Estate. MRED as distributed by MLS GRID
 - $799,0004 bd4 ba2.7k sqft2821 Covert Rd, Glenview, IL 60025NewMLS ID #12711278, Eliyahu Ben-Zev, @properties Christie's International Real Estate. MRED as distributed by MLS GRID
- $549,9003 bd2 ba1.4k sqft349 Park Dr, Northbrook, IL 60062NewMLS ID #12722507, David Schwabe, Compass. MRED as distributed by MLS GRID
- $625,0003 bd4 ba2k sqft1 The Court Of Harbinger Fls, Northbrook, IL 60062ActiveMLS ID #12682298, Brian Sheu, Coldwell Banker Realty. MRED as distributed by MLS GRID
- $775,0004 bd3 ba2.9k sqft2302 Lisa Ct, Palatine, IL 60067ActiveMLS ID #12718167, Holly Connors, @properties Christie's International Real Estate. MRED as distributed by MLS GRID
- $759,0004 bd3 ba2.6k sqft6712 Diamond Lake Rd, Long Grove, IL 60047NewMLS ID #12715364, Debra Dunn, E-PRO,GRI, @properties Christie's International Real Estate. MRED as distributed by MLS GRID
- $899,0004 bd3 ba2.7k sqft1621 Longmeadow Dr, Glenview, IL 60026ActiveMLS ID #12679444, Bill Coduto, @properties Christie's International Real Estate. MRED as distributed by MLS GRID
- $729,0005 bd5 ba3.1k sqft1137 Lockwood Ct E, Buffalo Grove, IL 60089ActiveMLS ID #12713338, Daina Jacobson, ABR,SRES,SRS, Berkshire Hathaway HomeServices Chicago. MRED as distributed by MLS GRID
- $575,0005 bd3 ba2.7k sqft315 E Reseda Pkwy, Palatine, IL 60067NewMLS ID #12720525, Jane Viola, ABR,CNC,GRI, HomeSmart Connect LLC. MRED as distributed by MLS GRID
- $699,0004 bd3 ba2.3k sqft8432 W Amelia Dr, Niles, IL 60714NewMLS ID #12719454, Ralph Milito, @properties Christie's International Real Estate. MRED as distributed by MLS GRID
- $825,0004 bd3 ba1.8k sqft781 Shag Bark Ln, Deerfield, IL 60015ActiveMLS ID #12690930, Alan Berlow, Coldwell Banker Realty. MRED as distributed by MLS GRID
- $699,0005 bd3 ba3.6k sqft11 Birchwood Ave, Deerfield, IL 60015ActiveMLS ID #12698586, Colleen Colombo, Keep It Realty, Ltd. MRED as distributed by MLS GRID
- $750,0004 bd2 ba1.7k sqft204 S Home Ave, Park Ridge, IL 60068NewMLS ID #12720566, Danny McGovern, RE/MAX Properties Northwest. MRED as distributed by MLS GRID
- $618,0004 bd3 ba2.2k sqft(Undisclosed Address), Buffalo Grove, IL 60089NewMLS ID #12719627, Ning Wang, Prosperity Homes Co.. MRED as distributed by MLS GRID
- $819,9004 bd4 ba2.8k sqft5544 Oak Grove Dr, Long Grove, IL 60047ActiveMLS ID #12707080, Jane Lee, RE/MAX Top Performers. MRED as distributed by MLS GRID
- $599,0004 bd3 ba2.4k sqft15033 W Redwood Ln, Libertyville, IL 60048NewMLS ID #12721677, Allison Carollo, CSC, Real Broker, LLC. MRED as distributed by MLS GRID
- $649,9004 bd3 ba2.6k sqft1317 S Yale Ave, Arlington Heights, IL 60005NewMLS ID #12719735, Amy Philpott, ABR,PSA,RENE, @properties Christie's International Real Estate. MRED as distributed by MLS GRID
