An exceptional opportunity to own a beautiful home in one of Mississauga's most established and sought-after neighbourhoods- Applewood Hills. Offering a bright, airy open-concept layout, this home features 3 spacious bedrooms plus a fourth bedroom/den in the finished lower level, along with 4 updated bathrooms designed for comfortable family living.Large windows throughout fill the home with natural light, complementing the hardwood flooring on the main and upper levels and durable vinyl flooring in the basement. A modern glass-panel balcony off the second bedroom provides the perfect spot to enjoy your morning coffee or unwind in the evening.The outdoor space is truly a standout feature. Situated on an impressive 77.6-foot frontage-a rare offering in Applewood-the fully fenced property includes two gated entrances, mature trees, established gardens, an in-ground sprinkler system, and three separate outdoor sitting and dining areas, creating an ideal setting for entertaining or relaxing. The expansive park-like side yard offers incredible potential for a future addition, an in-ground pool, or a custom outdoor kitchen. Located on a quiet, tree-lined street where pride of ownership is evident throughout the neighbourhood, this home is within walking distance of grocery stores, shopping, scenic walking trails, excellent schools, public transit, and offers convenient access to Highways 427, QEW and 403.A rare opportunity to own a property with exceptional lot size, outstanding outdoor living, and unlimited potential in the heart of Applewood Hills. Roof 2021, Eavestrough 2021, Wood Fencing /2 Gates 2019, Appliances 2018, Washer & Dryer 2024. Certain rooms have been virtually staged. Offers will be reviewed Tuesday July 28.
For sale
C$1,149,888
3456 Riverspray Cres, Mississauga, ON L4Y 3M7
4beds
4baths
Single Family Residence
Built in ----
7,903 Square Feet Lot
$-- Zestimate®
C$--/sqft
C$-- HOA
What's special
Fully fenced propertyTwo gated entrancesMature treesEstablished gardensIn-ground sprinkler systemExpansive park-like side yardQuiet tree-lined street
- 2 days |
- 42 |
- 1 |
Zillow last checked:
Listing updated:
Listed by:
SUTTON GROUP QUANTUM REALTY INC.
Source: TRREB,MLS®#: W13588836 Originating MLS®#: Toronto Regional Real Estate Board
Originating MLS®#: Toronto Regional Real Estate BoardFacts & features
Interior
Bedrooms & bathrooms
- Bedrooms: 4
- Bathrooms: 4
Heating
- Forced Air, Gas
Cooling
- Central Air
Appliances
- Included: Countertop Range, Water Treatment
Features
- Workbench
- Flooring: Carpet Free
- Basement: Finished
- Has fireplace: Yes
- Fireplace features: Living Room
Interior area
- Living area range: 2000-2500 null
Video & virtual tour
Property
Parking
- Total spaces: 4
- Parking features: Garage
- Has garage: Yes
Features
- Patio & porch: Deck, Patio
- Exterior features: Landscape Lighting, Landscaped, Lawn Sprinkler System, Canopy
- Pool features: None
Lot
- Size: 7,903 Square Feet
- Features: Fenced Yard, Park, Public Transit, School, Ravine, Place Of Worship
Details
- Additional structures: Fence - Full
- Parcel number: 133250090
Construction
Type & style
- Home type: SingleFamily
- Property subtype: Single Family Residence
Materials
- Brick
- Foundation: Unknown
- Roof: Asphalt Shingle
Utilities & green energy
- Sewer: Sewer
Community & HOA
Location
- Region: Mississauga
Financial & listing details
- Annual tax amount: C$9,294
- Date on market: 7/21/2026
SUTTON GROUP QUANTUM REALTY INC.
SUTTON GROUP QUANTUM REALTY INC.
By pressing Contact Agent, you agree that the real estate professional identified above may call/text you about your search, which may involve use of automated means and pre-recorded/artificial voices. You don't need to consent as a condition of buying any property, goods, or services. Message/data rates may apply. You also agree to our Terms of Use. Zillow does not endorse any real estate professionals. We may share information about your recent and future site activity with your agent to help them understand what you're looking for in a home.
Price history
Price history is unavailable.
Public tax history
Tax history is unavailable.
Climate risks
Neighborhood: Applewood
Nearby schools
GreatSchools rating
No schools nearby
We couldn't find any schools near this home.
- C$2,4003 bd1 ba-- sqft3477 Riverspray Cres, Mississauga, ON L4Y3M6For Rent
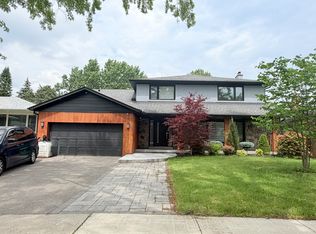
- C$1,595,0003 bd3 ba1.4k sqft3495 Riverspray Cres, Mississauga, ON L4Y3M6Sold

- C$1,270,0004 bd3 ba2.3k sqft3510 Riverspray Cres, Mississauga, ON L4Y3M7Sold

- C$--2 bd1 ba924 sqft1177 Bloor St #914, Mississauga, ON L4Y2N9Off Market
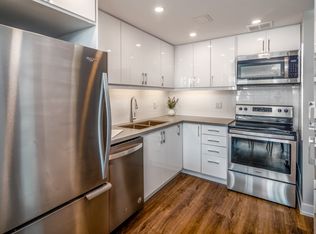
- C$--1 bd1 ba745 sqft1177 Bloor St #215, Mississauga, ON L4Y2N9Off Market
- C$--2 bd1 ba924 sqft1177 Bloor St #602, Mississauga, ON L4Y2N9Off Market
- C$--2 bd1 ba924 sqft1177 Bloor St #201, Mississauga, ON L4Y2N9Off Market
- C$--2 bd1 ba924 sqft1177 Bloor St #114, Mississauga, ON L4Y2N9Off Market
Similar homes
- C$1,269,0004 bd2 ba-- sqft1199 Melton Dr, Mississauga, ON L4Y 4A9For Sale
 MLS ID #W13586340, RE/MAX REALTRON REALTY INC.. TRREB
 - C$849,9003 bd2 ba1.2k sqft1167 Saturnia Cres, Mississauga, ON L4Y 2M2For Sale
 MLS ID #40849393, Caroline Hamel, Salesperson, RE/MAX Aboutowne Realty Corp.. ITSO
 - C$999,9993 bd4 ba-- sqft4164 Forest Fire Cres, Mississauga, ON L4W 3P5For Sale
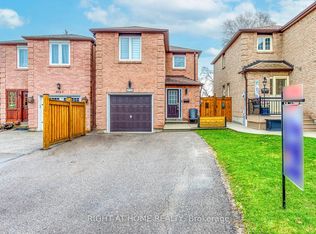 MLS ID #W13596470, RIGHT AT HOME REALTY INC.. TRREB
 - C$978,0004 bd3 ba-- sqft4413 Lee Dr, Mississauga, ON L4W 4A9For Sale
 MLS ID #W13596904, SUTTON GROUP QUANTUM REALTY INC.. TRREB
 - C$1,125,0004 bd2 ba-- sqft3084 Constitution Blvd, Mississauga, ON L4Y 2Z2For SaleMLS ID #W13537150, RE/MAX ESCARPMENT REALTY INC.. TRREB
- C$1,089,0004 bd2 ba-- sqft793 Netherton Cres, Mississauga, ON L4Y 2M5For SaleMLS ID #W13550396, RE/MAX PROFESSIONALS INC.. TRREB
- C$1,249,0006 bd4 ba-- sqft3574 Golden Orchard Dr, Mississauga, ON L4Y 3H8For SaleMLS ID #W13194390, RE/MAX REAL ESTATE CENTRE INC.. TRREB
- C$1,149,9004 bd4 ba-- sqft4260 Shelby Cres, Mississauga, ON L4W 3N5For SaleMLS ID #W13232704, SAM MCDADI REAL ESTATE INC.. TRREB
- C$1,158,0004 bd2 ba-- sqft3223 Constitution Blvd, Mississauga, ON L4Y 2Z1For SaleMLS ID #W12886238, HOMELIFE FRONTIER REALTY INC.. TRREB
- C$1,219,0005 bd3 ba-- sqft3500 Silverplains Dr, Mississauga, ON L4X 2P4For SaleMLS ID #W13551758, CENTURY 21 PERCY FULTON LTD.. TRREB
- C$1,147,0004 bd2 ba1.3k sqft1083 Melton Dr, Mississauga, ON L4Y 1L3For SaleMLS ID #40838240, Melissa Vargas, Salesperson, RE/MAX REALTY ENTERPRISES INC. ITSO
- C$999,9994 bd2 ba1.2k sqft1379 Tyneburn Cres, Mississauga, ON L4X 1P6For SaleMLS ID #40841702, Michael Phinney, Salesperson, Royal LePage Real Estate Services Phinney Real Estate. ITSO
- C$1,099,0004 bd4 ba-- sqft1629 Dewberry Cres, Mississauga, ON L4W 3B6For SaleMLS ID #W13519778, SUTTON GROUP OLD MILL REALTY INC.. TRREB
- C$1,088,0004 bd3 ba-- sqft3241 McCarthy Ct, Mississauga, ON L4Y 3Z4For SaleMLS ID #W13410206, RIGHT AT HOME REALTY INC.. TRREB
- C$1,050,0004 bd3 ba-- sqft1577 Otterby Rd, Mississauga, ON L4X 1W8For SaleMLS ID #W13534898, THE WEIR TEAM, BROKERAGE INC.. TRREB
- C$949,9004 bd2 ba-- sqft1171 Gripsholm Rd, Mississauga, ON L4Y 2G8For SaleMLS ID #W13568844, M5V Elite Realty Group. TRREB
- C$985,8004 bd3 ba-- sqft1147 Saturnia Cres, Mississauga, ON L4Y 2M2For SaleMLS ID #W13027724, RIGHT AT HOME REALTY INC.. TRREB
- C$1,349,9994 bd2 ba-- sqft3195 Golden Orchard Dr, Mississauga, ON L4Y 3G7For SaleMLS ID #W13474404, ROYAL LEPAGE PREMIUM ONE REALTY. TRREB
- C$1,649,8004 bd3 ba-- sqft1843 Stonepath Cres, Mississauga, ON L4X 1Y1For SaleMLS ID #W13589674, ROYAL LEPAGE SIGNATURE REALTY. TRREB
- C$1,190,0005 bd4 ba-- sqft470 Aberfoyle Ct, Mississauga, ON L4Z 2J5For SaleMLS ID #W13544222, SAM MCDADI REAL ESTATE INC.. TRREB
