Nestled on a quiet cul-de-sac in the sought-after Cedar Ridge West subdivision, this spacious 4-bedroom, 4-bathroom traditional home offers nearly 3,000 square feet of comfortable living space. The home features a newer HVAC system, five year old roof, updated hot water heater, fresh tile flooring in the kitchen and dining room, and a newer Trex back deck, giving you peace of mind from day one.
The main level boasts an open family room with a wood-burning fireplace, a well-appointed kitchen with gas range (also wired for electric), and convenient main-level laundry. Walk out through the newer French doors to the screened in back deck and enjoy some peace and relaxation. The large shed in the backyard offers ample storage space. Garden area is ready to go with several planters. Upstairs, the primary suite includes a walk-in closet and a private bath with a separate shower and tub. Two of the three bedrooms also come with walk-in closets. The finished basement adds a recreation room perfect for entertaining, plus additional bathroom access. The bar area is plumbed and ready for a sink if desired.
Walking distance to Lexington Trails Middle School (rated 8/10) and De Soto High School (rated 9/10). No HOA.
Pending
Price cut: $10K (7/28)
$425,000
34561 W 85th Ter, Shawnee, KS 66218
4beds
2,979sqft
Single Family Residence
Built in 2002
10,018 Square Feet Lot
$-- Zestimate®
$143/sqft
$-- HOA
What's special
- 91 days
- 1
- 0
Zillow last checked:
Listing updated:
Listed by:
Travis Copple 913-961-7110,
Platinum Realty LLC,
Jason Jenkins 785-250-7073,
Platinum Realty LLC
Source: Heartland MLS as distributed by MLS GRID,MLS#: 2623915
Facts & features
Interior
Bedrooms & bathrooms
- Bedrooms: 4
- Bathrooms: 4
- Full bathrooms: 3
- 1/2 bathrooms: 1
Primary bedroom
- Features: All Carpet
- Level: Second
Bedroom 2
- Features: All Carpet
- Level: Second
Bedroom 3
- Features: All Carpet
- Level: Second
Bedroom 4
- Features: All Carpet
- Level: Second
Primary bathroom
- Features: Ceramic Tiles, Separate Shower And Tub, Walk-In Closet(s)
- Level: Second
Bathroom 2
- Features: Shower Over Tub
- Level: Second
Dining room
- Level: First
Dining room
- Level: First
Family room
- Level: First
Half bath
- Level: First
Kitchen
- Level: First
Recreation room
- Level: Basement
Heating
- Forced Air, Wood Stove
Cooling
- Electric
Appliances
- Included: Dishwasher, Disposal, Exhaust Fan, Humidifier, Microwave, Gas Range
- Laundry: Electric Dryer Hookup, Main Level
Features
- Ceiling Fan(s), Smart Thermostat, Walk-In Closet(s)
- Flooring: Carpet, Laminate, Tile, Wood
- Basement: Concrete,Daylight,Finished
- Number of fireplaces: 1
- Fireplace features: Family Room, Wood Burning
Interior area
- Total structure area: 2,979
- Total interior livable area: 2,979 sqft
- Finished area above ground: 2,119
- Finished area below ground: 860
Property
Parking
- Total spaces: 2
- Parking features: Attached, Garage Door Opener, Garage Faces Front
- Attached garage spaces: 2
Features
- Patio & porch: Deck- Covered, Covered, Screened
- Fencing: Wood
Lot
- Size: 10,018 Square Feet
- Features: City Limits, Cul-De-Sac
Details
- Additional structures: Shed(s)
- Parcel number: AP10800003 0006
Construction
Type & style
- Home type: SingleFamily
- Architectural style: Traditional
- Property subtype: Single Family Residence
Materials
- Board & Batten Siding
- Roof: Composition
Condition
- Year built: 2002
Utilities & green energy
- Sewer: Public Sewer
- Water: Public
Green energy
- Energy efficient items: HVAC, Water Heater
Community & HOA
Community
- Subdivision: Cedar Ridge West
HOA
- Has HOA: No
Location
- Region: Shawnee
Financial & listing details
- Price per square foot: $143/sqft
- Annual tax amount: $5,421
- Date on market: 6/11/2026
- Listing terms: Cash,Conventional,FHA,VA Loan
- Ownership: Private
- Road surface type: Paved
Estimated market value
Not available
Estimated sales range
Not available
Not available
Price history
| Date | Event | Price |
|---|---|---|
| 8/8/2026 | Pending sale | $425,000$143/sqft |
Source:  Heartland MLS as distributed by MLS GRID #2623915 Report a problem Heartland MLS as distributed by MLS GRID #2623915 Report a problem | ||
| 7/28/2026 | Price change | $425,000-2.3%$143/sqft |
Source: Heartland MLS as distributed by MLS GRID #2623915 Report a problem | ||
| 7/1/2026 | Price change | $435,000-2.2%$146/sqft |
Source: Heartland MLS as distributed by MLS GRID #2623915 Report a problem | ||
| 6/11/2026 | Listed for sale | $445,000$149/sqft |
Source: Heartland MLS as distributed by MLS GRID #2623915 Report a problem | ||
Public tax history
Tax history is unavailable.
Monthly payment
Est. payment
Payment breakdown
Explore the cost of this home by adjusting the details. Changes won't be saved.Climate risks
Neighborhood: 66218
Nearby schools
Schools provided by the listing agent
- Elementary: Starside
- Middle: Lexington Trails
- High: De Soto
Source: Heartland MLS as distributed by MLS GRID. This data may not be complete. We recommend contacting the local school district to confirm school assignments for this home.
Similar homes
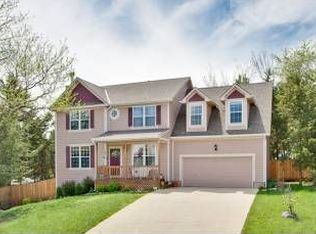
- $435,0004 bd3 ba1.9k sqft8278 Primrose St, De Soto, KS 66018For Sale
 MLS ID #2619089, Misty Froelich, Real Broker, LLC. Heartland MLS as distributed by MLS GRID
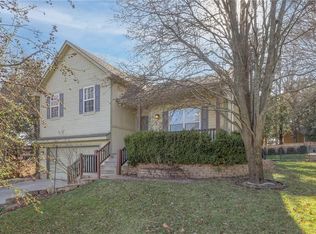
 - $379,9004 bd2 ba2.3k sqft33655 Hillcrest St, De Soto, KS 66018For Sale
 MLS ID #2626444, Jerry Woodward, KW KANSAS CITY METRO. Heartland MLS as distributed by MLS GRID
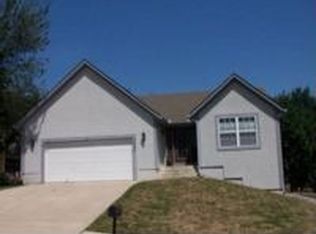
 - $545,0005 bd4 ba3.1k sqft8438 Timber Ridge St, De Soto, KS 66018For Sale
 MLS ID #166236, CAREN ROWLAND, MCGREW REAL ESTATE. LBORMLS as distributed by MLS GRID
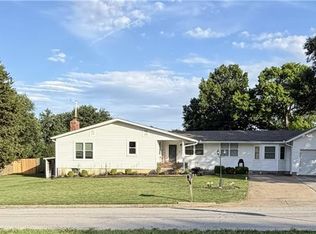
 - $459,9003 bd3 ba2.2k sqft9017 Scott Dr, De Soto, KS 66018For Sale
 MLS ID #2634952, Ariel Kuchmeister, LPT Realty LLC. Heartland MLS as distributed by MLS GRID
