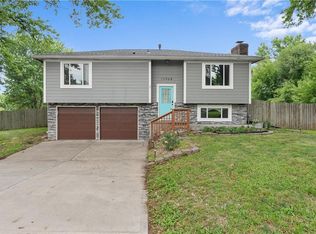
Nestled on a quiet cul-de-sac in the sought-after Cedar Ridge West subdivision, this spacious 4-bedroom, 4-bathroom traditional home offers nearly 3,000 square feet of comfortable living space. The home features a newer HVAC system, five year old roof, updated hot water heater, fresh tile flooring in the kitchen and dining room, and a newer Trex back deck, giving you peace of mind from day one.
The main level boasts an open family room with a wood-burning fireplace, a well-appointed kitchen with gas range (also wired for electric), and convenient main-level laundry. Walk out through the newer French doors to the screened in back deck and enjoy some peace and relaxation. The large shed in the backyard offers ample storage space. Garden area is ready to go with several planters. Upstairs, the primary suite includes a walk-in closet and a private bath with a separate shower and tub. Two of the three bedrooms also come with walk-in closets. The finished basement adds a recreation room perfect for entertaining, plus additional bathroom access. The bar area is plumbed and ready for a sink if desired.
Walking distance to Lexington Trails Middle School (rated 8/10) and De Soto High School (rated 9/10). No HOA.
Active
Price cut: $10K (7/28)
$425,000
34561 W 85th Ter, De Soto, KS 66018
4beds
2,979sqft
:
Get pre-qualified$2,767/mo
Single Family Residence
Built in 2002
10,018 Square Feet Lot
$-- Zestimate®
$143/sqft
$-- HOA
What's special
- 55 days |
- 650 |
- 35 |
Zillow last checked:
Listing updated:
Listed by:
Travis Copple 913-961-7110,
Platinum Realty LLC,
Jason Jenkins 785-250-7073,
Platinum Realty LLC
Source: Heartland MLS as distributed by MLS GRID,MLS#: 2623915
Facts & features
Interior
Bedrooms & bathrooms
- Bedrooms: 4
- Bathrooms: 4
- Full bathrooms: 3
- 1/2 bathrooms: 1
Primary bedroom
- Features: All Carpet
- Level: Second
Bedroom 2
- Features: All Carpet
- Level: Second
Bedroom 3
- Features: All Carpet
- Level: Second
Bedroom 4
- Features: All Carpet
- Level: Second
Primary bathroom
- Features: Ceramic Tiles, Separate Shower And Tub, Walk-In Closet(s)
- Level: Second
Bathroom 2
- Features: Shower Over Tub
- Level: Second
Dining room
- Level: First
Dining room
- Level: First
Family room
- Level: First
Half bath
- Level: First
Kitchen
- Level: First
Recreation room
- Level: Basement
Heating
- Forced Air, Wood Stove
Cooling
- Electric
Appliances
- Included: Dishwasher, Disposal, Exhaust Fan, Humidifier, Microwave, Gas Range
- Laundry: Electric Dryer Hookup, Main Level
Features
- Ceiling Fan(s), Smart Thermostat, Walk-In Closet(s)
- Flooring: Carpet, Laminate, Tile, Wood
- Basement: Concrete,Daylight,Finished
- Number of fireplaces: 1
- Fireplace features: Family Room, Wood Burning
Interior area
- Total structure area: 2,979
- Total interior livable area: 2,979 sqft
- Finished area above ground: 2,119
- Finished area below ground: 860
Property
Parking
- Total spaces: 2
- Parking features: Attached, Garage Door Opener, Garage Faces Front
- Attached garage spaces: 2
Features
- Patio & porch: Screened
- Fencing: Wood
Lot
- Size: 10,018 Square Feet
- Features: City Limits, Cul-De-Sac
Details
- Additional structures: Shed(s)
- Parcel number: AP10800003 0006
Construction
Type & style
- Home type: SingleFamily
- Architectural style: Traditional
- Property subtype: Single Family Residence
Materials
- Board & Batten Siding
- Roof: Composition
Condition
- Year built: 2002
Utilities & green energy
- Sewer: Public Sewer
- Water: Public
Green energy
- Energy efficient items: HVAC, Water Heater
Community & HOA
Community
- Subdivision: Cedar Ridge West
HOA
- Has HOA: No
Location
- Region: De Soto
Financial & listing details
- Price per square foot: $143/sqft
- Tax assessed value: $374,800
- Annual tax amount: $5,421
- Date on market: 6/11/2026
- Listing terms: Cash,Conventional,FHA,VA Loan
- Ownership: Private
- Road surface type: Paved
Estimated market value
Not available
Estimated sales range
Not available
Not available
Price history
| Date | Event | Price |
|---|---|---|
| 7/28/2026 | Price change | $425,000-2.3%$143/sqft |
Source:  Heartland MLS as distributed by MLS GRID #2623915 Report a problem Heartland MLS as distributed by MLS GRID #2623915 Report a problem | ||
| 7/1/2026 | Price change | $435,000-2.2%$146/sqft |
Source: Heartland MLS as distributed by MLS GRID #2623915 Report a problem | ||
| 6/11/2026 | Listed for sale | $445,000+97.9%$149/sqft |
Source: Heartland MLS as distributed by MLS GRID #2623915 Report a problem | ||
| 10/21/2013 | Sold | -- |
Source: Heartland MLS as distributed by MLS GRID #45001_1849209 Report a problem | ||
| 9/15/2011 | Listing removed | $224,900$75/sqft |
Source: Keller Williams Realty Platinum Partners #1717928 Report a problem | ||
| 3/16/2011 | Price change | $224,900-4.3%$75/sqft |
Source: Keller Williams Realty Platinum Partners #1717928 Report a problem | ||
| 11/25/2010 | Price change | $235,000+4.5%$79/sqft |
Source: Platinum Realty #1631736 Report a problem | ||
| 4/24/2010 | Price change | $224,900+4.7%$75/sqft |
Source: Keller Williams Realty Diamond Partners Inc. #1651424 Report a problem | ||
| 4/11/2010 | Price change | $214,900-4.4%$72/sqft |
Source: Keller Williams Realty Diamond Partners Inc. #1651424 Report a problem | ||
| 3/10/2010 | Price change | $224,900-2.2%$75/sqft |
Source: Keller Williams Realty Diamond Partners Inc. #1651424 Report a problem | ||
| 1/30/2010 | Price change | $229,900-2.2%$77/sqft |
Source: Keller Williams Realty Diamond Partners Inc. #1651424 Report a problem | ||
| 12/12/2009 | Listed for sale | $235,000$79/sqft |
Source: Platinum Realty #1631736 Report a problem | ||
| 9/1/2009 | Listing removed | $235,000$79/sqft |
Source: RE/MAX First #1608597 Report a problem | ||
| 8/8/2009 | Listed for sale | $235,000$79/sqft |
Source: RE/MAX First #1608597 Report a problem | ||
Public tax history
| Year | Property taxes | Tax assessment |
|---|---|---|
| 2025 | $5,422 +4.3% | $43,102 +4.5% |
| 2024 | $5,197 -4.7% | $41,262 +0.1% |
| 2023 | $5,453 +13.7% | $41,216 +15.3% |
| 2022 | $4,796 | $35,742 +12% |
| 2021 | -- | $31,924 +7.6% |
| 2020 | $4,226 | $29,670 +14.8% |
| 2019 | -- | $25,840 -1.3% |
| 2018 | -- | $26,185 -0.2% |
| 2017 | $3,931 +9.8% | $26,232 +12% |
| 2016 | $3,581 +10.7% | $23,426 +8.9% |
| 2015 | $3,235 +7.9% | $21,505 -15.6% |
| 2013 | $2,998 -21.7% | $25,473 +0% |
| 2012 | $3,827 -1.8% | $25,461 -2.9% |
| 2010 | $3,897 +1059.9% | $26,220 +5.3% |
| 2009 | $336 -90.3% | $24,909 -4.8% |
| 2008 | $3,451 -2.7% | $26,174 -2.1% |
| 2007 | $3,546 +3.3% | $26,726 |
| 2006 | $3,434 | $26,726 +5.3% |
| 2005 | -- | $25,392 |
Find assessor info on the county website
Monthly payment
Est. payment
Payment breakdown
Explore the cost of this home by adjusting the details. Changes won't be saved.Climate risks
Neighborhood: 66018
Nearby schools
GreatSchools rating
- 6/10Starside Elementary SchoolGrades: PK-5Distance: 0.6 mi
- 8/10Lexington Trails Middle SchoolGrades: 6-8Distance: 0.3 mi
- 9/10De Soto High SchoolGrades: 9-12Distance: 0.5 mi
Schools provided by the listing agent
- Elementary: Starside
- Middle: Lexington Trails
- High: De Soto
Source: Heartland MLS as distributed by MLS GRID. This data may not be complete. We recommend contacting the local school district to confirm school assignments for this home.
- $437,1004 bd3 ba2k sqft34555 W 85th Ter, De Soto, KS 66018Off Market
- $--3 bd3 ba2.2k sqft34567 W 85th Ter, De Soto, KS 66018Sold
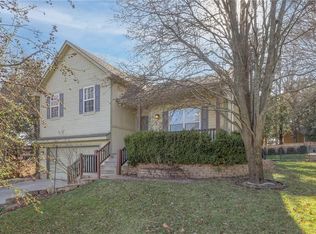
- $426,7004 bd4 ba2.6k sqft34556 W 86th St, De Soto, KS 66018Off Market
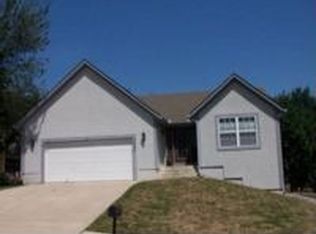
- $446,3004 bd3 ba2.8k sqft34562 W 86th St, De Soto, KS 66018Off Market
- $449,5003 bd2 ba2.2k sqft34550 W 86th St, De Soto, KS 66018Off Market
- $419,4004 bd3 ba1.7k sqft34573 W 85th Ter, De Soto, KS 66018Off Market
- $422,1004 bd3 ba2.2k sqft8586 Primrose St, De Soto, KS 66018Off Market
- $450,6004 bd4 ba2.7k sqft34602 W 86th St, De Soto, KS 66018Off Market
A local agent can set up tours, give advice and negotiate with sellers.
Similar homes
- $452,0003 bd3 ba2.1k sqft8435 Ottawa St, De Soto, KS 66018For Sale
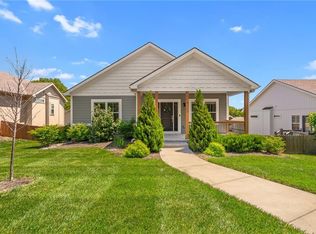 MLS ID #2618823, Shelly Milburn, Weichert, Realtors Welch & Co.. Heartland MLS as distributed by MLS GRID
 - $410,0003 bd3 ba1.8k sqft13710 Barber Ave, Bonner Springs, KS 66012For Sale
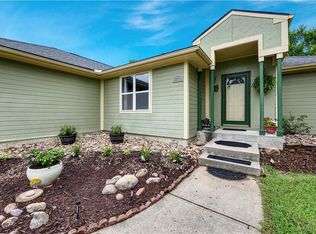 MLS ID #2634629, Sheila Brooks, ReeceNichols - Leawood. Heartland MLS as distributed by MLS GRID
 - $420,0004 bd3 ba2k sqft13968 McIntyre Rd, Leavenworth, KS 66048For Sale
 MLS ID #2630249, Elizabeth Knipp, ReeceNichols - Lees Summit. Heartland MLS as distributed by MLS GRID
 - $400,0004 bd4 ba2.9k sqft10230 Oakmont Cir, Lenexa, KS 66215For Sale
 MLS ID #2625571, Tami Lewis, Real Broker, LLC. Heartland MLS as distributed by MLS GRID
 - $425,0004 bd3 ba2.2k sqft675 S Evergreen St, Gardner, KS 66030For SaleMLS ID #2622535, Auggie Augustine, Crown Realty. Heartland MLS as distributed by MLS GRID
- $424,9004 bd4 ba2.6k sqft13924 W 71st Pl, Shawnee, KS 66216For SaleMLS ID #2607703, Robert Salmons, Entera Realty. Heartland MLS as distributed by MLS GRID
- $440,0004 bd4 ba2.7k sqft8448 Constance St, Lenexa, KS 66215For SaleMLS ID #2631849, Jake Zillner, Modern Realty Advisors. Heartland MLS as distributed by MLS GRID
- $450,0004 bd3 ba2.6k sqft23625 W 126th Ter, Olathe, KS 66061For SaleMLS ID #2631714, Jack Allen, BHG Kansas City Homes. Heartland MLS as distributed by MLS GRID
- $389,9994 bd3 ba2.1k sqft201 N Poplar Dr, Gardner, KS 66030For SaleMLS ID #2632579, Vicki Testerman, Mainstay Brokerage LLC. Heartland MLS as distributed by MLS GRID
- $425,0004 bd4 ba2.8k sqft10531 Wedd St, Overland Park, KS 66212For SaleMLS ID #2625401, YFA Team, Your Future Address, LLC. Heartland MLS as distributed by MLS GRID
- $495,0004 bd3 ba2.7k sqft15125 W 84th St, Lenexa, KS 66219For SaleMLS ID #2634108, Dan O'Dell, Real Broker, LLC. Heartland MLS as distributed by MLS GRID
- $410,0004 bd4 ba2.7k sqft17532 W 116th St, Olathe, KS 66061For SaleMLS ID #2620185, Dani Beyer Team, Keller Williams KC North. Heartland MLS as distributed by MLS GRID
- $455,0004 bd3 ba3.3k sqft713 Rock Creek Dr, Lansing, KS 66043For SaleMLS ID #2632393, Dorothy Butterfield, Fishburn Realty, LLC. Heartland MLS as distributed by MLS GRID
- $445,0004 bd3 ba2.1k sqft14906 W 89th St, Lenexa, KS 66215For SaleMLS ID #2630516, Alberto Zuniga, Realty of America. Heartland MLS as distributed by MLS GRID
- $395,0004 bd3 ba2.7k sqft113 N Cedar Hills St, Olathe, KS 66061For SaleMLS ID #2621310, Rhonda Adams, Platinum Realty LLC. Heartland MLS as distributed by MLS GRID
- $465,0004 bd3 ba2.2k sqft13914 Kaw St, Olathe, KS 66062For SaleMLS ID #2632285, Heidi Ramirez, Platinum Realty LLC. Heartland MLS as distributed by MLS GRID
- $454,9004 bd4 ba2.3k sqft891 S Clearwater Creek Dr, Olathe, KS 66061For SaleMLS ID #2624801, Robert Salmons, Entera Realty. Heartland MLS as distributed by MLS GRID
- $425,0004 bd3 ba2.1k sqft11938 S Hallet St, Olathe, KS 66062For SaleMLS ID #2620860, Jen Cline, ReeceNichols- Leawood Town Center. Heartland MLS as distributed by MLS GRID
- $450,0004 bd3 ba2.2k sqft10119 Earnshaw St, Lenexa, KS 66215For SaleMLS ID #2621336, Tom Matthews, Keller Williams Realty Partners Inc.. Heartland MLS as distributed by MLS GRID
- $419,9004 bd3 ba2.1k sqft8219 Hardy St, Overland Park, KS 66204For SaleMLS ID #2631101, Cindy Sims, EXP Realty LLC. Heartland MLS as distributed by MLS GRID
