SOUGHT AFTER ARBOR PARK VIEW! Exceptionally maintained 1473 SQFT FULL BRICK RANCH offering comfort, quality & future potential. Professionally installed & maintained landscaping surrounds the home. Desirable SPLIT BR design features a PRIVATE PRIMARY SUITE w/WIC & private bath. Main bath offers DOUBLE SINKS & ceramic tile. Spacious GREAT RM boasts VAULTED CEILINGS, NATURAL FIREPLACE & doorwall leading to the impressive 2-TIER STAMPED CONCRETE PATIO w/decorative walls. Open KIT offers abundant cabinets, all appliances included & adjoining dining area. MAIN FLOOR LAUNDRY! Huge 1473 SQFT BSMT features pantry storage, PRE-PLUMBED area for future bath & endless finishing possibilities. Built in 1991 w/PVC DRAINS, COPPER PLUMBING & grounded electrical. ATTACHED 2 CAR GAR. THE YARD...WOW! Pride of ownership throughout. Close to ROSEDALE ELEM, FROST MIDDLE, CHURCHILL HS, shopping, dining & HINES PARK. SOUGHT AFTER ARBOR PARK VIEW 1473 SQFT RANCH- This Exceptionally well cared for FULL BRICK Ranch is perfect in size and can grow with you needs into the blank canvas basement. The Landscaping surrounding the home like everything in the home was Professionally Installed and Maintained over the years. The Main Bedroom Suite is separated from the other bedrooms w/it's own private bath and WIC. Main Bath has a convenient Double Sink and ceramic tile. The Living Rm has Vaulted Ceilings along with a natural fireplace being the central main floor entertaining area w/dorrwall leading to the Rear 2 Tiered Stamped Concrete Patio w/Walls. The Kitchen has plenty of cabinets for storage and all appliances are included. Very nice eating area is off of the open kitchen. Don't forget the Main Floor Laundry...Very Nice!!! The Basement is deep, all of 1473 sqft, Has has pantry style storage area w/most of the basement being a clean slate for virutally any use. SE Corner is Pre-Plumbed for a bathroom. This is a 1991 Built Home so all Drains are PVC w/Copper Plumbing and all grounded wiring. The Attched 2 Car Garage adds 2 more areas for parking maxing out at 6 spaces including driveway. THE YARD...WOW!!! The Owner took pride in making sure the yard was meticulously cared for and maintained!!!! This Livonia Home with Livonia School is located close to Rosedale Elem, Frost Middle, and Churchill Highschool. Also plenty of restaurants and shopping to the south and Hines Drive Parks to the East. Come See for yourself at the OPEN HOUSE June 13th 12-3pm
Pending
$395,000
34565 Ann Arbor Trl, Livonia, MI 48150
3beds
1,473sqft
:
Get pre-qualified$2,818/mo
Single Family Residence
Built in 1991
8,276 Square Feet Lot
$399,500 Zestimate®
$268/sqft
$-- HOA
What's special
- 57 days |
- 112 |
- 3 |
Zillow last checked:
Listing updated:
Listed by:
Russel Patterson 734-564-5600,
Metro West Real Estate LLC 734-261-3434
Source: MichRIC,MLS#: 26028848
Facts & features
Interior
Bedrooms & bathrooms
- Bedrooms: 3
- Bathrooms: 2
- Full bathrooms: 2
- Main level bedrooms: 3
Primary bedroom
- Level: Main
- Area: 210
- Dimensions: 15.00 x 14.00
Bedroom 2
- Level: Main
- Area: 121
- Dimensions: 11.00 x 11.00
Primary bathroom
- Level: Main
- Area: 81
- Dimensions: 9.00 x 9.00
Bathroom 1
- Level: Main
Bathroom 3
- Level: Main
- Area: 100
- Dimensions: 10.00 x 10.00
Dining area
- Level: Main
- Area: 96
- Dimensions: 12.00 x 8.00
Kitchen
- Level: Main
- Area: 156
- Dimensions: 13.00 x 12.00
Laundry
- Level: Main
- Area: 64
- Dimensions: 8.00 x 8.00
Living room
- Level: Main
- Area: 380
- Dimensions: 20.00 x 19.00
Heating
- Forced Air
Cooling
- Central Air
Appliances
- Included: Dishwasher, Disposal, Oven, Refrigerator
- Laundry: Gas Dryer Hookup, Laundry Room, Main Level, Washer Hookup
Features
- Eat-in Kitchen
- Flooring: Carpet, Ceramic Tile, Vinyl
- Windows: Insulated Windows, Window Treatments
- Basement: Full
- Number of fireplaces: 1
- Fireplace features: Living Room
Interior area
- Total structure area: 1,473
- Total interior livable area: 1,473 sqft
- Finished area below ground: 0
Property
Parking
- Total spaces: 2
- Parking features: Garage Faces Front, Garage Door Opener, Attached
- Garage spaces: 2
Features
- Stories: 1
- Fencing: Chain Link
Lot
- Size: 8,276 Square Feet
- Dimensions: 70 x 120
- Features: Sidewalk, Ground Cover, Shrubs/Hedges
Details
- Parcel number: 46131030024000
- Zoning description: Residential
Construction
Type & style
- Home type: SingleFamily
- Architectural style: Ranch
- Property subtype: Single Family Residence
Materials
- Brick
- Roof: Asphalt,Shingle
Condition
- New construction: No
- Year built: 1991
Utilities & green energy
- Sewer: Public Sewer
- Water: Public
- Utilities for property: Phone Connected, Natural Gas Connected, Cable Connected
Community & HOA
Community
- Security: Smoke Detector(s)
- Subdivision: Arbor Park View Subdivision
Location
- Region: Livonia
Financial & listing details
- Price per square foot: $268/sqft
- Tax assessed value: $102,423
- Annual tax amount: $4,223
- Date on market: 6/13/2026
- Listing terms: Cash,FHA,VA Loan,Conventional
- Road surface type: Paved
Estimated market value
$399,500
$380,000 - $419,000
$2,261/mo
Price history
| Date | Event | Price |
|---|---|---|
| 6/15/2026 | Pending sale | $395,000$268/sqft |
Source:  MichRIC #26028848 Report a problem MichRIC #26028848 Report a problem | ||
| 6/13/2026 | Listed for sale | $395,000$268/sqft |
Source: MichRIC #26028848 Report a problem | ||
Public tax history
| Year | Property taxes | Tax assessment |
|---|---|---|
| 2025 | -- | $155,700 +12.3% |
| 2024 | -- | $138,600 +7.4% |
| 2023 | -- | $129,100 +3% |
| 2022 | -- | $125,400 +3.6% |
| 2021 | -- | $121,100 |
| 2020 | $3,428 +2.2% | $121,100 +5.9% |
| 2019 | $3,353 | $114,400 +10.3% |
| 2018 | $3,353 | $103,700 +6.3% |
| 2017 | -- | $97,600 |
| 2016 | $3,110 | $97,600 +11.7% |
| 2015 | $3,110 | $87,380 +14.9% |
| 2012 | -- | $76,020 |
| 2005 | $1,247 -53.8% | -- |
| 2003 | $2,702 +9.5% | -- |
| 2001 | $2,469 +2.7% | $77,010 +3.2% |
| 2000 | $2,403 | $74,630 |
Find assessor info on the county website
Monthly payment
Est. payment
Payment breakdown
Explore the cost of this home by adjusting the details. Changes won't be saved.Climate risks
Neighborhood: 48150
Nearby schools
GreatSchools rating
- 7/10Rosedale ElementaryGrades: PK-4Distance: 1.2 mi
- 7/10Churchill High SchoolGrades: 7-12Distance: 1.3 mi
- 7/10Johnson Upper Elementary SchoolGrades: 4-6Distance: 1.8 mi
Schools provided by the listing agent
- Elementary: Rosedale Elementary School
- Middle: Frost Middle School
- High: Churchill High School
Source: MichRIC. This data may not be complete. We recommend contacting the local school district to confirm school assignments for this home.
- $360,2003 bd2 ba1.4k sqft34577 Ann Arbor Trl, Livonia, MI 48150Off Market
- $357,6003 bd2 ba1.3k sqft34553 Ann Arbor Trl, Livonia, MI 48150Off Market
- $426,3003 bd3 ba1.7k sqft8945 Hanlon Ave, Livonia, MI 48150Off Market
- $345,3003 bd2 ba1.4k sqft34589 Ann Arbor Trl, Livonia, MI 48150Off Market
- $368,2003 bd3 ba1.6k sqft8942 Laurel Ave, Livonia, MI 48150Off Market
- $330,0003 bd2 ba1.4k sqft8933 Hanlon Ave, Livonia, MI 48150Sold
- $447,3004 bd4 ba2k sqft8930 Laurel Ave, Livonia, MI 48150Off Market
- $268,0003 bd3 ba1.6k sqft9040 Hanlon St, Livonia, MI 48150Sold
A local agent can set up tours, give advice and negotiate with sellers.
Similar homes
- $425,0003 bd2 ba1.2k sqft9915 Wayne Rd, Livonia, MI 48150For Sale

 MLS ID #26035065, Brian Duggan, Duggan Realty. MichRIC
 - $380,0003 bd2 ba1.7k sqft26137 Joy Rd, Dearborn Heights, MI 48127For Sale
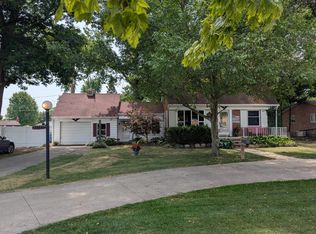 MLS ID #26040733, Paul Klebba, KW Advantage. MichRIC
 - $399,9003 bd2 ba1.8k sqft4149 Howarth Ter, West Bloomfield, MI 48323For Sale

 MLS ID #50217606, Michael W Sanford, Allstate Properties.com. MiRealSource
 - $399,0004 bd2 ba1.7k sqft9187 N Sheldon Rd, Plymouth, MI 48170For Sale
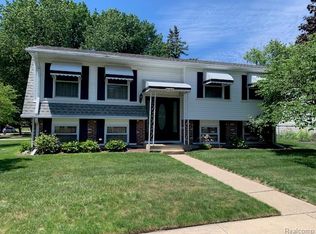
 MLS ID #20261049018, Rami Fakhoury, RE/MAX Innovation. Realcomp II
 - $374,9003 bd2 ba1.9k sqft26962 Pebblestone St, Southfield, MI 48034For SaleMLS ID #50217237, Randall Eissa, Villa Residential Realty Co.. MiRealSource
- $295,0002 bd2 ba1.5k sqft30207 Westfield St, Livonia, MI 48150For SaleMLS ID #26029087, Erica Rose, National Realty Centers Northv. MichRIC
- $369,9003 bd2 ba1.5k sqft11000 Morton Taylor Rd, Van Buren Township, MI 48111For SaleMLS ID #26038782, Roger White, Keller Williams Ann Arbor Mrkt. MichRIC
- $299,0003 bd2 ba2.2k sqft14100 Bainbridge St, Livonia, MI 48154For SaleMLS ID #20261059220, Bridget Cassar, Century 21 Dynamic Realty. Realcomp II
- $415,0003 bd2 ba1.2k sqft303 Pennell St, Northville, MI 48167For SaleMLS ID #50214180, Christian Parsons, Coverage Realty LLC. MiRealSource
- $444,9002 bd3 ba1.3k sqft8891 Ball St, Plymouth, MI 48170For SaleMLS ID #26021758, Daniel Jacob, Jake Group Real Estate Inc.. MichRIC
- $385,0003 bd2 ba2.1k sqft3945 Beach Ter, West Bloomfield, MI 48323For SaleMLS ID #26032739, Andrea Miller, Home Matters Realty Group. MichRIC
- $244,9003 bd2 ba2k sqft31764 Brown St, Garden City, MI 48135For SaleMLS ID #50216227, Kaleb Patterson, Banacki Properties. MiRealSource
- $409,9004 bd2 ba2k sqft2034 Mortenson Blvd, Berkley, MI 48072For SaleMLS ID #50217048, Randa Herish, Brookstone, Realtors LLC. MiRealSource
- $224,9003 bd2 ba1k sqft19554 Farmington Rd, Livonia, MI 48152For SaleMLS ID #20261041085, Lee J Wilbanks, Wilbanks Real Estate. Realcomp II
- $269,0003 bd1 ba1.1k sqft18334 Irving St, Livonia, MI 48152For SaleMLS ID #20261050860, Rami Fakhoury, RE/MAX Innovation. Realcomp II
- $364,9003 bd2 ba1.9k sqft558 Thornhill Ct, Belleville, MI 48111For SaleMLS ID #26027901, Lynette Jackson, National Realty Centers. MichRIC
- $225,0003 bd2 ba1.7k sqft32466 Avondale St, Westland, MI 48186For SaleMLS ID #20261053338, C Noel Derr, Century 21 Dynamic Realty. Realcomp II
- $300,0003 bd2 ba1.4k sqft45750 Hull Rd, Van Buren Township, MI 48111For SaleMLS ID #26039764, Michael Bird, Remerica Main Street. MichRIC
- $339,9993 bd2 ba2k sqft6532 Jonathon St, Dearborn, MI 48126For SaleMLS ID #20261056508, Erica Jeffries, North American Real Estate LLC. Realcomp II
- $339,0003 bd1 ba890 sqft21935 Tulane Ave, Farmington Hills, MI 48336For SaleMLS ID #20261039585, Steve Koleno, Beycome Brokerage Realty LLC. Realcomp II
