Experience the best of coastal living in this beautifully updated duplex offering two distinct units, each designed for comfort, privacy, and relaxed beachside living. Both residences showcase breathtaking panoramic ocean views and inviting indoor-outdoor living spaces ideal for enjoying the coastal lifestyle.Each unit features a spacious great room that opens to a private balcony overlooking Dana Point Harbor, creating the perfect setting for relaxing, grilling, or entertaining while taking in spectacular sunsets. The open-concept layouts seamlessly connect the living, dining, and kitchen areas, filling each home with abundant natural light and refreshing ocean breezes.
Both Unit A and Unit B include cozy fireplaces, new flooring, fresh interior paint, and updated blinds throughout. The well-appointed kitchens offer ample cabinetry, breakfast bars, and modern finishes designed for everyday convenience and style.
Each residence includes a private primary suite with its own ocean-view balcony and en-suite bathroom, along with well-sized secondary bedrooms featuring generous closet space and easy access to additional full baths.
Ideally located in the highly desirable Capistrano Beach community, this duplex is just minutes from Doheny State Beach, Dana Point Harbor, waterfront dining, shopping, and coastal recreation. With convenient access to Pacific Coast Highway and the I-5 freeway, residents enjoy effortless commuting while embracing the very best of Southern California’s beach lifestyle.
For sale
Listed by: RE/MAX Fine Homes • Lee Ann Canaday • Contact: 949-249-2424
$2,499,000
34582 Camino Capistrano #&-b, Capistrano Beach, CA 92624
5beds
5baths
6,077sqft
:
Get pre-qualified$16,415/mo
Duplex
Built in 1980
-- sqft lot
$-- Zestimate®
$411/sqft
$-- HOA
What's special
Refreshing ocean breezesBreathtaking panoramic ocean viewsModern finishesEn-suite bathroomWell-sized secondary bedroomsAbundant natural lightBreakfast bars
- 1 day |
- 337 |
- 23 |
Zillow last checked:
Listing updated:
Listed by:
Lee Ann Canaday DRE #00560041 949-249-2424,
RE/MAX Fine Homes
Source: CRMLS,MLS#: OC26168160 Originating MLS: California Regional MLS
Originating MLS: California Regional MLSFacts & features
Interior
Bedrooms & bathrooms
- Bedrooms: 5
- Bathrooms: 5
Rooms
- Room types: Bedroom, Foyer, Kitchen, Living Room, Primary Bathroom, Primary Bedroom
Primary bedroom
- Features: Main Level Primary
Bedroom
- Features: Bedroom on Main Level
Bedroom
- Features: All Bedrooms Down
Heating
- Forced Air
Cooling
- None
Appliances
- Included: Built-In Range, Dishwasher, Electric Cooktop, Electric Oven, Microwave, Refrigerator, Self Cleaning Oven, Water To Refrigerator, Dryer, Washer
- Laundry: Common Area, Laundry Room
Features
- Balcony, Ceiling Fan(s), High Ceilings, Quartz Counters, Recessed Lighting, All Bedrooms Down, Bedroom on Main Level, Entrance Foyer, Main Level Primary
- Flooring: Wood
- Doors: Sliding Doors
- Windows: Blinds, Bay Window(s), Double Pane Windows, Screens
- Has fireplace: No
- Fireplace features: None
- Common walls with other units/homes: 1 Common Wall
Interior area
- Total structure area: 6,077
- Total interior livable area: 6,077 sqft
Property
Parking
- Total spaces: 6
- Parking features: Door-Multi, Driveway, Garage, On Street
- Garage spaces: 3
- Uncovered spaces: 3
Features
- Levels: Two
- Stories: 2
- Entry location: 1
- Pool features: None
- Spa features: None
- Fencing: None
- Has view: Yes
- View description: Catalina, City Lights, Coastline, Harbor, Ocean, Water
- Has water view: Yes
- Water view: Coastline,Harbor,Ocean,Water
Lot
- Size: 6,077 Square Feet
- Features: 2-5 Units/Acre
Details
- Parcel number: 69138209
- Special conditions: Standard
Construction
Type & style
- Home type: MultiFamily
- Architectural style: Cape Cod
- Property subtype: Duplex
- Attached to another structure: Yes
Materials
- Roof: Composition
Condition
- Turnkey
- New construction: No
- Year built: 1980
Utilities & green energy
- Sewer: Public Sewer
- Water: Public
- Utilities for property: Cable Available, Electricity Connected, Natural Gas Connected, Sewer Connected, Water Connected
Community & HOA
Community
- Features: Curbs
- Subdivision: Other
Location
- Region: Capistrano Beach
Financial & listing details
- Price per square foot: $411/sqft
- Date on market: 8/7/2026
- Cumulative days on market: 1 day
- Listing terms: Cash to New Loan
- Tenant pays: Electricity, Gas, Telephone
- Road surface type: Paved
Estimated market value
Not available
Estimated sales range
Not available
Not available
Price history
| Date | Event | Price |
|---|---|---|
| 8/7/2026 | Listed for sale | $2,499,000$411/sqft |
Source:  CRMLS #OC26168160 Report a problem CRMLS #OC26168160 Report a problem | ||
Public tax history
Tax history is unavailable.
Monthly payment
Est. payment
Payment breakdown
Explore the cost of this home by adjusting the details. Changes won't be saved.Climate risks
Neighborhood: 92624
Nearby schools
GreatSchools rating
- 8/10Palisades Elementary SchoolGrades: K-5Distance: 0.3 mi
- 8/10Shorecliffs Middle SchoolGrades: 6-8Distance: 2.5 mi
- 9/10San Juan Hills High SchoolGrades: 9-12Distance: 4 mi
- $---- bd-- ba-- sqft34582 Camino Capistrano APT B, Capistrano Beach, CA 92624Off Market
- $1,631,8003 bd3 ba1.7k sqft34582 Camino Capistrano APT A, Capistrano Beach, CA 92624Off Market
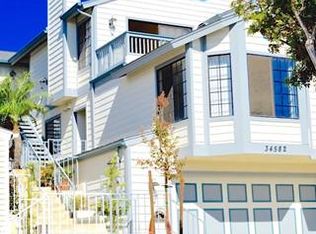
- $1,631,8003 bd3 ba1.7k sqft34582 Camino Capistrano APT A, Dana Point, CA 92624Off Market

- $1,326,5002 bd2 ba1.5k sqft34582 Camino Capistrano APT B, Dana Point, CA 92624Off Market

- $--2 bd2 ba1.3k sqft34578 Camino Capistrano APT A, Dana Point, CA 92624Off Market
- $1,263,600-- bd1 ba500 sqft34578 Camino Capistrano APT C, Dana Point, CA 92624Off Market
- $1,355,9002 bd2 ba1.3k sqft34578 Camino Capistrano APT B, Dana Point, CA 92624Off Market
- $2,100,0003 bd5 ba2.3k sqft34586 Camino Capistrano #A, Dana Pt, CA 92624Sold
A local agent can set up tours, give advice and negotiate with sellers.
Similar homes
- $2,995,0005 bd6 ba3.8k sqft26151 Via California, Dana Point, CA 92624For Sale
 MLS ID #OC26112392, Jimmy Reed, First Team Real Estate. CRMLS
 - $2,399,0004 bd4 ba3.8k sqft7 Campanilla, San Clemente, CA 92673For Sale
 MLS ID #OC26172543, Grace Mangalus, Re/Max Property Connection. CRMLS
 - $2,449,0004 bd4 ba3.2k sqft27562 Gable St, Dana Pt, CA 92624For Sale
 MLS ID #OC26159574, Tamer Batniji, The Listers. CRMLS
 - $2,599,0004 bd5 ba3.3k sqft27361 Calle De La Rosa, San Juan Capistrano, CA 92675For Sale
 MLS ID #OC26168952, Audra Lambert, Capistrano Realty. CRMLS
 - $2,800,0005 bd5 ba4k sqft32 Corte El Brazo, San Clemente, CA 92673For SaleMLS ID #CV26171601, Jing Qin, PINNACLE REAL ESTATE GROUP. CRMLS
- $3,195,0005 bd4 ba3.2k sqft26782 Calle Real, Dana Pt, CA 92624For SaleMLS ID #NP26146591, Mary Mix, Compass. CRMLS
- $2,540,0004 bd3 ba3.2k sqft33581 Via De Agua, San Juan Capistrano, CA 92675For SaleMLS ID #219149108DA, Dominique Montagna, Compass. CRMLS
- $2,299,0006 bd5 ba3k sqft803 Calle Puente, San Clemente, CA 92672For SaleMLS ID #PW26160960, Gabriela Cernikova, Lifetime Realty Inc. CRMLS
- $2,800,0005 bd4 ba3.1k sqft33211 Ocean Hill Dr, Dana Point, CA 92629For SaleMLS ID #OC26151537, Ryan Schramm, Ryan Schramm Real Estate. CRMLS
- $2,900,0005 bd5 ba3.2k sqft33262 Questa Way, Dana Point, CA 92629For SaleMLS ID #OC26147782, Ginger Huetsch, Redfin. CRMLS
- $2,599,0004 bd3 ba3.1k sqft33132 Valle Rd, San Juan Capistrano, CA 92675For SaleMLS ID #OC26095342, Hunter Crane, Luxre Realty, Inc.. CRMLS
- $2,450,0005 bd3 ba3.6k sqft30 Groveside Dr, Aliso Viejo, CA 92656For SaleMLS ID #OC26161010, Cesi Pagano, Keller Williams Realty. CRMLS
- $2,490,0005 bd5 ba3.3k sqft31251 Calle Bolero, San Juan Capistrano, CA 92675For SaleMLS ID #OC26094188, Audra Lambert, Capistrano Realty. CRMLS
- $2,580,0004 bd5 ba3k sqft26370 Paseo Horizonte, San Juan Capistrano, CA 92675For SaleMLS ID #OC26149635, Flora Chen, Pacific Sterling Realty. CRMLS
- $2,699,0005 bd3 ba3.4k sqft26672 Buckingham Dr, San Juan Capistrano, CA 92675For SaleMLS ID #OC26134014, Marlon Escota, West Capital Real Estate. CRMLS
- $3,100,0004 bd5 ba4.2k sqft6 Calle Angelitos, San Clemente, CA 92673For SaleMLS ID #OC26171310, Melissa Mitchell, Compass. CRMLS
- $2,750,0004 bd5 ba3.5k sqft28142 Pacifica Del Mar, San Juan Capistrano, CA 92675For SaleMLS ID #OC26147794, Michael Bojorquez, Keller Williams OC Coastal Realty. CRMLS
- $2,399,0005 bd4 ba3.4k sqft33 Wyndham St, Ladera Ranch, CA 92694For SaleMLS ID #OC26168115, Alexander Yu, First Team Real Estate. CRMLS
- $2,499,0004 bd3 ba3k sqft12 Kendall St, Laguna Niguel, CA 92677For SaleMLS ID #LG26128727, Marcus Skenderian, Compass. CRMLS
- $2,499,0004 bd4 ba3.2k sqft24271 Rue De Gauguin, Laguna Niguel, CA 92677For SaleMLS ID #OC26137468, Teng Li, AG One Realty. CRMLS
Local buyer's agents are ready to help
