SPACE, VALUE & LOCATION - THIS ONE CHECKS THE BOXES! Welcome to 346 Maple Brook Drive in Dawsonville's desirable Blacks Mill Preserve, where comfort, convenience, and value come together. This well-maintained home offers the space today's buyers are looking for, with a functional layout designed for everyday living, entertaining, and growing families. Step inside to find spacious living areas, a welcoming kitchen, generous bedrooms, and plenty of room to spread out. Whether you're hosting friends, chasing kids around the house, or simply looking for a place to settle in and call home, this property delivers the flexibility you need. It even comes with a fenced in back yard perfect for entertaining and a trampoline to ensure you break the yard in the right way! Community pool and playground gives you a space to relax while the kids play! Located in Dawsonville with convenient access to shopping, dining, schools, Lake Lanier, and North Georgia's outdoor attractions, this is an opportunity to get into a great home in a fantastic area without sacrificing space. If you've been waiting for the right house at the right price - this is one you need to see.
Pending
Price cut: $15K (9/24)
$410,000
346 Maple Brook Dr, Dawsonville, GA 30534
4beds
2,382sqft
Single Family Residence
Built in 2019
5,662 Square Feet Lot
$406,000 Zestimate®
$172/sqft
$-- HOA
What's special
Welcoming kitchenCommunity poolGenerous bedrooms
- 32 days
- 189
- 17
Zillow last checked:
Listing updated:
Listed by:
Mason McNair 770-503-5766,
NorthGroup Real Estate Inc
Source: GAMLS,MLS#: 10849735
Facts & features
Interior
Bedrooms & bathrooms
- Bedrooms: 4
- Bathrooms: 3
- Full bathrooms: 2
- 1/2 bathrooms: 1
Rooms
- Room types: Office
Dining room
- Features: Dining Rm/Living Rm Combo, Seats 12+
Heating
- Central
Cooling
- Ceiling Fan(s), Central Air
Appliances
- Included: Convection Oven, Cooktop, Dishwasher, Gas Water Heater, Ice Maker, Microwave, Oven/Range (Combo), Refrigerator, Stainless Steel Appliance(s)
- Laundry: In Kitchen, Laundry Closet
Features
- Soaking Tub, Walk-In Closet(s)
- Flooring: Laminate, Tile
- Basement: None
- Number of fireplaces: 1
- Fireplace features: Family Room, Gas Log
- Common walls with other units/homes: No Common Walls
Interior area
- Total structure area: 2,382
- Total interior livable area: 2,382 sqft
- Finished area above ground: 2,382
- Finished area below ground: 0
Property
Parking
- Total spaces: 3
- Parking features: Garage, Garage Door Opener, Kitchen Level
- Has garage: Yes
Features
- Levels: Two
- Stories: 2
- Patio & porch: Patio, Porch
- Fencing: Back Yard,Fenced
Lot
- Size: 5,662 Square Feet
- Features: Level
Details
- Parcel number: 107 015 175
Construction
Type & style
- Home type: SingleFamily
- Architectural style: Brick/Frame,Craftsman
- Property subtype: Single Family Residence
Materials
- Brick, Concrete
- Foundation: Slab
- Roof: Other
Condition
- Resale
- New construction: No
- Year built: 2019
Utilities & green energy
- Sewer: Public Sewer
- Water: Public
- Utilities for property: Cable Available, Electricity Available, High Speed Internet, Natural Gas Available
Community & HOA
Community
- Features: Park, Playground, Pool
- Subdivision: Blacks Mill Preserve
HOA
- Has HOA: Yes
- Services included: Maintenance Grounds, Management Fee, Swimming, Trash
Location
- Region: Dawsonville
Financial & listing details
- Price per square foot: $172/sqft
- Tax assessed value: $440,900
- Annual tax amount: $2,898
- Date on market: 9/20/2026
- Cumulative days on market: 31 days
- Listing agreement: Exclusive Right To Sell
- Electric utility on property: Yes
Estimated market value
$406,000
$386,000 - $426,000
$2,245/mo
Price history
| Date | Event | Price |
|---|---|---|
| 10/6/2026 | Pending sale | $410,000$172/sqft |
Source:  GAMLS #10849735 Report a problem | ||
| 9/24/2026 | Price change | $410,000-3.5%$172/sqft |
Source: GAMLS #10849735 Report a problem | ||
| 9/20/2026 | Listed for sale | $424,999+26.9%$178/sqft |
Source: GAMLS #10849735 Report a problem | ||
| 8/3/2021 | Sold | $335,000+4.7%$141/sqft |
Source: NGBOR #308427 Report a problem | ||
| 7/4/2021 | Pending sale | $319,900$134/sqft |
Source:  FMLS GA #6907670 Report a problem | ||
| 7/1/2021 | Listed for sale | $319,900+26.9%$134/sqft |
Source: FMLS GA #6907670 Report a problem | ||
| 2/28/2020 | Sold | $252,000$106/sqft |
Source: Public Record Report a problem | ||
Public tax history
| Year | Property taxes | Tax assessment |
|---|---|---|
| 2025 | $2,868 +2.4% | $176,360 +2.4% |
| 2024 | $2,800 -4% | $172,160 -3% |
| 2023 | $2,917 +1.6% | $177,480 +27.9% |
| 2022 | $2,871 +25.9% | $138,720 +31.1% |
| 2021 | $2,281 -4% | $105,840 +5.5% |
| 2020 | $2,375 | $100,360 +616.9% |
| 2019 | $2,375 | $14,000 |
Find assessor info on the county website
Monthly payment
Est. payment
Payment breakdown
Explore the cost of this home by adjusting the details. Changes won't be saved.Climate risks
Neighborhood: 30534
Nearby schools
Schools provided by the listing agent
- Elementary: Blacks Mill
- Middle: Dawson
- High: Dawson
Source: GAMLS. This data may not be complete. We recommend contacting the local school district to confirm school assignments for this home.
- $425,2003 bd2 ba-- sqft346 Maple Brook Dr, Dawsonville, GA 30534Off Market
- $418,400-- bd3 ba2.5k sqft336 Maple Brook Dr, Dawsonville, GA 30534Off Market
- $400,900-- bd2 ba2.2k sqft339 Maple Brook Dr, Dawsonville, GA 30534Off Market
- $388,900-- bd2 ba1.7k sqft326 Maple Brook Dr, Dawsonville, GA 30534Off Market
Similar homes
- $419,9005 bd3 ba2.5k sqft410 Maple Brook Dr, Dawsonville, GA 30534Active Under Contract

 MLS ID #10845901, Don Frey, Keller Williams Community Partners. GAMLS
- $395,0004 bd3 ba2.2k sqft45 Brookside Way, Dawsonville, GA 30534Active
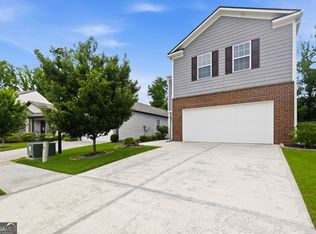 MLS ID #10844732, David Randolph Sanders, HOME Luxury Real Estate. GAMLS
- $397,3004 bd2 ba1.2k sqft96 Box Car Way W, Dawsonville, GA 30534For Sale
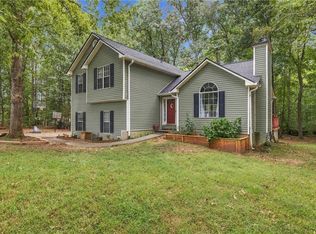
 MLS ID #7849795, Mason McNair, NorthGroup Real Estate. FMLS GA
- $375,9904 bd3 ba1.9k sqft120 Greenfield Dr, Dawsonville, GA 30534For Sale
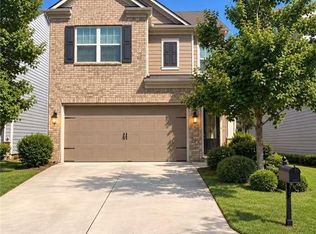 MLS ID #7856688, RENEE YONG, Atlanta Realty Global, LLC.. FMLS GA
- $415,0005 bd3 ba2.8k sqft656 Quail Pass, Dawsonville, GA 30534For SaleMLS ID #7845811, Subir Kundu, Virtual Properties Realty. Biz. FMLS GA
- $449,9005 bd3 ba2.5k sqft71 Meadowlark Way, Dawsonville, GA 30534ActiveMLS ID #10844469, Sunny Parker Properties, Century 21 Results. GAMLS
- $429,0005 bd3 ba2.8k sqft642 Quail Pass, Dawsonville, GA 30534ActiveMLS ID #10852657, Erdal Akbas, Chapman Hall Realtors. GAMLS
- $449,0004 bd4 ba3k sqft155 Brookside Way, Dawsonville, GA 30534ActiveMLS ID #10809089, Kelly Ann Rhodes, Funari Realty LLC. GAMLS
- $375,0004 bd3 ba1.8k sqft43 Dawson Trce, Dawsonville, GA 30534ActiveMLS ID #10843048, Teri A Ehrlich, Keller Williams Realty PeachtreeRoad. GAMLS
- $397,3004 bd2 ba1.2k sqft96 Boxcaray W, Dawsonville, GA 30534ActiveMLS ID #10868209, Mason McNair, NorthGroup Real Estate Inc. GAMLS
- $435,0005 bd3 ba2.8k sqft405 Quail Pass, Dawsonville, GA 30534ActiveMLS ID #10826354, Sekhar Putta, Maximum One Executive Realtors. GAMLS
- $449,0004 bd3 ba2k sqft181 Longleaf St, Dawsonville, GA 30534ActiveMLS ID #10869178, Wesley Hansard, Keller Williams Realty North Atlanta. GAMLS
- $424,9004 bd2 ba1.7k sqft412 Barnwood Ln, Dawsonville, GA 30534ActiveMLS ID #10807677, Emin Bayram, Keller Williams Realty North Atlanta. GAMLS
- $450,0003 bd3 ba2k sqft33 Mayapple Gln, Dawsonville, GA 30534ActiveMLS ID #10853635, Luis Rodriguez, Keller Williams Lanier Partners. GAMLS
- $450,0005 bd3 ba2.8k sqft10 Quail Pass, Dawsonville, GA 30534ActiveMLS ID #10843006, Joy Quash, Virtual Properties Realty.com. GAMLS
- $399,9003 bd3 ba1.6k sqft80 Old Still Ct, Dawsonville, GA 30534ActiveMLS ID #10737572, Allison Manders, Century 21 Results. GAMLS
- $475,0005 bd3 ba2.8k sqft64 Understory Trl, Dawsonville, GA 30534ActiveMLS ID #10875860, Go with Joe and Co, Century 21 Results. GAMLS
- $399,0004 bd3 ba2.2k sqft24 Berry Dr, Dawsonville, GA 30534ActiveMLS ID #10831231, Sekhar Putta, Maximum One Executive Realtors. GAMLS
- $500,0004 bd4 ba2.4k sqft166 Magnolia Dr, Dawsonville, GA 30534ActiveMLS ID #10873351, Michelle Vastakis-Smith, Atlanta Communities. GAMLS
- $415,0004 bd3 ba2.1k sqft128 Briarwood Dr, Dawsonville, GA 30534For SaleMLS ID #7832120, Venkata Gaddam, Dream Realty Group, LLC.. FMLS GA
