Stunning 4-Bedroom Property on 5.76 Acres Enjoy privacy and space, in this 4-bedroom, 3.5 bath home boasting over 4,000 square feet of living area. Situated on a 5.76 acre (2 lots) in a highly desirable area, this property offers the perfect blend of peaceful country living in a rural setting with views of the mountains and convenient access to local amenities in Lynchburg and Bedford. The expansive floor plan provides generous room sizes, and a layout perfect for both daily living and entertaining. Superior quality construction is demonstrated by a high cathedral ceiling and stone fireplace. The large primary bedroom and bathroom are on the main floor. The second floor has three bedrooms, full bath, and a spacious loft overlooking the living room. The fully furnished basement includes a mini bar, full bath, shop area and a large laundry room. Outside, the sprawling acreage offers endless possibilities for outdoor recreation, gardening, or simply enjoying your own private retreat
For sale
$750,000
3460 Roaring Run Rd, Goode, VA 24556
4beds
4,035sqft
Single Family Residence
Built in 1989
5.76 Acres Lot
$-- Zestimate®
$186/sqft
$-- HOA
What's special
Views of the mountainsFully furnished basementStone fireplaceGenerous room sizesSprawling acreageHigh cathedral ceilingExpansive floor plan
- 35 days
- 918
- 33
Zillow last checked:
Listing updated:
Listed by:
Norman S. Domingo 888-838-9044 affiliates@xrealty.net,
XRealty.net LLC 888-838-9044
Source: LMLS,MLS#: 368697 Originating MLS: Lynchburg Board of Realtors
Originating MLS: Lynchburg Board of RealtorsFacts & features
Interior
Bedrooms & bathrooms
- Bedrooms: 4
- Bathrooms: 4
- Full bathrooms: 3
- 1/2 bathrooms: 1
Primary bedroom
- Level: Second
- Area: 352
- Dimensions: 22 x 16
Bedroom
- Dimensions: 0 x 0
Bedroom 2
- Level: Third
- Area: 165
- Dimensions: 15 x 11
Bedroom 3
- Level: Third
- Area: 165
- Dimensions: 15 x 11
Bedroom 4
- Level: Third
- Area: 187
- Dimensions: 17 x 11
Bedroom 5
- Area: 0
- Dimensions: 0 x 0
Dining room
- Level: Second
- Area: 144
- Dimensions: 12 x 12
Family room
- Area: 0
- Dimensions: 0 x 0
Great room
- Area: 0
- Dimensions: 0 x 0
Kitchen
- Level: Second
- Area: 253
- Dimensions: 23 x 11
Living room
- Level: Second
- Area: 416
- Dimensions: 26 x 16
Office
- Level: Third
- Area: 204
- Dimensions: 17 x 12
Heating
- Heat Pump
Cooling
- Central Air, Heat Pump, Two-Zone
Appliances
- Included: Trash Compactor, Convection Oven, Dishwasher, Disposal, Electric Range, Refrigerator, Self Cleaning Oven, Wine Cooler, Other, Electric Water Heater
- Laundry: In Basement, Dryer Hookup, Separate Laundry Rm., Washer Hookup
Features
- Ceiling Fan(s), Drywall, Great Room, High Speed Internet, Main Level Bedroom, Main Level Den, Primary Bed w/Bath, Pantry, Separate Dining Room, Vacuum System, Walk-In Closet(s), Wet Bar, Workshop, Other
- Flooring: Carpet, Ceramic Tile, Hardwood, Marble, Slate, Tile, Wood
- Windows: Insulated Windows
- Basement: Exterior Entry,Finished,Full,Heated,Interior Entry,Slab,Walk-Out Access,Workshop
- Attic: Access,Floored,Pull Down Stairs,Storage Only,Walk-up
- Number of fireplaces: 1
- Fireplace features: 1 Fireplace, Great Room, Wood Burning
Interior area
- Total structure area: 4,035
- Total interior livable area: 4,035 sqft
- Finished area above ground: 4,035
- Finished area below ground: 0
Property
Parking
- Total spaces: 2
- Parking features: Paved Drive, Carport Parking (2 Car)
- Carport spaces: 2
- Has uncovered spaces: Yes
Features
- Levels: Three Or More
- Exterior features: Garden
- Has view: Yes
- View description: Mountain(s)
Lot
- Size: 5.76 Acres
- Features: Landscaped, Secluded, Undergrnd Utilities
Details
- Additional structures: Storage, Other
- Parcel number: 96124
- Zoning: R-1
- Other equipment: Satellite Dish
Construction
Type & style
- Home type: SingleFamily
- Property subtype: Single Family Residence
Materials
- Stone, Wood Siding
- Roof: Shingle
Condition
- Year built: 1989
Utilities & green energy
- Electric: AEP/Appalachian Powr
- Sewer: Septic Tank
- Water: Well
- Utilities for property: Cable Connections
Community & HOA
Community
- Security: Smoke Detector(s)
Location
- Region: Goode
Financial & listing details
- Price per square foot: $186/sqft
- Tax assessed value: $479,800
- Annual tax amount: $2,168
- Date on market: 8/18/2026
- Cumulative days on market: 36 days
Estimated market value
Not available
Estimated sales range
Not available
Not available
Price history
| Date | Event | Price |
|---|---|---|
| 8/18/2026 | Listed for sale | $750,000+194.1%$186/sqft |
Source:  LMLS #368697 Report a problem LMLS #368697 Report a problem | ||
| 5/25/2000 | Sold | $255,000$63/sqft |
Source: LMLS #122041 Report a problem | ||
Public tax history
| Year | Property taxes | Tax assessment |
|---|---|---|
| 2025 | -- | $479,800 |
| 2024 | $1,967 | $479,800 |
| 2023 | $1,967 +15.1% | $479,800 +40.4% |
| 2022 | $1,709 | $341,800 |
| 2021 | $1,709 | $341,800 |
| 2020 | $1,709 -3.8% | $341,800 |
| 2019 | $1,777 +1.2% | $341,800 +1.2% |
| 2018 | $1,756 | $337,600 |
| 2017 | $1,756 | $337,600 |
| 2016 | $1,756 | $337,600 |
| 2015 | $1,756 -0.9% | $337,600 -0.9% |
| 2014 | $1,772 +4% | $340,700 |
| 2013 | $1,704 | $340,700 |
| 2012 | $1,704 | $340,700 |
| 2011 | $1,704 | $340,700 |
| 2010 | $1,704 | $340,700 |
| 2009 | $1,704 | $340,700 |
| 2008 | $1,704 | $340,700 |
| 2007 | $1,704 -1.5% | $340,700 +28% |
| 2006 | $1,730 | $266,100 |
| 2005 | $1,730 | $266,100 |
| 2004 | $1,730 | $266,100 |
Find assessor info on the county website
Monthly payment
Est. payment
Payment breakdown
Explore the cost of this home by adjusting the details. Changes won't be saved.Climate risks
Neighborhood: 24556
Similar homes
- $607,9004 bd3 ba2.7k sqft231 Longhill Rd, Goode, VA 24556For Sale
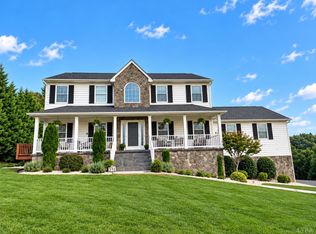 MLS ID #369321, Kindsay Maulbeck, Realty ONE Group Leading Edge. LMLS
 - $625,9004 bd3 ba2.8k sqft1030 Hunters Hollow Rd, Goode, VA 24556For Sale
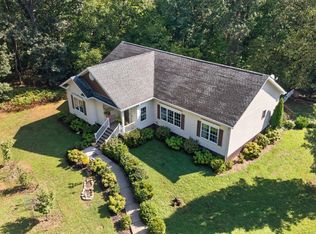 MLS ID #369371, Ben Hinson, Karl Miller Realty LLC. LMLS
 - $669,9004 bd3 ba3.3k sqft1054 Rock Haven Rd, Goode, VA 24556For Sale
 MLS ID #367052, Florence Kilonzo, John Stewart Walker, Inc. LMLS
 - $794,9004 bd4 ba2.9k sqft2340 Goode Station Rd, Goode, VA 24556For Sale
 MLS ID #367761, Jill Rufus, eXp Realty LLC-Stafford. LMLS
 - $749,9004 bd4 ba5k sqft1107 Boonsboro Pl, Lynchburg, VA 24503For Sale
 MLS ID #928289, KARL MILLER. RVAR
