Welcome to an exceptional residence where refined design meets effortless living. From the moment you enter, you’re greeted by a dramatic two-story foyer that sets the tone for the home’s sophisticated and airy ambiance.
The grand family room is a true showpiece, featuring soaring ceilings, expansive skylights, and a striking brick fireplace that creates a stunning architectural focal point. Bathed in natural light, this space offers both elegance and warmth.
At the heart of the home, the beautifully appointed kitchen showcases granite countertops, premium stainless steel appliances, and an oversized center island—perfect for entertaining or casual gatherings. The kitchen flows seamlessly into the dining area, with direct access to a private deck, ideal for indoor-outdoor living.
Designed with both comfort and versatility in mind, the main level offers multiple living spaces, including a dedicated first-floor office or flex room—perfect for a home office, library, or guest retreat.
The finished lower level expands the home’s living space with a sophisticated recreation area, complete with a wet bar and mini refrigerator—ideal for hosting or relaxing in style.
Upstairs, generously proportioned bedrooms and well-appointed baths provide a serene and functional retreat for everyday living.
Distinctive features include: Vaulted great room with skylights and statement fireplace
Designer kitchen with granite surfaces and expansive island, Stainless steel appliance package, First-floor office or flexible living space, Finished lower level with wet bar, Private outdoor deck for entertaining or relaxation. Homes offering this level of space, light, and design are rarely available.
Delayed negotiations in effect. All offers due May at .
The owner is flexible on possession and is open to including select indoor and outdoor furnishings. All kitchen appliances convey with the property. Delayed Negotiations-No negotiations to take place till May 5th at 4pm.
Pending
$399,500
3460 Woodlands Cir, Macedon, NY 14502
3beds
3,172sqft
Single Family Residence
Built in 1989
0.41 Acres Lot
$426,400 Zestimate®
$126/sqft
$-- HOA
What's special
Bathed in natural lightExpansive skylightsSophisticated and airy ambianceGenerously proportioned bedroomsSoaring ceilingsPremium stainless steel appliancesOversized center island
- 92 days |
- 94 |
- 0 |
Zillow last checked:
Listing updated:
Listed by:
Hunt Real Estate ERA/Columbus 585-785-2000,
Larry M. Magguilli 585-703-5045
Source: NYSAMLSs,MLS#: R1678253 Originating MLS: Rochester
Originating MLS: RochesterFacts & features
Interior
Bedrooms & bathrooms
- Bedrooms: 3
- Bathrooms: 3
- Full bathrooms: 2
- 1/2 bathrooms: 1
- Main level bathrooms: 1
Heating
- Gas, Forced Air
Cooling
- Central Air
Appliances
- Included: Dishwasher, Disposal, Gas Oven, Gas Range, Gas Water Heater, Microwave, Refrigerator, Humidifier
- Laundry: Main Level
Features
- Wet Bar, Den, Separate/Formal Dining Room, Entrance Foyer, Eat-in Kitchen, Granite Counters, Home Office, Library, Pantry, Sliding Glass Door(s), Storage, Bar, Window Treatments, Convertible Bedroom, Loft, Programmable Thermostat
- Flooring: Carpet, Ceramic Tile, Hardwood, Tile, Varies, Vinyl
- Doors: Sliding Doors
- Windows: Drapes
- Basement: Egress Windows,Full,Partially Finished
- Has fireplace: No
Interior area
- Total structure area: 3,172
- Total interior livable area: 3,172 sqft
- Finished area below ground: 784
Property
Parking
- Total spaces: 2
- Parking features: Attached, Garage, Driveway, Garage Door Opener
- Attached garage spaces: 2
Features
- Levels: Two
- Stories: 2
- Patio & porch: Balcony, Deck, Open, Patio, Porch
- Exterior features: Blacktop Driveway, Balcony, Deck, Patio
Lot
- Size: 0.41 Acres
- Dimensions: 156 x 107
- Features: Irregular Lot, Residential Lot
Details
- Additional structures: Shed(s), Storage
- Parcel number: 54440006111400208730590000
- Special conditions: Standard
Construction
Type & style
- Home type: SingleFamily
- Architectural style: Colonial,Two Story
- Property subtype: Single Family Residence
Materials
- Brick, Cedar, Wood Siding, Copper Plumbing
- Foundation: Block
- Roof: Asphalt
Condition
- Resale
- Year built: 1989
Utilities & green energy
- Electric: Circuit Breakers
- Sewer: Connected
- Water: Connected, Public
- Utilities for property: Cable Available, Electricity Connected, Sewer Connected, Water Connected
Community & HOA
Location
- Region: Macedon
Financial & listing details
- Price per square foot: $126/sqft
- Tax assessed value: $265,000
- Annual tax amount: $11,542
- Date on market: 5/1/2026
- Cumulative days on market: 96 days
- Listing terms: Cash,Conventional,FHA,VA Loan
Estimated market value
$426,400
$401,000 - $456,000
$2,991/mo
Price history
| Date | Event | Price |
|---|---|---|
| 5/8/2026 | Pending sale | $399,500$126/sqft |
Source:  NYSAMLSs #R1678253 Report a problem NYSAMLSs #R1678253 Report a problem | ||
| 5/1/2026 | Listed for sale | $399,500$126/sqft |
Source: NYSAMLSs #R1678253 Report a problem | ||
| 5/1/2026 | Listing removed | $399,500$126/sqft |
Source: NYSAMLSs #R1676885 Report a problem | ||
| 4/28/2026 | Listed for sale | $399,500+121.9%$126/sqft |
Source: NYSAMLSs #R1676885 Report a problem | ||
| 6/4/2001 | Sold | $180,000$57/sqft |
Source: Public Record Report a problem | ||
Public tax history
| Year | Property taxes | Tax assessment |
|---|---|---|
| 2025 | -- | $265,000 |
| 2024 | -- | $265,000 |
| 2023 | -- | $265,000 |
| 2022 | -- | $265,000 |
| 2021 | -- | $265,000 +13.7% |
| 2020 | -- | $233,000 |
| 2019 | -- | $233,000 |
| 2018 | -- | $233,000 |
| 2017 | $9,260 | $233,000 |
| 2016 | -- | $233,000 -2.1% |
| 2015 | -- | $238,000 |
| 2014 | -- | $238,000 |
| 2013 | -- | $238,000 |
| 2012 | -- | $238,000 |
| 2011 | -- | $238,000 |
| 2010 | -- | $238,000 |
| 2009 | -- | $238,000 |
| 2008 | -- | $238,000 |
| 2007 | -- | $238,000 +7.4% |
| 2006 | -- | $221,500 |
| 2005 | -- | $221,500 |
| 2004 | -- | $221,500 +7.2% |
| 2003 | -- | $206,600 +0.6% |
| 2002 | -- | $205,400 +2.7% |
| 2001 | -- | $200,000 |
| 2000 | -- | $200,000 |
Find assessor info on the county website
Monthly payment
Climate risks
Neighborhood: 14502
Nearby schools
GreatSchools rating
- 6/10Richard Mann Elementary SchoolGrades: PK-5Distance: 1.4 mi
- 7/10Gananda Middle SchoolGrades: 6-8Distance: 1.6 mi
- 8/10Ruben A Cirillo High SchoolGrades: 9-12Distance: 1.6 mi
Schools provided by the listing agent
- District: Gananda
Source: NYSAMLSs. This data may not be complete. We recommend contacting the local school district to confirm school assignments for this home.
- $449,7004 bd3 ba2.5k sqft3456 Woodlands Cir, Macedon, NY 14502Off Market

- $449,3003 bd3 ba2.2k sqft3464 Woodlands Cir, Macedon, NY 14502Off Market
- $444,3004 bd3 ba2.2k sqft3452 Woodlands Cir, Macedon, NY 14502Off Market

- $510,7004 bd3 ba3.1k sqft3468 Woodlands Cir, Macedon, NY 14502Off Market
- $546,3005 bd4 ba2.9k sqft3461 Woodlands Cir, Macedon, NY 14502Off Market
- $427,1003 bd2 ba2.2k sqft3457 Woodlands Cir, Macedon, NY 14502Sold
- $670,9006 bd4 ba4.4k sqft3448 Woodlands Cir, Macedon, NY 14502Off Market
- $521,6004 bd3 ba2.5k sqft3467 Woodlands Cir, Macedon, NY 14502Off Market
A local agent can set up tours, give advice and negotiate with sellers.
Similar homes
- $289,9004 bd2 ba1.9k sqft244 Farmview Dr, Macedon, NY 14502For Sale
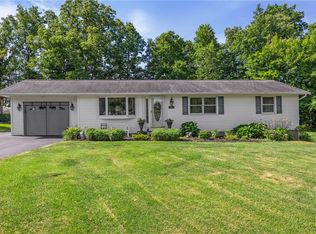
 MLS ID #R1702101, Jeffrey A. Scofield, Listing by: RE/MAX Plus. NYSAMLSs
 - $499,9005 bd3 ba2.2k sqft177 Mildahn Rd, Macedon, NY 14502For Sale
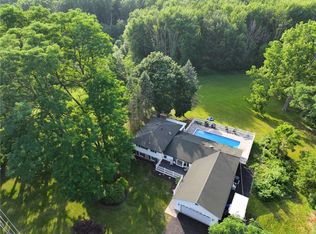 MLS ID #R1699958, Daniel L. Patterson, Listing by: Howard Hanna. NYSAMLSs
 - $399,9004 bd3 ba2.2k sqft2093 Mykola Rd, Walworth, NY 14568For Sale
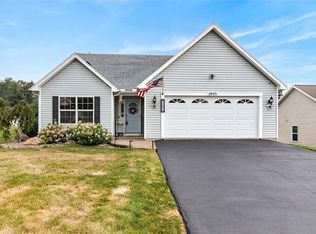 MLS ID #R1699909, Michael R. Ruff, Listing by: RE/MAX Realty Group. NYSAMLSs
 - $379,9004 bd3 ba1.7k sqft135 Maple Hill Farm Rd, Penfield, NY 14526For Sale
 MLS ID #R1702993, Myoungjin Joo, Listing by: Myoungjin Joo. NYSAMLSs
 - $399,9004 bd3 ba2k sqft23 Pen Web Park, Webster, NY 14580For SaleMLS ID #R1701976, Charles Sandusky, Listing by: Hunt Real Estate ERA/Columbus. NYSAMLSs
- $475,0004 bd3 ba2.5k sqft36 Autumn Oak Cir, Penfield, NY 14526For SaleMLS ID #R1702276, Dan Ormond, Listing by: Cassara Realty Group. NYSAMLSs
- $369,9003 bd2 ba1.8k sqft3119 Atlantic Ave, Penfield, NY 14526For SaleMLS ID #R1701935, Greg R Francati, Listing by: Howard Hanna. NYSAMLSs
- $299,9003 bd2 ba1.7k sqft3853 Orchard St, Walworth, NY 14568For SaleMLS ID #R1702542, Kenneth C. Currie, Listing by: RE/MAX Realty Group. NYSAMLSs
- $324,9003 bd3 ba1.8k sqft52 Oak Hill Ter, Penfield, NY 14526For SaleMLS ID #R1702374, Nicole Mitchell, Listing by: Keller Williams Realty Greater Rochester. NYSAMLSs
- $224,9004 bd2 ba1.7k sqft7 Jupiter Way, Macedon, NY 14502For SaleMLS ID #R1697822, Darlene Maimone, Listing by: Howard Hanna. NYSAMLSs
- $479,9004 bd3 ba2.2k sqft262 Hillary Ln, Penfield, NY 14526For SaleMLS ID #R1699947, Amy L. Petrone, Listing by: RE/MAX Realty Group. NYSAMLSs
- $399,9004 bd2 ba1.8k sqft33 Fair Oaks Dr, East Rochester, NY 14445For SaleMLS ID #R1700202, Jenna C. May, Listing by: Keller Williams Realty Greater Rochester. NYSAMLSs
- $349,9003 bd3 ba1.9k sqft19 Larchwood Dr, Pittsford, NY 14534For SaleMLS ID #R1702157, Shannon M. Fitzpatrick, Listing by: Keller Williams Realty Greater Rochester. NYSAMLSs
- $379,5004 bd3 ba2.1k sqft315 Dunrovin Ln, Rochester, NY 14618For SaleMLS ID #R1700383, Elizabeth S. Merrill, Listing by: Mitchell Pierson, Jr., Inc.. NYSAMLSs
- $375,0003 bd2 ba1.7k sqft670 Larue Rd, Clifton Springs, NY 14432For SaleMLS ID #R1701195, Samantha R Minns, Listing by: Your Hometown Realty LLC. NYSAMLSs
- $274,9003 bd3 ba1.6k sqft3323 Evergreen Cir, Walworth, NY 14568For SaleMLS ID #R1700858, Patricia Morley, Listing by: Keller Williams Realty Greater Rochester. NYSAMLSs
- $429,0004 bd3 ba1.8k sqft1454 Chigwell Ln N, Webster, NY 14580For SaleMLS ID #R1701172, Carla Froehler, Listing by: Howard Hanna. NYSAMLSs
- $499,0003 bd3 ba1.9k sqft22 Cobblestone Xing, Penfield, NY 14526For SaleMLS ID #R1700505, William Arieno, Listing by: Howard Hanna. NYSAMLSs
- $445,0004 bd3 ba2.2k sqft24 Carriage Ct, Pittsford, NY 14534For SaleMLS ID #R1702222, Philip Pizzingrilli, Listing by: Tru Agent Real Estate. NYSAMLSs
- $375,0004 bd3 ba2.2k sqft1064 Rush West Rush Rd, Rush, NY 14543For SaleMLS ID #R1702955, Kristin M. Parshall, Listing by: RE/MAX Plus. NYSAMLSs
