NEW PRICE for this charming brick home in an established Pfafftown neighborhood! Located near shopping, schools, & medical facilities. Relax on the inviting rocking chair front porch or enjoy the interior featuring an open-concept kitchen and den, perfect for everyday and entertaining. A formal room just off the entry and kitchen can serve as a living room, dining room, home office. The den opens to a bright enclosed porch/sunroom, providing additional living space and a wonderful spot to enjoy the outdoors year-round. The left exterior door enters into playroom/man cave! All bedrooms are generously sized and located on the same level, including a primary suite with an updated bath. Neutral décor throughout creates a move-in-ready feel. Major updates include main roof 10 years old & covered porch roof 4 years old. Heat pump 9 years old is serviced bi-annually. This well-maintained home offers comfort, convenience, and flexibility in a desirable location!
Pending
Price cut: $6K (6/23)
$289,000
3462 Stimpson Dr, Pfafftown, NC 27040
4beds
2,080sqft
:
Get pre-qualified$1,727/mo
Stick/Site Built, Residential, Single Family Residence
Built in 1962
0.56 Acres Lot
$281,900 Zestimate®
$--/sqft
$-- HOA
What's special
Charming brick homeOpen-concept kitchen and den
- 60 days |
- 894 |
- 72 |
Likely to sell faster than
Zillow last checked:
Listing updated:
Listed by:
Jerri Banner 336-409-0724,
Banner Team Properties Brokered by EXP Realty
Source: Triad MLS,MLS#: 1222871 Originating MLS: Winston-Salem
Originating MLS: Winston-SalemFacts & features
Interior
Bedrooms & bathrooms
- Bedrooms: 4
- Bathrooms: 2
- Full bathrooms: 2
- Main level bathrooms: 2
Primary bedroom
- Level: Main
- Dimensions: 14.75 x 11.83
Bedroom 2
- Level: Main
- Dimensions: 10.83 x 11
Bedroom 3
- Level: Main
- Dimensions: 11.92 x 11
Bedroom 4
- Level: Main
- Dimensions: 13.33 x 11.75
Den
- Level: Main
- Dimensions: 13.25 x 17.58
Dining room
- Level: Main
- Dimensions: 15.67 x 13
Enclosed porch
- Level: Main
- Dimensions: 15.42 x 9.75
Entry
- Level: Main
- Length: 13101.42 Feet
Kitchen
- Level: Main
- Dimensions: 13.25 x 10.83
Laundry
- Level: Main
- Dimensions: 8 x 6
Other
- Level: Main
- Dimensions: 18.83 x 16.25
Heating
- Heat Pump, Electric
Cooling
- Heat Pump
Appliances
- Included: Oven, Cooktop, Dishwasher, Exhaust Fan, Range Hood, Electric Water Heater
- Laundry: Dryer Connection, Main Level
Features
- Ceiling Fan(s), Pantry, Tile Counters
- Flooring: Carpet, Engineered Hardwood, Tile, Wood
- Has basement: No
- Number of fireplaces: 1
- Fireplace features: Den
Interior area
- Total structure area: 2,080
- Total interior livable area: 2,080 sqft
- Finished area above ground: 2,080
Video & virtual tour
Property
Parking
- Parking features: Driveway
- Has uncovered spaces: Yes
Features
- Levels: One
- Stories: 1
- Pool features: None
- Fencing: None
Lot
- Size: 0.56 Acres
- Dimensions: 154 x 154 x 160 x 157
- Features: City Lot
Details
- Additional structures: Storage
- Parcel number: 5897684206
- Zoning: RS9
- Special conditions: Owner Sale
Construction
Type & style
- Home type: SingleFamily
- Property subtype: Stick/Site Built, Residential, Single Family Residence
Materials
- Brick, Masonite, Vinyl Siding
- Foundation: Slab
Condition
- Year built: 1962
Utilities & green energy
- Sewer: Septic Tank
- Water: Public
Community & HOA
Community
- Security: Smoke Detector(s)
- Subdivision: Grandview
HOA
- Has HOA: No
Location
- Region: Pfafftown
Financial & listing details
- Tax assessed value: $346,500
- Annual tax amount: $3,819
- Date on market: 6/1/2026
- Cumulative days on market: 60 days
- Listing agreement: Exclusive Right To Sell
Estimated market value
$281,900
$268,000 - $296,000
$2,065/mo
Price history
| Date | Event | Price |
|---|---|---|
| 7/12/2026 | Pending sale | $289,000 |
Source:  Triad MLS #1222871 Report a problem Triad MLS #1222871 Report a problem | ||
| 6/23/2026 | Price change | $289,000-2% |
Source: Triad MLS #1222871 Report a problem | ||
| 6/1/2026 | Listed for sale | $295,000+43.9% |
Source: Triad MLS #1222871 Report a problem | ||
| 10/5/2020 | Sold | $205,000-2.1% |
Source: Triad MLS #988744 Report a problem | ||
| 9/5/2020 | Pending sale | $209,500$101/sqft |
Source: Ann Chilton Realty, Inc. #988744 Report a problem | ||
| 8/27/2020 | Price change | $209,500-2.5%$101/sqft |
Source: Ann Chilton Realty, Inc. #988744 Report a problem | ||
| 8/17/2020 | Price change | $214,900-2.3%$103/sqft |
Source: Ann Chilton Realty, Inc. #988744 Report a problem | ||
| 8/6/2020 | Listed for sale | $219,900+75.9%$106/sqft |
Source: Ann Chilton Realty, Inc. #988744 Report a problem | ||
| 4/25/2000 | Sold | $125,000+14.7%$60/sqft |
Source: Public Record Report a problem | ||
| 5/9/1997 | Sold | $109,000 |
Source: Triad MLS #W85331 Report a problem | ||
Public tax history
| Year | Property taxes | Tax assessment |
|---|---|---|
| 2025 | $3,819 +36.7% | $346,500 +74% |
| 2024 | $2,793 +4.8% | $199,100 |
| 2023 | $2,666 +1.9% | $199,100 |
| 2022 | $2,616 +1.8% | $199,100 |
| 2021 | $2,569 +30.8% | $199,100 +40% |
| 2020 | $1,964 -0.7% | $142,200 |
| 2019 | $1,978 +5.3% | $142,200 |
| 2018 | $1,878 | $142,200 +14.3% |
| 2016 | $1,878 +16.5% | $124,387 |
| 2015 | $1,612 +3.1% | $124,387 |
| 2014 | $1,563 | $124,387 |
| 2013 | -- | $124,387 -16.5% |
| 2012 | -- | $148,913 |
| 2011 | -- | $148,913 |
| 2010 | -- | $148,913 |
| 2009 | -- | $148,913 +10.3% |
| 2008 | -- | $134,990 |
| 2007 | -- | $134,990 |
| 2006 | -- | $134,990 |
| 2005 | -- | $134,990 +6.2% |
| 2004 | -- | $127,084 |
| 2003 | -- | $127,084 |
| 2002 | -- | $127,084 -0.9% |
| 2001 | -- | $128,293 +21% |
| 2000 | -- | $106,060 |
Find assessor info on the county website
Monthly payment
Est. payment
Payment breakdown
Explore the cost of this home by adjusting the details. Changes won't be saved.Climate risks
Neighborhood: 27040
Nearby schools
GreatSchools rating
- 7/10Vienna ElementaryGrades: PK-5Distance: 1.6 mi
- 8/10Lewisville MiddleGrades: 6-8Distance: 3.3 mi
- 9/10Reagan High SchoolGrades: 9-12Distance: 1 mi
Schools provided by the listing agent
- Elementary: Vienna
- Middle: Lewisville
- High: Reagan
Source: Triad MLS. This data may not be complete. We recommend contacting the local school district to confirm school assignments for this home.
- $324,7003 bd3 ba1.9k sqft3470 Stimpson Dr, Pfafftown, NC 27040Off Market
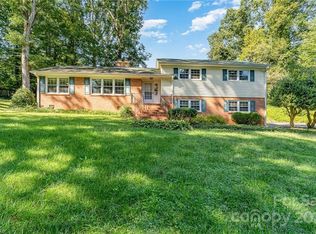
- $255,0003 bd2 ba2.2k sqft3482 Stimpson Dr, Pfafftown, NC 27040Sold
- $139,0004 bd2 ba1.8k sqft3521 Community Church Rd, Pfafftown, NC 27040Sold
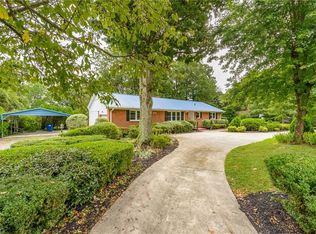
- $327,8003 bd3 ba3.1k sqft3541 Community Church Rd, Pfafftown, NC 27040Off Market
- $445,7004 bd4 ba3.2k sqft3473 Stimpson Dr, Pfafftown, NC 27040Off Market
- $411,8004 bd2 ba3.3k sqft3481 Stimpson Dr, Pfafftown, NC 27040Off Market
- $335,0003 bd3 ba2.3k sqft3494 Stimpson Dr, Pfafftown, NC 27040Sold
- $321,7004 bd2 ba2.1k sqft3561 Community Church Rd, Pfafftown, NC 27040Off Market
A local agent can set up tours, give advice and negotiate with sellers.
Similar homes
- $315,0003 bd3 ba2.5k sqft4290 Mashie Dr, Pfafftown, NC 27040For Sale
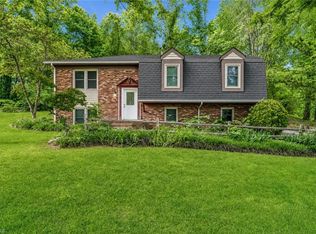
 MLS ID #1223040, Shaun Sidden. Triad MLS
 - $350,0004 bd3 ba2.4k sqft4210 Niblick Dr, Pfafftown, NC 27040For Sale
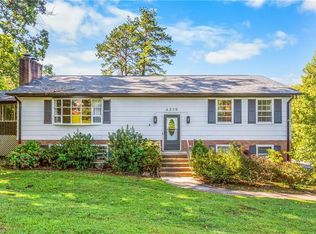 MLS ID #1214696, Vanessa Kaiser. Triad MLS
 - $299,9004 bd2 ba1.7k sqft2921 Bittersweet Rd, Winston Salem, NC 27106For Sale
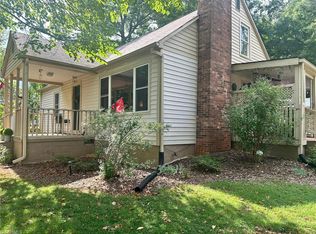 MLS ID #1225243, Sherri Kiser. Triad MLS
 - $314,9003 bd2 ba1.6k sqft5210 Ashlyn Dr, Winston Salem, NC 27106For Sale
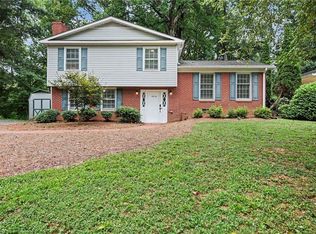 MLS ID #1228942, Robert Salmons. Triad MLS
 - $325,0003 bd3 ba2k sqft2150 Storm Canyon Rd, Winston Salem, NC 27106For SaleMLS ID #1227699, Fletcher Bingham. Triad MLS
- $284,9003 bd3 ba2k sqft3742 Crosland Rd, Winston Salem, NC 27106For SaleMLS ID #1205996, Chris Martin. Triad MLS
- $295,5003 bd2 ba1.6k sqft4051 Village Trace Dr, Tobaccoville, NC 27050For SaleMLS ID #1228806, Eddie R. Longbottom. Triad MLS
- $299,9003 bd2 ba2.5k sqft3533 Woodmere Pl, Winston Salem, NC 27106For SaleMLS ID #1220287, Karen Scott. Triad MLS
- $399,0003 bd3 ba2.5k sqft4595 Peter Pfaff Dr, Pfafftown, NC 27040For SaleMLS ID #1226840, Paris Williford. Triad MLS
- $289,0003 bd3 ba1.9k sqft4810 Hemphill Dr, Winston Salem, NC 27105For SaleMLS ID #1224565, Missy Hunter. Triad MLS
- $349,9993 bd2 ba1.7k sqft1837 Turfwood Dr, Pfafftown, NC 27040For SaleMLS ID #1226288, Kristie Gaither. Triad MLS
- $340,0003 bd3 ba1.7k sqft4095 Havenwood Dr, Winston Salem, NC 27106For SaleMLS ID #1223227, Allison Sigmon. Triad MLS
- $349,9003 bd3 ba1.7k sqft4480 Langhorne Dr, Winston Salem, NC 27106For SaleMLS ID #1226458, Victoria L. Boysen. Triad MLS
- $339,9003 bd2 ba2.1k sqft3927 Beacon Dr, Winston Salem, NC 27106For SaleMLS ID #1221806, Brent Moser. Triad MLS
- $270,0004 bd3 ba1.7k sqft103 Flintfield Dr, Winston Salem, NC 27103For SaleMLS ID #1226670, Emily Phipps. Triad MLS
- $309,9003 bd2 ba2.1k sqft5671 Novack St, Winston Salem, NC 27105For SaleMLS ID #1224954, Robert Salmons. Triad MLS
- $325,0003 bd3 ba2.4k sqft850 Minorcas Rd, Winston Salem, NC 27106For SaleMLS ID #1226780, Donna Claytor. Triad MLS
- $299,0003 bd2 ba1.3k sqft5430 Phillips Bridge Rd, Winston Salem, NC 27104For SaleMLS ID #1208211, Jonathan Gregory. Triad MLS
- $319,9003 bd3 ba1.8k sqft5407 Hundley Rd, Winston Salem, NC 27106For SaleMLS ID #1222850, Judy Ricardo. Triad MLS
- $339,0003 bd2 ba1.7k sqft5059 Ramillie Run, Winston Salem, NC 27106For SaleMLS ID #1224157, Elizabeth Kresge. Triad MLS
