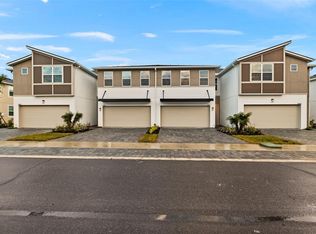
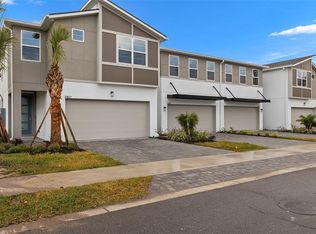
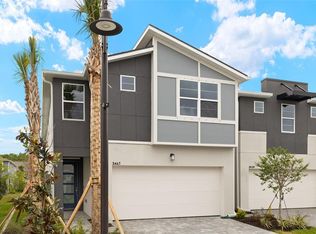
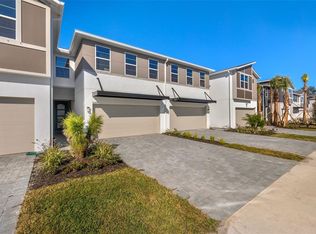
BLOOMINGDALE // GATED COMMUNITY W/ NO CDD FEES! **WONDERFULLY UPGRADED | PREMIUM END UNIT | POND VIEWS | BUILT IN 2025 **Why wait to build when you can own this move-in-ready Venice end-unit townhome with premium upgrades already completed? Built in 2025 and offering 2,594 square feet of beautifully designed living space, this 4-bedroom, 3-bath home with a spacious loft and 2-car garage combines the benefits of new construction with the comfort and convenience of a home that has already been thoughtfully enhanced. From the moment you step inside, you'll appreciate the soaring ceilings, expansive foyer, and elegant plank tile flooring that create a bright, open atmosphere. The chef-inspired kitchen serves as the heart of the home, featuring 42-inch Glacier Gray cabinetry, Calacatta Ultra quartz countertops, a stacked glass tile backsplash, an oversized center island, and an upgraded Samsung Bespoke appliance package, including an induction range, smart dishwasher, and full-size refrigerator. The open-concept great room flows seamlessly through oversized sliding glass doors to a screened lanai overlooking a peaceful pond—the perfect setting for morning coffee, evening sunsets, or effortless indoor-outdoor entertaining. Upstairs, the spacious owner's retreat offers a custom-designed walk-in closet, dual vanities, and a large glass-enclosed shower. An oversized loft provides exceptional flexibility as a media room, home office, fitness space, or second living area. A first-floor bedroom with an adjacent full bath creates the ideal guest suite, private office, or multi-generational living space. What truly sets this home apart are the extensive post-construction upgrades rarely found in a resale home, including professionally designed custom closet systems, luxury vinyl plank flooring in the first-floor bedroom and owner's closet, a Culligan whole-home water softener with Wi-Fi monitoring, Waterdrop tankless reverse osmosis drinking water system, Tesla EV charger, SafeRacks overhead garage storage, premium polyaspartic garage floor coating, custom blinds, smart ceiling fans, custom kitchen cabinet lighting, high/low TV outlets with Ethernet wiring, premium garbage disposal with countertop air switch, and a high-end washer and dryer. Located in the gated community of Bloomingdale Townes, residents enjoy a resort-style pool, BBQ area, NO CDD fees, and HOA services that include water and exterior maintenance, allowing for truly low-maintenance living. Conveniently situated near shopping, dining, major commuter routes, and highly regarded Bloomingdale High School, this exceptional home offers the perfect combination of modern design, premium upgrades, and everyday convenience. Skip the builder wait, avoid the expense of post-closing upgrades, and move into a home where everything has already been done for you.
For sale
Price cut: $15K (9/9)
$450,000
3463 TIMBER CROSSING AVENUE, BRANDON, FL 33511
4beds
2,594sqft
Townhouse
Built in 2025
3,485 Square Feet Lot
$446,600 Zestimate®
$173/sqft
$300/mo HOA
What's special
Resort-style poolOversized center islandOversized loftSpacious loftSaferacks overhead garage storageCustom blindsBright open atmosphere
- 71 days
- 359
- 37
Zillow last checked:
Listing updated:
Listed by:
George Shea 813-541-2390,
SIGNATURE REALTY ASSOCIATES 813-689-3115
Source: Stellar MLS,MLS#: TB8536800 Originating MLS: Suncoast Tampa
Originating MLS: Suncoast Tampa
Facts & features
Interior
Bedrooms & bathrooms
- Bedrooms: 4
- Bathrooms: 3
- Full bathrooms: 3
Rooms
- Room types: Bonus Room, Great Room, Utility Room
Primary bedroom
- Features: En Suite Bathroom, Shower No Tub, Tall Countertops, Walk-In Closet(s)
- Level: Second
- Area: 234 Square Feet
- Dimensions: 13x18
Bedroom 2
- Features: Walk-In Closet(s)
- Level: Second
- Area: 136.8 Square Feet
- Dimensions: 11.4x12
Bedroom 3
- Features: Walk-In Closet(s)
- Level: Second
- Area: 160.46 Square Feet
- Dimensions: 11.3x14.2
Bedroom 4
- Features: Built-in Closet
- Level: First
- Area: 122.33 Square Feet
- Dimensions: 12.1x10.11
Balcony porch lanai
- Level: First
- Area: 143.52 Square Feet
- Dimensions: 10.4x13.8
Dinette
- Level: First
- Area: 144 Square Feet
- Dimensions: 12x12
Game room
- Level: Second
- Area: 199.5 Square Feet
- Dimensions: 11.4x17.5
Great room
- Level: First
- Area: 259.89 Square Feet
- Dimensions: 17.2x15.11
Kitchen
- Features: Breakfast Bar, Kitchen Island, Pantry
- Level: First
- Area: 144 Square Feet
- Dimensions: 12x12
Loft
- Level: Second
- Area: 145.08 Square Feet
- Dimensions: 11.7x12.4
Heating
- Central, Electric
Cooling
- Central Air
Appliances
- Included: Dishwasher, Disposal, Electric Water Heater, Microwave, Range, Refrigerator, Water Softener
- Laundry: Inside, Laundry Room
Features
- Eating Space In Kitchen, In Wall Pest System, Open Floorplan, Pest Guard System, PrimaryBedroom Upstairs, Solid Surface Counters, Thermostat, Walk-In Closet(s)
- Flooring: Carpet, Tile
- Doors: Sliding Doors
- Has fireplace: No
- Common walls with other units/homes: End Unit
Interior area
- Total structure area: 3,202
- Total interior livable area: 2,594 sqft
Video & virtual tour
Property
Parking
- Total spaces: 2
- Parking features: Electric Vehicle Charging Station(s), Garage Door Opener, Ground Level, Guest, Off Street
- Attached garage spaces: 2
- Details: Garage Dimensions: 21x20
Features
- Levels: Two
- Stories: 2
- Patio & porch: Covered, Rear Porch, Screened
- Exterior features: Irrigation System, Private Entrance, Sidewalk
- Pool features: Other
- Has view: Yes
- View description: Water, Pond
- Has water view: Yes
- Water view: Water,Pond
- Waterfront features: Pond, Pond Access
Lot
- Size: 3,485 Square Feet
- Features: Cleared, Conservation Area, Corner Lot, In County, Landscaped, Level, Near Golf Course, Sidewalk, Above Flood Plain
- Residential vegetation: Trees/Landscaped
Details
- Additional structures: Other
- Parcel number: U013020D0M00000000155.0
- Zoning: PD
- Special conditions: None
Construction
Type & style
- Home type: Townhouse
- Architectural style: Contemporary
- Property subtype: Townhouse
Materials
- Block, Stucco
- Foundation: Slab
- Roof: Shingle
Condition
- New construction: No
- Year built: 2025
Details
- Builder model: Venice Contemporary
- Builder name: Mattamy Home
Utilities & green energy
- Sewer: Public Sewer
- Water: Public
- Utilities for property: BB/HS Internet Available, Cable Available, Electricity Connected, Public, Sewer Connected, Street Lights, Underground Utilities, Water Connected
Green energy
- Energy efficient items: HVAC
- Indoor air quality: No/Low VOC Paint/Finish
- Water conservation: Fl. Friendly/Native Landscape
Community & HOA
Community
- Features: Deed Restrictions, Gated Community - No Guard, Pool, Sidewalks
- Security: Gated Community, Security System Owned, Smoke Detector(s)
- Pet fee: $0 monthly
- Subdivision: BLOOMINGDALE TOWNES
HOA
- Has HOA: Yes
- Amenities included: Gated, Pool, Recreation Facilities, Security
- Services included: Maintenance Grounds, Pool Maintenance
- HOA fee: $300 monthly
- HOA name: Angela Estilette
Location
- Region: Brandon
Financial & listing details
- Price per square foot: $173/sqft
- Tax assessed value: $321,492
- Annual tax amount: $1,014
- Date on market: 8/7/2026
- Cumulative days on market: 72 days
- Listing terms: Cash,Conventional,FHA,VA Loan
- Ownership: Fee Simple
- Total actual rent: 0
- Electric utility on property: Yes
- Road surface type: Paved, Asphalt
Estimated market value
$446,600
$424,000 - $469,000
$2,898/mo
Price history
| Date | Event | Price |
|---|---|---|
| 9/9/2026 | Price change | $450,000-3.2%$173/sqft |
Source:  Stellar MLS #TB8536800 Report a problem Stellar MLS #TB8536800 Report a problem | ||
| 8/7/2026 | Listed for sale | $465,000+2.2%$179/sqft |
Source: Stellar MLS #TB8536800 Report a problem | ||
| 4/24/2025 | Sold | $454,991-1.1%$175/sqft |
Source: Stellar MLS #TB8326684 Report a problem | ||
| 2/17/2025 | Pending sale | $459,991$177/sqft |
Source: Stellar MLS #TB8326684 Report a problem | ||
| 1/9/2025 | Price change | $459,991-1.1%$177/sqft |
Source: Stellar MLS #TB8326684 Report a problem | ||
| 12/6/2024 | Price change | $464,991-3.1%$179/sqft |
Source: Stellar MLS #TB8326684 Report a problem | ||
| 12/3/2024 | Listed for sale | $479,991$185/sqft |
Source: Stellar MLS #TB8326684 Report a problem | ||
Public tax history
| Year | Property taxes | Tax assessment |
|---|---|---|
| 2025 | $1,015 +547.1% | $321,492 +3453.6% |
| 2024 | $157 -0.3% | $9,047 |
| 2023 | $157 | $9,047 |
Find assessor info on the county website
Monthly payment
Est. payment
Payment breakdown
Explore the cost of this home by adjusting the details. Changes won't be saved.Climate risks
Neighborhood: 33511
Nearby schools
Schools provided by the listing agent
- Elementary: Brooker-HB
- Middle: Burns-HB
- High: Bloomingdale-HB
Source: Stellar MLS. This data may not be complete. We recommend contacting the local school district to confirm school assignments for this home.
Similar homes
- $435,0003 bd2 ba1.7k sqft1924 SEDGEFIELD STREET, BRANDON, FL 33511For Sale

 MLS ID #TB8535881, George Shea, SIGNATURE REALTY ASSOCIATES. Stellar MLS
 - $442,9005 bd3 ba2.8k sqft13157 PEACHLEAF AVENUE, RIVERVIEW, FL 33579For Sale
 MLS ID #TB8549215, Tony Baroni, KELLER WILLIAMS SUBURBAN TAMPA. Stellar MLS
 - $439,9004 bd3 ba2.3k sqft7207 FOREST MERE DRIVE, RIVERVIEW, FL 33578For Sale
 MLS ID #TB8550411, Kris Chudzik, LPT REALTY, LLC. Stellar MLS
 - $495,0004 bd4 ba2.6k sqft14306 BARRINGTON STOWERS DRIVE, LITHIA, FL 33547For Sale
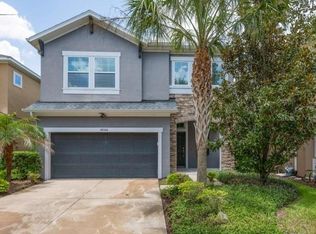 MLS ID #TB8528005, George Shea, SIGNATURE REALTY ASSOCIATES. Stellar MLS
 - $449,5003 bd2 ba1.7k sqft3230 STONEBRIDGE TRAIL, VALRICO, FL 33596For SaleMLS ID #TB8553424, Lindsey Acker, FOUNDATION REALTY GROUP. Stellar MLS
- $440,0004 bd3 ba2.8k sqft13106 FOXTAIL FERN DRIVE, RIVERVIEW, FL 33579For SaleMLS ID #A4696207, Ty Paulk, CHARLES RUTENBERG REALTY INC. Stellar MLS
- $445,0006 bd3 ba2.6k sqft7505 SAMUEL IVY DRIVE, TAMPA, FL 33619For SaleMLS ID #TB8536170, Catherine Perez, DENNIS REALTY & INV. CORP.. Stellar MLS
- $414,9004 bd2 ba2.1k sqft9113 GRANT LINE LANE, RIVERVIEW, FL 33578For SaleMLS ID #L4964638, Blake Denz, KELLER WILLIAMS REALTY. Stellar MLS
- $489,9004 bd2 ba2k sqft14114 SAMOA HILL COURT, RIVERVIEW, FL 33569For SaleMLS ID #TB8547897, Stephen Hachey, FLAT FEE MLS REALTY. Stellar MLS
- $469,9003 bd2 ba2.1k sqft4678 DOVER BLUFF COURT, VALRICO, FL 33594For SaleMLS ID #TB8534455, Eric Hill, EXIT BAYSHORE REALTY. Stellar MLS
- $451,0004 bd3 ba2.5k sqft11677 BRIGHTON KNOLL LOOP, RIVERVIEW, FL 33579For SaleMLS ID #TB8496852, Mervin Walls, WALLS REALTY & ASSOCIATES, LLC. Stellar MLS
- $349,9004 bd3 ba2.1k sqft10916 QUICKWATER COURT, RIVERVIEW, FL 33569For SaleMLS ID #TB8517426, Andrew Schmitt, YELLOWFIN REALTY. Stellar MLS
- $450,0005 bd3 ba3.1k sqft13117 ROYAL PINES AVENUE, RIVERVIEW, FL 33579For SaleMLS ID #L4958080, Helen Weaver, GRACE OF GOD REALTY LLC. Stellar MLS
- $550,0004 bd3 ba2.6k sqft2203 VALRICO FOREST DRIVE, VALRICO, FL 33594For SaleMLS ID #TB8545166, Douglas Degroot, EXP REALTY LLC. Stellar MLS
- $410,0004 bd3 ba2.1k sqft11609 GOLD DUST COURT, RIVERVIEW, FL 33579For SaleMLS ID #TB8554438, Lara Champ Mays LLC, REAL BROKER, LLC. Stellar MLS
- $519,9904 bd3 ba2.4k sqft14161 HAMMOCK CREST WAY, RIVERVIEW, FL 33569For SaleMLS ID #TB8553034, Charlene Weston, WESTON GROUP. Stellar MLS
- $498,0004 bd3 ba2.3k sqft10519 WHISPERING HAMMOCK DRIVE, RIVERVIEW, FL 33578For SaleMLS ID #TB8547953, Elizaveta Stoma, GULF SHORES REALTY ERA POWERED LLC. Stellar MLS
- $499,0005 bd3 ba2.4k sqft12908 BROOKSIDE MOSS DRIVE, RIVERVIEW, FL 33579For SaleMLS ID #TB8497162, Andrew Duncan, LPT REALTY LLC. Stellar MLS
- $375,0004 bd3 ba2.6k sqft13009 MEADOW POND PLACE, RIVERVIEW, FL 33579For SaleMLS ID #TB8544033, Kaylani Campbell, ELEVATED REALTY. Stellar MLS
- $440,0004 bd3 ba2.1k sqft5453 DEL CORONADO DRIVE, APOLLO BEACH, FL 33572For SaleMLS ID #TB8549960, Frances Smith, PREMIER SOTHEBYS INTL REALTY. Stellar MLS
