Welcome to 3464 E San Pedro, Gilbert, AZ! This beautifully updated home features 3 bedrooms and 2 modern bathrooms, The 4th bedroom being used as a bonus room on primary bedroom, perfect for families or those seeking extra space.
Recent updates include beautiful flooring throughout and a newer underlayment on roof, ensuring both style and durability. The inviting living areas flow seamlessly, ideal for both entertaining and relaxation. Step outside to discover a backyard oasis, featuring a sparkling pool equipped with newer pool pump for easy maintenance and enjoyment. One of the highlights is the extensive network of bike paths, perfect families. Enjoy leisurely rides through scenic routes, connecting to nearby playgrounds!! Come and View Today!! you will love the Home!!
Pending
$580,000
3464 E SAN PEDRO Avenue, Gilbert, AZ 85234
4beds
1,870sqft
:
Get pre-qualifiedN/A
Single Family Residence
Built in 2001
7,280 Square Feet Lot
$-- Zestimate®
$310/sqft
$75/mo HOA
What's special
Sparkling poolBackyard oasisBeautiful flooring throughout
- 9 days |
- 697 |
- 71 |
Likely to sell faster than
Zillow last checked:
Listing updated:
Listed by:
Jamin Denham 480-510-3627,
DenMar Realty
Source: ARMLS,MLS#: 7055026
Facts & features
Interior
Bedrooms & bathrooms
- Bedrooms: 4
- Bathrooms: 2
- Full bathrooms: 2
Heating
- Natural Gas
Cooling
- Central Air, Ceiling Fan(s)
Appliances
- Included: Built-in Microwave, Dishwasher, Disposal
- Laundry: Inside
Features
- Pantry, Non-laminate Counter, Double Vanity, Breakfast Bar, Vaulted Ceiling(s), Kitchen Island, Full Bth Master Bdrm, Separate Shwr & Tub
- Flooring: Carpet, Vinyl
- Windows: Skylight(s), Double Pane Windows
- Has basement: No
- Has fireplace: No
Interior area
- Total structure area: 1,870
- Total interior livable area: 1,870 sqft
Property
Parking
- Total spaces: 4
- Parking features: Garage, Open
- Garage spaces: 2
- Uncovered spaces: 2
Features
- Stories: 1
- Has private pool: Yes
- Pool features: Play Pool
- Spa features: None
- Fencing: Block
Lot
- Size: 7,280 Square Feet
- Features: North/South Exposure, Sprinklers In Rear, Sprinklers In Front, Grass Front, Grass Back, Auto Timer H2O Front, Auto Timer H2O Back
Details
- Parcel number: 30926131
Construction
Type & style
- Home type: SingleFamily
- Architectural style: Contemporary,Ranch
- Property subtype: Single Family Residence
Materials
- Stucco, Wood Frame, Painted
- Roof: Tile
Condition
- Year built: 2001
Details
- Builder name: Dave Brown
Utilities & green energy
- Sewer: Public Sewer
- Water: City Water
Community & HOA
Community
- Features: Playground
- Subdivision: DAVE BROWN 172ND STREET AND GUADALUPE
HOA
- Has HOA: Yes
- Services included: Maintenance Grounds
- HOA fee: $75 monthly
- HOA name: Melody Ranch
- HOA phone: 480-545-1745
Location
- Region: Gilbert
Financial & listing details
- Price per square foot: $310/sqft
- Tax assessed value: $415,700
- Annual tax amount: $1,785
- Date on market: 7/17/2026
- Cumulative days on market: 9 days
- Listing terms: Cash,Conventional,FHA,VA Loan
- Ownership: Fee Simple
Estimated market value
Not available
Estimated sales range
Not available
Not available
Price history
| Date | Event | Price |
|---|---|---|
| 7/22/2026 | Pending sale | $580,000$310/sqft |
Source:  ARMLS #7055026 Report a problem ARMLS #7055026 Report a problem | ||
| 7/16/2026 | Listed for sale | $580,000-1.7%$310/sqft |
Source: ARMLS #7055026 Report a problem | ||
| 9/6/2023 | Sold | $590,000$316/sqft |
Source: ARMLS #6587056 Report a problem | ||
| 8/4/2023 | Listed for sale | $590,000+122.6%$316/sqft |
Source: ARMLS #6587056 Report a problem | ||
| 8/19/2015 | Sold | $265,000$142/sqft |
Source: ARMLS #5307496 Report a problem | ||
| 7/15/2015 | Listed for sale | $265,000+77.6%$142/sqft |
Source: Keller Williams Arizona Realty #5307496 Report a problem | ||
| 6/13/2012 | Sold | $149,244+8.9%$80/sqft |
Source: Public Record Report a problem | ||
| 5/29/2012 | Listed for sale | $137,000$73/sqft |
Source: Ann Adams & Associates Realty #4686276 Report a problem | ||
| 12/9/2011 | Listing removed | $137,000$73/sqft |
Source: Ann Adams & Associates Realty #4686276 Report a problem | ||
| 12/8/2011 | Listed for sale | $137,000-25.1%$73/sqft |
Source: Ann Adams & Associates Realty #4686276 Report a problem | ||
| 10/31/2005 | Sold | $182,900+10.8%$98/sqft |
Source: Public Record Report a problem | ||
| 3/29/2002 | Sold | $165,048$88/sqft |
Source: Public Record Report a problem | ||
Public tax history
| Year | Property taxes | Tax assessment |
|---|---|---|
| 2025 | $1,704 +4% | $41,570 -7.4% |
| 2024 | $1,638 -0.9% | $44,880 +116.8% |
| 2023 | $1,653 -1.4% | $20,699 -27.8% |
| 2022 | $1,677 -3.3% | $28,650 +3% |
| 2021 | $1,734 +8.6% | $27,810 +7% |
| 2020 | $1,597 +3.1% | $25,980 +8.4% |
| 2019 | $1,548 | $23,960 +7.4% |
| 2018 | $1,548 +3.5% | $22,300 +3.1% |
| 2017 | $1,496 +6.1% | $21,620 +4.3% |
| 2016 | $1,410 -4.4% | $20,720 +12.6% |
| 2015 | $1,475 | $18,400 +27.7% |
| 2014 | -- | $14,410 +18.8% |
| 2013 | -- | $12,130 -7.8% |
| 2012 | -- | $13,160 -9.4% |
| 2011 | -- | $14,520 -12% |
| 2010 | -- | $16,500 -20.3% |
| 2009 | -- | $20,700 -15.7% |
| 2008 | -- | $24,550 +6.5% |
| 2007 | -- | $23,050 +67% |
| 2006 | -- | $13,800 |
| 2005 | -- | $13,800 -1.8% |
| 2004 | -- | $14,050 +202.8% |
| 2003 | -- | $4,640 |
Find assessor info on the county website
Monthly payment
Est. payment
Payment breakdown
Explore the cost of this home by adjusting the details. Changes won't be saved.Climate risks
Neighborhood: Melody Ranch
Nearby schools
GreatSchools rating
- 9/10Carol Rae Ranch Elementary SchoolGrades: PK-6Distance: 0.4 mi
- 7/10Highland High SchoolGrades: 8-12Distance: 1.2 mi
- 9/10Highland Jr High SchoolGrades: 6-8Distance: 1.9 mi
Schools provided by the listing agent
- Elementary: Carol Rae Ranch Elementary
- Middle: Highland Jr High School
- High: Highland High School
- District: Gilbert Unified District
Source: ARMLS. This data may not be complete. We recommend contacting the local school district to confirm school assignments for this home.
- $483,900-- bd2 ba1.8k sqft3474 E San Pedro Ave, Gilbert, AZ 85234Off Market
- $493,2004 bd2 ba1.8k sqft3454 E San Pedro Ave, Gilbert, AZ 85234Off Market
- $528,000-- bd2 ba1.8k sqft3463 E Caleb Way, Gilbert, AZ 85234Off Market
- $552,0004 bd2 ba1.8k sqft3444 E San Pedro Ave, Gilbert, AZ 85234Off Market
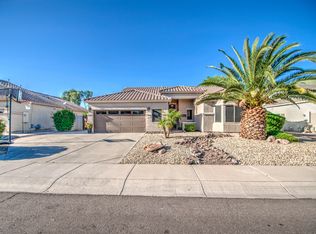
- $504,1413 bd2 ba1.8k sqft3453 E Caleb Way, Gilbert, AZ 85234Sold
- $431,0003 bd2 ba1.8k sqft3473 E Caleb Way, Gilbert, AZ 85234Off Market
- $507,500-- bd2 ba2k sqft3465 E San Pedro Ave, Gilbert, AZ 85234Off Market
- $506,700-- bd2 ba2k sqft3455 E San Pedro Ave, Gilbert, AZ 85234Off Market
A local agent can set up tours, give advice and negotiate with sellers.
Similar homes
- $565,0005 bd3 ba2k sqft3847 E San Remo Avenue, Gilbert, AZ 85234For Sale
 MLS ID #7055450, Jacquelyn Buczko, Realty ONE Group. ARMLS
 - $550,0004 bd3 ba2.3k sqft4343 E VAUGHN Avenue, Gilbert, AZ 85234For Sale
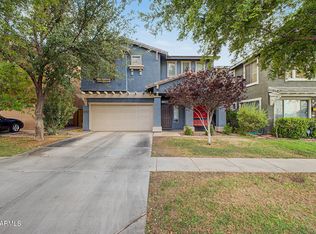 MLS ID #7057697, Bryan C. Gunter, West USA Realty. ARMLS
 - $610,0004 bd3 ba2.1k sqft3312 E SAN REMO Avenue, Gilbert, AZ 85234For Sale
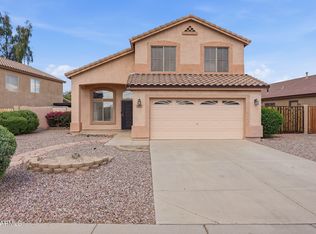 MLS ID #7007660, Therese Steele, LPT Realty, LLC. ARMLS
 - $619,5004 bd3 ba2.6k sqft3497 E TERRACE Avenue, Gilbert, AZ 85234For Sale
 MLS ID #7055416, Debbie Simmons, HomeSmart. ARMLS
 - $--4 bd2 ba1.8k sqft3372 E Cotton Ln, Gilbert, AZ 85234AuctionAuction.com 2
- $--4 bd3 ba2.6k sqft3574 E Bartlett Dr, Gilbert, AZ 85234AuctionAuction.com 2
- $549,9004 bd3 ba2k sqft3884 E STANFORD Avenue E, Gilbert, AZ 85234For SaleMLS ID #7020507, Lee Harding, Lee Harding. ARMLS
- $580,0003 bd2 ba1.7k sqft2977 E Michelle Way, Gilbert, AZ 85234For Sale By Owner
- $559,9004 bd2 ba1.9k sqft4250 E ENCINAS Avenue, Gilbert, AZ 85234For SaleMLS ID #6992224, Lyndsay Clark, The Brokery. ARMLS
- $--4 bd3 ba2.3k sqft4342 E Amber Ln, Gilbert, AZ 85296AuctionAuction.com 2
- $560,0004 bd3 ba1.8k sqft1843 E MARQUETTE Drive, Gilbert, AZ 85234For SaleMLS ID #7045906, Marcianne Johnson, eXp Realty. ARMLS
- $559,9994 bd3 ba2.1k sqft1767 E CORTEZ Drive, Gilbert, AZ 85234For SaleMLS ID #7017773, Maya Minic, eXp Realty. ARMLS
- $549,9003 bd3 ba2.1k sqft4314 E HARVARD Avenue, Gilbert, AZ 85234For SaleMLS ID #7028335, Blake Clark, Limitless Real Estate. ARMLS
- $649,0004 bd2 ba2k sqft2149 E DRAKE Court, Gilbert, AZ 85234For SaleMLS ID #7043489, Keith Jackson, Keith Jackson Realty. ARMLS
- $530,0003 bd3 ba1.5k sqft1929 E MARQUETTE Drive, Gilbert, AZ 85234For SaleMLS ID #7054405, Marcianne Johnson, eXp Realty. ARMLS
- $635,0003 bd2 ba2.1k sqft1490 N PHEASANT Drive, Gilbert, AZ 85234For SaleMLS ID #7044643, Andrea Francis, West USA Realty. ARMLS
- $639,9004 bd3 ba2.3k sqft1848 E ASPEN Way, Gilbert, AZ 85234For SaleMLS ID #7052675, Armando Martinez, CTR Realty. ARMLS
- $563,0003 bd3 ba1.4k sqft1933 E MARQUETTE Drive, Gilbert, AZ 85234For SaleMLS ID #7039499, Marcianne Johnson, eXp Realty. ARMLS
- $575,0005 bd3 ba2.5k sqft4337 E VAUGHN Avenue, Gilbert, AZ 85234For SaleMLS ID #7027404, Tammy M Krueger, West USA Realty. ARMLS
- $719,9005 bd3 ba2.5k sqft3773 E WASHINGTON Court, Gilbert, AZ 85234For SaleMLS ID #7057717, Frank Gerola, Incyte Realty, LLC. ARMLS
