Set on 2.5 acres of beautifully landscaped grounds—with mature trees throughout and Whites Creek running through the property—this exceptional setting offers a rare combination of privacy, natural beauty, and usable space. The value of this property extends far beyond the main residence, encompassing the acreage, creek, extensive outdoor living areas, and a substantial 1,200 sq ft heated detached workshop with a finished office and bonus flex space above. The property offers the best of both worlds: a private, peaceful environment that feels removed from it all, yet is just a short drive from shopping, dining, airport, skiing , hiking, and everyday amenities. The meticulously maintained 3 bedroom, 3 bath home features soaring ceilings and large windows in the main living area, creating a bright, airy space filled with natural light. The kitchen provides generous counter space, warm finishes, stainless appliances, and a seamless layout well suited to both everyday living and entertaining. The spacious primary suite includes a small private deck with city views, while two additional ensuite bedrooms offer comfort and flexibility for family and guests. Multiple outdoor living areas—including decks and a patio—create inviting spaces to relax, entertain, and enjoy the surrounding scenery. The detached heated workshop further enhances the property, offering a standard bay door, finished office, and bonus flex space above. Ideal for equipment access, hand on projects, storage, creative pursuits, or a home based business, it adds an uncommon level of functionality and versatility. Taken together, the acreage, Whites Creek, mature landscaping, privacy, home, outdoor living spaces, and a professional grade workshop create an exceptional property with remarkable versatility and appeal. This is truly a one of a kind offering that blends natural beauty, privacy, flexible workspace, and everyday livability in a setting that is both peaceful and remarkably convenient. The property is also zoned for horses, offering an additional opportunity for future use. The Seller also has an adjoining 2.5 acre vacant parcel available for separate purchase.
Active
$1,650,000
3467 Mount Rose Hwy, Reno, NV 89511
3beds
2,500sqft
Single Family Residence
Built in 1988
2.5 Acres Lot
$-- Zestimate®
$660/sqft
$-- HOA
What's special
Mature landscapingMature trees throughoutSpacious primary suiteSoaring ceilingsTwo additional ensuite bedroomsStainless appliances
- 1 day
- 743
- 82
Zillow last checked:
Listing updated:
Listed by:
Donna Tonking 775-722-6726,
Chase International
Source: NNRMLS,MLS#: 260012582
Facts & features
Interior
Bedrooms & bathrooms
- Bedrooms: 3
- Bathrooms: 4
- Full bathrooms: 3
- 1/2 bathrooms: 1
Heating
- Wood Stove, Electric, Forced Air, Propane, Radiant Floor
Cooling
- Central Air, Electric, ENERGY STAR Qualified Equipment
Appliances
- Included: Dishwasher, Disposal, Dryer, Electric Cooktop, Microwave, Oven, Refrigerator, Washer
- Laundry: Cabinets, Laundry Room, Shelves, Sink, Washer Hookup
Features
- Cathedral Ceiling(s), Ceiling Fan(s), High Ceilings, Kitchen Island, Low VOC Products, Smart Thermostat, Vaulted Ceiling(s), Walk-In Closet(s)
- Flooring: Carpet, Stone, Travertine
- Windows: Blinds, Double Pane Windows, Drapes, Low Emissivity Windows, Skylight(s), Window Coverings
- Has fireplace: No
- Fireplace features: Wood Burning Stove
- Common walls with other units/homes: No Common Walls
Interior area
- Total structure area: 2,500
- Total interior livable area: 2,500 sqft
Video & virtual tour
Property
Parking
- Total spaces: 3
- Parking features: Additional Parking, Attached, Carport, Detached, Garage, Garage Door Opener, Heated Garage, Parking Pad, RV Access/Parking
- Attached garage spaces: 2
- Has carport: Yes
Features
- Levels: Two
- Stories: 2
- Patio & porch: None, Patio, Deck
- Exterior features: Balcony, Dog Run, Rain Gutters
- Spa features: None
- Fencing: None
- Has view: Yes
- View description: City, Mountain(s), Trees/Woods
- Body of water: Whites Creek
Lot
- Size: 2.5 Acres
- Features: Adjoins BLM/BIA Land, Gentle Sloping, Landscaped, Level, Sprinklers In Front, Sprinklers In Rear, Wooded
Details
- Additional structures: Storage, Workshop, Other
- Parcel number: 14224208
- Zoning: HDR/26% GR74%
- Horses can be raised: Yes
Construction
Type & style
- Home type: SingleFamily
- Property subtype: Single Family Residence
Materials
- Insulation - Batts
- Foundation: Insulated Foundation, Concrete Perimeter, Crawl Space, Full Perimeter, Pillar/Post/Pier
- Roof: Asphalt,Composition,Pitched
Condition
- New construction: No
- Year built: 1988
Utilities & green energy
- Sewer: Septic Tank
- Water: Well
- Utilities for property: Electricity Connected, Internet Connected, Phone Connected, Cellular Coverage
Community & HOA
Community
- Security: Security Lights, Smoke Detector(s)
HOA
- Has HOA: No
Location
- Region: Reno
Financial & listing details
- Price per square foot: $660/sqft
- Tax assessed value: $601,500
- Annual tax amount: $4,293
- Date on market: 10/1/2026
- Listing terms: Cash,Conventional,VA Loan
Estimated market value
Not available
Estimated sales range
Not available
Not available
Price history
| Date | Event | Price |
|---|---|---|
| 10/1/2026 | Listed for sale | $1,650,000$660/sqft |
Source:  NNRMLS #260012582 Report a problem NNRMLS #260012582 Report a problem | ||
Public tax history
| Year | Property taxes | Tax assessment |
|---|---|---|
| 2026 | $4,169 +3% | $210,525 +3% |
| 2025 | $4,048 +3% | $204,298 +2.4% |
| 2024 | $3,931 +16.6% | $199,432 +7.7% |
| 2023 | $3,373 +3% | $185,170 +28.6% |
| 2022 | $3,275 +3.1% | $143,988 +10.4% |
| 2021 | $3,177 +3% | $130,420 +7.3% |
| 2020 | $3,085 -2.9% | $121,557 |
| 2019 | $3,177 +3% | $121,557 +1% |
| 2018 | $3,085 +8.8% | $120,397 +5.7% |
| 2017 | $2,834 | $113,887 +3.2% |
| 2016 | $2,834 | $110,377 +0.6% |
| 2015 | $2,834 +3.2% | $109,685 +19.4% |
| 2014 | $2,746 | $91,897 +11.7% |
| 2013 | $2,746 | $82,276 |
| 2012 | -- | $82,276 -3.1% |
| 2011 | -- | $84,869 -11.9% |
| 2010 | -- | $96,303 -27.4% |
| 2009 | -- | $132,683 -8.2% |
| 2008 | -- | $144,495 +35.9% |
| 2007 | -- | $106,310 +7.3% |
| 2006 | -- | $99,032 +6.8% |
| 2005 | -- | $92,717 +3.8% |
| 2004 | -- | $89,347 +20.1% |
| 2003 | -- | $74,401 +0.7% |
| 2002 | -- | $73,892 |
| 2001 | -- | $73,892 |
Find assessor info on the county website
Monthly payment
Est. payment
Payment breakdown
Explore the cost of this home by adjusting the details. Changes won't be saved.Climate risks
Neighborhood: Galena
Nearby schools
Schools provided by the listing agent
- Elementary: Hunsberger
- Middle: Marce Herz
- High: Galena
Source: NNRMLS. This data may not be complete. We recommend contacting the local school district to confirm school assignments for this home.
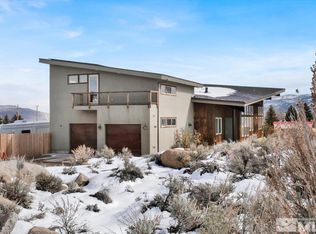
Similar homes
- $1,450,0005 bd3 ba2.8k sqft4700 Ranch Land Cir, Reno, NV 89511Active

 MLS ID #260012550, Tammie Cox, Chase International-Damonte. NNRMLS
 - $1,400,0004 bd3 ba2.8k sqft100 Gazelle Rd, Reno, NV 89511Active
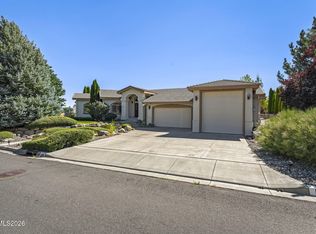 MLS ID #260012637, Darrell Plummer, Sierra Nevada Properties-Reno. NNRMLS
 - $1,750,0004 bd4 ba3.5k sqft14430 Spezia Rd, Reno, NV 89511Active
 MLS ID #260010351, Raymond Solorzano, RE/MAX Professionals-Reno. NNRMLS
 - $1,200,0003 bd3 ba2.4k sqft14370 Sundance Dr, Reno, NV 89511Active
 MLS ID #260012456, Hayden Haffey, Sierra Sothebys Intl. Realty. NNRMLS
 - $1,599,9003 bd3 ba2.2k sqft13120 Welcome Way, Reno, NV 89511ActiveMLS ID #260001355, Eric Rosenberg, Coldwell Banker Select Reno. NNRMLS
- $1,750,0004 bd4 ba2.6k sqft1770 Catalpa Ln, Reno, NV 89511ActiveMLS ID #260012031, Catherine Howard, Ferrari-Lund Real Estate Reno. NNRMLS
- $1,497,0003 bd3 ba3.3k sqft1203 Kachina Ct, Reno, NV 89511ActiveMLS ID #260012074, Carol Bond, Dickson Realty - Caughlin. NNRMLS
- $857,4503 bd2 ba1.8k sqft12745 Thomas Creek Rd, Reno, NV 89511ActiveMLS ID #260012514, Ginger Easley, RE/MAX Realty Affiliates. NNRMLS
- $1,569,0004 bd3 ba3.1k sqft14240 Bandolier Ct, Reno, NV 89511ActiveMLS ID #250057970, Dena Van Blaricom, Sierra Sotheby's International. NNRMLS
- $1,350,0003 bd3 ba3k sqft30 Ocelet Way, Reno, NV 89511ActiveMLS ID #260011295, Paul Yohey, Chase International-Damonte. NNRMLS
- $1,485,0003 bd4 ba2.9k sqft13360 Stoneland Dr, Reno, NV 89511ActiveMLS ID #260011600, Joe Heider, RE/MAX Gold. NNRMLS
- $1,385,0004 bd3 ba2.4k sqft2786 Shadow Dancer Trl, Reno, NV 89511ActiveMLS ID #260012015, Rotem "Ro" Azulay, Compass. NNRMLS
- $1,589,0004 bd4 ba3.3k sqft13325 Crest Valley Dr, Reno, NV 89511ActiveMLS ID #260010856, Megan Lowe, Chase International-Damonte. NNRMLS
- $1,888,0004 bd3 ba2.9k sqft14725 Chateau Ct, Reno, NV 89511ActiveMLS ID #260010507, Mandie Jensen, eXp Realty. NNRMLS
- $1,420,0005 bd3 ba2.6k sqft5233 N Elk River Rd, Reno, NV 89511ActiveMLS ID #260010870, Bradley Petersen, Nevada LFW Inc.. NNRMLS
- $1,260,0004 bd3 ba2.6k sqft1220 Mesa Cir, Reno, NV 89511ActiveMLS ID #260011886, Sara Tadjeran , Chase International. NNRMLS
- $2,245,0004 bd3 ba3.3k sqft12950 Silver Wolf Rd, Reno, NV 89511ActiveMLS ID #260011775, Scott Shandrew, Engel & Volkers Lake Tahoe. NNRMLS
- $1,725,0004 bd3 ba3.5k sqft525 Piney Creek Rd, Reno, NV 89511ActiveMLS ID #260007576, Megan Swetech, LPT Realty, LLC. NNRMLS
- $1,799,9995 bd4 ba3.6k sqft2965 Roundrock Ct, Reno, NV 89511ActiveMLS ID #260006608, Lam Nguyen, LPT Realty, LLC. NNRMLS
- $1,295,0003 bd2 ba2.5k sqft572 Echo Ridge Ct, Reno, NV 89511ActiveMLS ID #260011562, Cheenu Sandhu, Engel & Volkers Lake Tahoe. NNRMLS
