Lot 116 at ParkVue on the Platte offers an exceptional opportunity to move into your dream home with the thoughtfully designed Observatory floorplan. This homesite provides the perfect balance of comfort and style, with modern architecture, open-concept living spaces, and carefully crafted details throughout.
The Observatory floorplan is designed to maximize natural light and livability, featuring spacious gathering areas, a well-appointed kitchen, and flexible spaces to fit your lifestyle. Whether you're entertaining guests or enjoying a quiet evening at home, this plan delivers both functionality and elegance.
Located within the desirable ParkVue on the Platte community, residents enjoy private access to the South Platte River Trail system, perfect for walking, biking, and connecting with nature just steps from your front door. With scenic surroundings and convenient access to nearby amenities, this homesite offers a unique blend of outdoor recreation and modern living.
Pending
Price cut: $24K (6/5)
$675,000
3469 W Elmhurst Place, Littleton, CO 80120
2beds
1,720sqft
:
Get pre-qualified$4,296/mo
Townhouse
Built in 2026
1,786 Square Feet Lot
$-- Zestimate®
$392/sqft
$125/mo HOA
What's special
Modern architectureCarefully crafted details throughoutThoughtfully designed observatory floorplanSpacious gathering areasWell-appointed kitchenOpen-concept living spacesScenic surroundings
- 76 days |
- 9 |
- 0 |
Zillow last checked:
Listing updated:
Listed by:
Amy Ballain 303-235-0400 Elise.fay@cbrealty.com,
Coldwell Banker Realty 56
Source: REcolorado as distributed by MLS GRID,MLS#: 7035516
Facts & features
Interior
Bedrooms & bathrooms
- Bedrooms: 2
- Bathrooms: 3
- Full bathrooms: 1
- 3/4 bathrooms: 1
- 1/2 bathrooms: 1
Bedroom
- Description: Primary Bedroom Suite With Private Bath And Walk-In Closet
- Features: Primary Suite
- Level: Upper
- Area: 154 Square Feet
- Dimensions: 11 x 14
Bedroom
- Description: Secondary Bedroom Features Large Windows
- Level: Upper
- Area: 100 Square Feet
- Dimensions: 10 x 10
Bathroom
- Level: Upper
Bathroom
- Features: Primary Suite
- Level: Upper
Bathroom
- Level: Upper
Dining room
- Description: The Casual Dining Area Has Direct Access To The Oversized Covered Balcony
- Level: Upper
- Area: 121 Square Feet
- Dimensions: 11 x 11
Great room
- Description: Spacious Great Room Features Large Corner Windows And Direct Access To The Kitchen
- Level: Upper
- Area: 256 Square Feet
- Dimensions: 16 x 16
Kitchen
- Description: Spacious Kitchen Provides Access To Both The Great Room And The Dining Area
- Level: Upper
- Area: 144 Square Feet
- Dimensions: 9 x 16
Laundry
- Level: Upper
Loft
- Description: Generous Loft Offers Versatile Living And Entertainment Options
- Level: Upper
- Area: 130 Square Feet
- Dimensions: 10 x 13
Heating
- Forced Air
Cooling
- Central Air
Appliances
- Included: Dishwasher, Disposal, Dryer, Microwave, Range, Range Hood, Refrigerator, Tankless Water Heater, Washer
- Laundry: In Unit, Laundry Closet
Features
- Entrance Foyer, High Speed Internet, Kitchen Island, Open Floorplan, Pantry, Primary Suite, Quartz Counters, Smart Thermostat, Walk-In Closet(s), Wired for Data
- Flooring: Carpet, Vinyl
- Windows: Double Pane Windows
- Has basement: No
- Common walls with other units/homes: 2+ Common Walls
Interior area
- Total structure area: 1,720
- Total interior livable area: 1,720 sqft
- Finished area above ground: 1,720
Property
Parking
- Total spaces: 2
- Parking features: Concrete, Dry Walled, Lighted, Garage Door Opener
- Attached garage spaces: 2
Features
- Levels: Three Or More
- Entry location: Stairs
- Patio & porch: Covered
- Exterior features: Balcony
- Fencing: None
Lot
- Size: 1,786 Square Feet
- Features: Corner Lot, Landscaped, Master Planned, Near Public Transit, Sprinklers In Front
Details
- Parcel number: 207732206010
- Special conditions: Standard
Construction
Type & style
- Home type: Townhouse
- Architectural style: Contemporary
- Property subtype: Townhouse
- Attached to another structure: Yes
Materials
- Brick, Cement Siding, Frame, Stone
- Foundation: Slab
- Roof: Membrane
Condition
- New Construction
- New construction: Yes
- Year built: 2026
Details
- Builder model: Observatory Contemporary
- Builder name: Toll Brothers
- Warranty included: Yes
Utilities & green energy
- Electric: 110V, 220 Volts, Single Phase, 220 Volts in Garage
- Sewer: Public Sewer
- Water: Public
- Utilities for property: Cable Available, Electricity Connected, Internet Access (Wired), Natural Gas Connected, Phone Available
Green energy
- Energy efficient items: Appliances, Construction, Doors, HVAC, Insulation, Lighting, Thermostat, Water Heater
Community & HOA
Community
- Security: Carbon Monoxide Detector(s), Smoke Detector(s)
- Subdivision: Parkvue On The Platte
HOA
- Has HOA: Yes
- Amenities included: Gated, Park, Parking, Playground
- Services included: Maintenance Grounds, Recycling, Snow Removal, Trash
- HOA fee: $125 monthly
- HOA name: Advance HOA Management
- HOA phone: 303-482-2213
Location
- Region: Littleton
Financial & listing details
- Price per square foot: $392/sqft
- Tax assessed value: $106,815
- Annual tax amount: $7,134
- Date on market: 5/12/2026
- Listing terms: 1031 Exchange,Cash,Conventional,FHA,Jumbo,VA Loan
- Exclusions: None
- Ownership: Builder
- Electric utility on property: Yes
- Road surface type: Alley Paved, Paved
Estimated market value
Not available
Estimated sales range
Not available
Not available
Price history
| Date | Event | Price |
|---|---|---|
| 6/16/2026 | Pending sale | $675,000$392/sqft |
Source:  REcolorado as distributed by MLS GRID #7035516 Report a problem REcolorado as distributed by MLS GRID #7035516 Report a problem | ||
| 6/5/2026 | Price change | $675,000-3.4%$392/sqft |
Source: REcolorado as distributed by MLS GRID #7035516 Report a problem | ||
| 5/21/2026 | Price change | $699,000-3.6%$406/sqft |
Source: REcolorado as distributed by MLS GRID #7035516 Report a problem | ||
| 5/12/2026 | Listed for sale | $725,000$422/sqft |
Source: REcolorado as distributed by MLS GRID #7035516 Report a problem | ||
Public tax history
| Year | Property taxes | Tax assessment |
|---|---|---|
| 2025 | $3,546 +1650.5% | $28,840 +27.1% |
| 2024 | $203 | $22,686 |
Find assessor info on the county website
Monthly payment
Est. payment
Payment breakdown
Explore the cost of this home by adjusting the details. Changes won't be saved.Climate risks
Neighborhood: 80120
Nearby schools
GreatSchools rating
- 9/10Wilder Elementary SchoolGrades: K-5Distance: 2 mi
- 7/10Goddard Middle SchoolGrades: 6-8Distance: 2.8 mi
- 9/10Heritage High SchoolGrades: 9-12Distance: 1.7 mi
Schools provided by the listing agent
- Elementary: Littleton Academy
- Middle: Goddard
- High: Heritage
- District: Littleton 6
Source: REcolorado as distributed by MLS GRID. This data may not be complete. We recommend contacting the local school district to confirm school assignments for this home.
- $596,100-- bd-- ba-- sqft3461 W Elmhurst Pl, Littleton, CO 80120Off Market
- $595,0002 bd3 ba1.5k sqft3461 W Elmhurst Ave, Littleton, CO 80120Pending

- $690,300-- bd-- ba-- sqft3473 W Elmhurst Pl, Littleton, CO 80120Off Market
- $590,0002 bd3 ba1.4k sqft3468 W Elmhurst Ave, Littleton, CO 80120New Construction

- $590,0002 bd3 ba1.4k sqft3472 W Elmhurst Ave, Littleton, CO 80120Sold
- $690,300-- bd-- ba-- sqft3434 W Elmhurst Ave, Littleton, CO 80120Off Market
- $680,678-- bd-- ba-- sqft3457 W Elmhurst Pl, Littleton, CO 80120Sold
- $690,300-- bd-- ba-- sqft3435 W Elmhurst Pl, Littleton, CO 80120Off Market
A local agent can set up tours, give advice and negotiate with sellers.
Similar homes
- $590,0002 bd3 ba1.4k sqft3468 W Elmhurst Avenue, Littleton, CO 80120New Construction
 MLS ID #1827860, Amy Ballain, Coldwell Banker Realty 56. REcolorado as distributed by MLS GRID
 - $595,0002 bd3 ba1.5k sqft3430 W Elmhurst Avenue, Littleton, CO 80120New Construction
 MLS ID #3351751, Amy Ballain, Coldwell Banker Realty 56. REcolorado as distributed by MLS GRID
 - $780,0004 bd4 ba2.4k sqft3440 W Elmhurst Place, Littleton, CO 80120New Construction
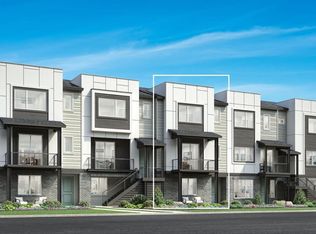 REcolorado as distributed by MLS GRID
 - $689,0004 bd3 ba2.3k sqft8246 S Dover Street, Littleton, CO 80128For Sale
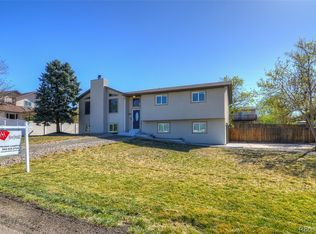 MLS ID #4060491, Michael Langfield, HomeSmart. REcolorado as distributed by MLS GRID
 - $639,0003 bd3 ba1.7k sqft506 E Hinsdale Avenue, Littleton, CO 80122For SaleMLS ID #9663227, Kim Hildebrand, Realty One Group Premier. REcolorado as distributed by MLS GRID
- $685,0004 bd3 ba2.2k sqft6710 S Clermont Street, Littleton, CO 80122For SaleMLS ID #4936249, Erin Neptune, Ed Prather Real Estate. REcolorado as distributed by MLS GRID
- $585,0002 bd3 ba1.3k sqftLincoln Commons, Lone Tree, CO 80124For SaleMLS ID #4714389, Mary Dodgen, Berkshire Hathaway HomeServices Colorado, LLC - Highlands Ranch Real Estate. REcolorado as distributed by MLS GRID
- $715,0003 bd3 ba2.5k sqft10338 Blue Heron Court, Highlands Ranch, CO 80129For SaleMLS ID #8049701, Jeff Parker, HomeSmart. REcolorado as distributed by MLS GRID
- $529,0003 bd4 ba2k sqft6393 S Jackson Street, Littleton, CO 80121For SaleMLS ID #8036653, Joshua St. Romain, RE/MAX Leaders. REcolorado as distributed by MLS GRID
- $479,0002 bd2 ba1.6k sqft3431 cascina Circle #C, Highlands Ranch, CO 80126For SaleMLS ID #2262077, Meaghan Cheeke, Equity Colorado Real Estate. REcolorado as distributed by MLS GRID
- from $690,9003 bd3 ba2.2k sqftPlan 3502 Plan, Prelude at Sterling Ranch, Littleton, CO 80125New ConstructionTRI Pointe Homes
- $745,0003 bd3 ba1.7k sqft1702 Fenton Street, Lakewood, CO 80214For SaleMLS ID #8736311, Jamie Collins, Redfin Corporation. REcolorado as distributed by MLS GRID
- $635,0003 bd3 ba2k sqft11664 marlowe Place, Morrison, CO 80465For SaleMLS ID #9759777, Aaron Graybill, Goodhouse Real Estate LLC. REcolorado as distributed by MLS GRID
- $659,9904 bd4 ba2k sqft37 Ascent Trail, Englewood, CO 80112New ConstructionREcolorado as distributed by MLS GRID
- $638,0005 bd3 ba1.9k sqft3240 W Mexico Avenue, Denver, CO 80219For SaleMLS ID #8236488, Nicholas Huscroft, Chosen Realty LLC. REcolorado as distributed by MLS GRID
- $720,0002 bd3 ba2k sqft1582 Kendall Street, Lakewood, CO 80214New ConstructionMLS ID #7006625, Sammantha Drake, REDT LLC. REcolorado as distributed by MLS GRID
- from $679,0002 bd3 ba1.8k sqftPlan B: The Ridgeline Plan, Prelude at Tava Waters, Denver, CO 80247New ConstructionKoelbel and Company
- $500,0002 bd3 ba1.4k sqft4260 E Warren Avenue #2, Denver, CO 80222For SaleMLS ID #4424981, Jeffrey Plous, Hatch Realty, LLC. REcolorado as distributed by MLS GRID
- $480,0002 bd2 ba1.2k sqft665 W Burgundy Street #A, Highlands Ranch, CO 80129For SaleMLS ID #3076077, Deni Niethammer, The Resource Group LLC. REcolorado as distributed by MLS GRID
- $599,0002 bd3 ba1.4k sqft1576 Kendall Street, Lakewood, CO 80214New ConstructionMLS ID #6972821, Sammantha Drake, REDT LLC. REcolorado as distributed by MLS GRID
