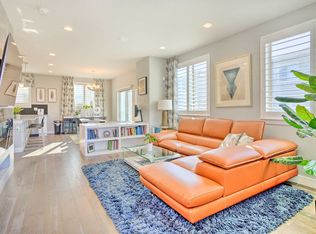
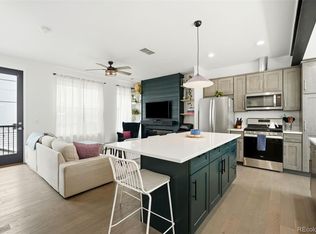
Refined lock-and-leave living in an exceptional location. Thoughtfully designed for today's lifestyle, this beautifully appointed 2-bedroom, 3-bathroom townhome offers sophisticated finishes, generous living spaces, and the convenience of an attached 2-car garage. The expansive main level is filled with natural light and features an inviting open-concept design where the chef's kitchen serves as the centerpiece. Complete with quartz countertops, stainless steel appliances, a custom subway tile backsplash, and abundant prep space, it is equally suited for quiet evenings at home or memorable gatherings with family and friends. The adjoining living room is wired for surround sound, creating an ideal space for entertaining or simply unwinding after a long day. Just outside, the private balcony provides a peaceful retreat for morning coffee, evening cocktails, or taking in Colorado's beautiful weather. Upstairs, two spacious bedroom suites each enjoy their own private en-suite bathroom, including an impressive primary retreat with a generous walk-in closet and thoughtfully selected upgrades throughout. The attached 2-car garage offers plenty of room for vehicles, outdoor equipment, and weekend adventure gear. Just a few short blocks from light rail, with restaurants, shopping, and neighborhood amenities nearby, the location effortlessly connects you to downtown Denver while quick access to I-25 makes mountain escapes equally convenient. Offering the perfect balance of style, comfort, and low-maintenance living, this exceptional residence is designed to complement the way you live. Welcome home.
For sale
Price cut: $9.9K (8/7)
$490,000
4260 E Warren Avenue #2, Denver, CO 80222
2beds
1,464sqft
Townhouse
Built in 2016
830 Square Feet Lot
$-- Zestimate®
$335/sqft
$244/mo HOA
What's special
- 63 days
- 406
- 21
Zillow last checked:
Listing updated:
Listed by:
Jeffrey Plous 303-317-5758 jeff@hatchdenver.com,
Hatch Realty, LLC
Source: REcolorado as distributed by MLS GRID,MLS#: 4424981
Facts & features
Interior
Bedrooms & bathrooms
- Bedrooms: 2
- Bathrooms: 3
- Full bathrooms: 2
- 1/2 bathrooms: 1
- Main level bathrooms: 1
Bedroom
- Features: Primary Suite
- Level: Upper
Bedroom
- Level: Upper
Bathroom
- Features: Primary Suite
- Level: Main
Bathroom
- Level: Upper
Bathroom
- Level: Upper
Heating
- Forced Air
Cooling
- Central Air
Appliances
- Included: Dishwasher, Disposal, Dryer, Gas Water Heater, Microwave, Oven, Range, Refrigerator, Washer
Features
- Built-in Features, Eat-in Kitchen, Entrance Foyer, High Ceilings, Kitchen Island, Open Floorplan, Pantry, Primary Suite, Quartz Counters, Smoke Free, Walk-In Closet(s)
- Flooring: Tile, Wood
- Windows: Double Pane Windows, Window Coverings
- Has basement: No
- Common walls with other units/homes: 2+ Common Walls
Interior area
- Total structure area: 1,464
- Total interior livable area: 1,464 sqft
- Finished area above ground: 1,464
Property
Parking
- Total spaces: 2
- Parking features: Lighted
- Attached garage spaces: 2
Features
- Levels: Three Or More
- Patio & porch: Covered, Front Porch
- Exterior features: Balcony, Lighting, Rain Gutters
Lot
- Size: 830 Square Feet
Details
- Parcel number: 630213015
- Zoning: E-MX-3
- Special conditions: Standard
Construction
Type & style
- Home type: Townhouse
- Architectural style: Contemporary,Urban Contemporary
- Property subtype: Townhouse
- Attached to another structure: Yes
Materials
- Frame, Stucco
- Roof: Composition,Membrane
Condition
- Updated/Remodeled
- Year built: 2016
Utilities & green energy
- Electric: 110V, 220 Volts
- Sewer: Public Sewer
- Water: Public
- Utilities for property: Cable Available, Electricity Connected, Natural Gas Available, Natural Gas Connected
Community & HOA
Community
- Subdivision: University Hills
HOA
- Has HOA: Yes
- Services included: Sewer, Trash, Water
- HOA fee: $244 monthly
- HOA name: Accu Inc
- HOA phone: 303-733-1121
Location
- Region: Denver
Financial & listing details
- Price per square foot: $335/sqft
- Tax assessed value: $505,800
- Annual tax amount: $2,728
- Date on market: 7/9/2026
- Listing terms: Cash,Conventional,FHA,Jumbo,VA Loan
- Exclusions: Seller's Personal Property, Staging Items
- Ownership: Individual
- Electric utility on property: Yes
- Road surface type: Paved
Estimated market value
Not available
Estimated sales range
Not available
Not available
Price history
| Date | Event | Price |
|---|---|---|
| 8/7/2026 | Price change | $490,000-2%$335/sqft |
Source:  REcolorado as distributed by MLS GRID #4424981 Report a problem REcolorado as distributed by MLS GRID #4424981 Report a problem | ||
| 7/31/2026 | Price change | $499,9000%$341/sqft |
Source: REcolorado as distributed by MLS GRID #4424981 Report a problem | ||
| 7/9/2026 | Listed for sale | $500,000$342/sqft |
Source: REcolorado as distributed by MLS GRID #4424981 Report a problem | ||
| 4/13/2024 | Listing removed | -- |
Source: Zillow Rentals Report a problem | ||
| 4/7/2024 | Listed for rent | $2,900-6.5%$2/sqft |
Source: Zillow Rentals Report a problem | ||
| 11/25/2023 | Listing removed | -- |
Source: Zillow Rentals Report a problem | ||
| 10/27/2023 | Listed for rent | $3,100$2/sqft |
Source: Zillow Rentals Report a problem | ||
| 12/17/2020 | Sold | $500,000$342/sqft |
Source: Public Record Report a problem | ||
| 11/20/2020 | Pending sale | $500,000$342/sqft |
Source: Madison & Company Properties #7101355 Report a problem | ||
| 11/11/2020 | Listed for sale | $500,000+20.3%$342/sqft |
Source: Madison & Company Properties #7101355 Report a problem | ||
| 7/10/2017 | Sold | $415,524$284/sqft |
Source: Public Record Report a problem | ||
Public tax history
| Year | Property taxes | Tax assessment |
|---|---|---|
| 2025 | $2,713 +2.2% | $35,660 +4.1% |
| 2024 | $2,654 +0.3% | $34,250 -8.2% |
| 2023 | $2,647 +3.6% | $37,290 +12% |
| 2022 | $2,555 +12% | $33,280 -2.8% |
| 2021 | $2,281 +2.9% | $34,240 +11.4% |
| 2020 | $2,217 -6% | $30,745 -0.7% |
| 2019 | $2,359 | $30,960 +1.5% |
| 2018 | $2,359 +279% | $30,490 +277.8% |
| 2017 | $622 | $8,070 |
Find assessor info on the county website
Monthly payment
Est. payment
Payment breakdown
Explore the cost of this home by adjusting the details. Changes won't be saved.Climate risks
Neighborhood: University Hills
Nearby schools
Schools provided by the listing agent
- Elementary: University Park
- Middle: Merrill
- High: Thomas Jefferson
- District: Denver 1
Source: REcolorado as distributed by MLS GRID. This data may not be complete. We recommend contacting the local school district to confirm school assignments for this home.
- $452,5003 bd2 ba1.8k sqft4260 E Warren Ave #U-1, Denver, CO 80222Off Market
- $--3 bd3 ba-- sqft4260 E Warren Ave #ID1385606P, Denver, CO 80222Off Market
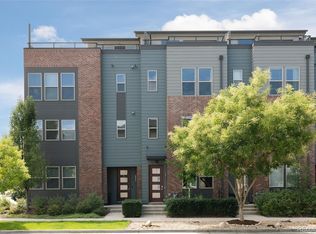
- $444,3002 bd3 ba1.3k sqft4260 E Warren Ave #4, Denver, CO 80222Off Market

- $523,6003 bd2 ba1.8k sqft4260 E Warren Ave UNIT 6, Denver, CO 80222Off Market
Similar homes
- $500,0004 bd3 ba1.4k sqft1187 S Navajo St, Denver, CO 80223For Sale

 MLS ID #1065399, Taylor Wilson, Compass-Denver. IRES as distributed by MLS GRID
 - $440,0002 bd3 ba1.2k sqft8711 E Hampden Avenue #11, Denver, CO 80231For Sale
 MLS ID #5215855, Kami Carstens, LPT Realty. REcolorado as distributed by MLS GRID
 - $510,0002 bd3 ba1.5k sqftNorthfield, Denver, CO 80238For Sale
 MLS ID #8651291, Jaime Long, Serhant Colorado LLC. REcolorado as distributed by MLS GRID
 - $484,9002 bd2 ba2k sqft1562 S Spruce Street, Denver, CO 80231For Sale
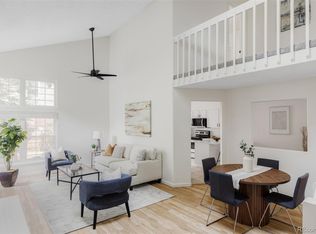 MLS ID #6416410, Lina Koval, Brokers Guild Real Estate. REcolorado as distributed by MLS GRID
 - $435,0003 bd2 ba1.8k sqft7045 E Girard Avenue, Denver, CO 80224For SaleMLS ID #9401914, Faye Ganley, Milehimodern. REcolorado as distributed by MLS GRID
- $500,0002 bd3 ba1.3k sqft11241 W Quincy Place, Littleton, CO 80127For SaleMLS ID #2980735, Kim Kronenberger, RE/MAX Professionals. REcolorado as distributed by MLS GRID
- $519,9002 bd2 ba1k sqft1273 Xavier Street, Denver, CO 80204For SaleMLS ID #9575146, Samuel Rodriguez Jr, 1 Percent Lists Mile High. REcolorado as distributed by MLS GRID
- $530,0002 bd2 ba1.2k sqft1452 Quitman St, Denver, CO 80204For SaleMLS ID #1065331, Brady Efting, Compass-Denver. IRES as distributed by MLS GRID
- $575,0002 bd2 ba1k sqft155 S Monaco Street Parkway #208, Denver, CO 80224For SaleMLS ID #8160496, Samantha Heyer, Milehimodern. REcolorado as distributed by MLS GRID
- $500,0002 bd1 ba1.1k sqft3115 N Clayton Street, Denver, CO 80205For SaleMLS ID #8806612, Dominick De Leone, Milehimodern. REcolorado as distributed by MLS GRID
- $580,0002 bd3 ba1.3k sqft4922 Lowell Boulevard #5, Denver, CO 80221For SaleMLS ID #7218223, Benjamin Babbitt, Compass - Denver. REcolorado as distributed by MLS GRID
- $399,0002 bd3 ba1k sqft1422 Valentia Street, Denver, CO 80220For SaleMLS ID #3375532, Selma Murtic, West and Main Homes Inc. REcolorado as distributed by MLS GRID
- $415,0002 bd2 ba1k sqft7709 E 28th Place, Denver, CO 80238For SaleMLS ID #3914088, Sarah Lucas, Milehimodern. REcolorado as distributed by MLS GRID
- $465,0002 bd2 ba960 sqft1000 E 1st Avenue #107, Denver, CO 80218For SaleMLS ID #8279853, Lauren Sanchez, Milehimodern. REcolorado as distributed by MLS GRID
- $475,0002 bd2 ba1k sqft3024 S Sherman Street, Englewood, CO 80113For SaleMLS ID #7323840, Michelle Buhrer, Colorado Home Road. REcolorado as distributed by MLS GRID
- $660,0002 bd3 ba1.4k sqft2403 Eliot Street, Denver, CO 80211For SaleMLS ID #7925826, Persistence Sample, The Agency - Denver. REcolorado as distributed by MLS GRID
- $549,0003 bd2 ba1.4k sqft1279 S Raritan, Denver, CO 80223For SaleMLS ID #3002456, Brittny Castillo, H&CO Real Estate LLC. REcolorado as distributed by MLS GRID
- $399,9993 bd3 ba1.5k sqft9300 E Florida Avenue #1607, Denver, CO 80247For SaleMLS ID #8014378, Kelly Hudson, Compass - Denver. REcolorado as distributed by MLS GRID
- $600,0003 bd4 ba1.5k sqft3180 E 33rd Avenue, Denver, CO 80205For SaleMLS ID #6241552, Heather Lorince Harrington, Milehimodern. REcolorado as distributed by MLS GRID
- $509,9002 bd2 ba1.6k sqft837 E 17th Ave #3E, Denver, CO 80218For SaleMLS ID #1063041, Jaimiann Hogan, Live West Realty. IRES as distributed by MLS GRID
