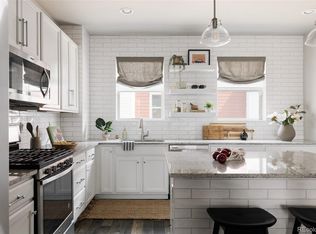
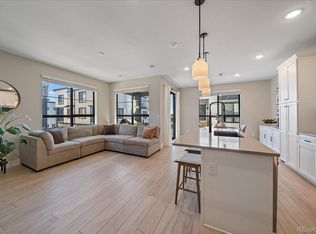
Delightful, bright and sunny three-bedroom, three-bath townhome with a two-car garage and Low HOA fees! Don’t miss this immaculate contemporary end-unit townhome located in the highly desirable Observatory Heights neighborhood. This beautiful home features 1,815 finished square feet and thousands of upgrades throughout. The bright open main living level showcases quality wood flooring that flows through the living room, dining area, kitchen and powder room. The spacious family room opens to a covered 6' x 14' south-facing balcony, providing the perfect space for relaxing or entertaining. The well-appointed kitchen offers abundant cabinet and counter space, soft-close cabinetry and drawers, upgraded stainless steel appliances, 5 burner gas range, granite countertops, a large center island with seating, and a walk-in pantry. The dining area sits conveniently adjacent to the kitchen, making it ideal for gatherings. Upstairs, the spacious primary suite features a 4-piece en-suite bathroom, and a large walk-in closet. Two additional generously sized bedrooms also include walk-in closets and share easy access to a lovely full bathroom. Additional upgrades include new custom cellular shades, decorator drapes, and a primary shower with floor-to-ceiling tile and a frameless glass enclosure. Ideally located within walking distance to the light rail station and just minutes from schools, shopping, restaurants, Denver University, and everyday amenities. This home also offers easy access to major roads and I-25. Professionally cleaned and ready for a new loving owner!
For sale
$566,000
4260 E Warren Avenue #1, Denver, CO 80222
3beds
1,815sqft
:
Get pre-qualified$3,722/mo
Townhouse
Built in 2016
830 Square Feet Lot
$557,200 Zestimate®
$312/sqft
$224/mo HOA
What's special
- 16 days |
- 359 |
- 15 |
Zillow last checked:
Listing updated:
Listed by:
Andy Ahroon 303-881-2403 Andy@AndyAhroon.com,
MB Andy Ahroon & Co
Source: REcolorado as distributed by MLS GRID,MLS#: 7818890
Facts & features
Interior
Bedrooms & bathrooms
- Bedrooms: 3
- Bathrooms: 3
- Full bathrooms: 1
- 3/4 bathrooms: 1
- 1/2 bathrooms: 1
- Main level bathrooms: 1
Bedroom
- Description: Walk-In Closet, New Cellular Shades & Ceiling Fan
- Features: Primary Suite
- Level: Upper
- Area: 120 Square Feet
- Dimensions: 10 x 12
Bedroom
- Description: New Black-Out Cellular Insulating Shades
- Level: Upper
- Area: 99 Square Feet
- Dimensions: 9 x 11
Bedroom
- Description: New Black-Out Cellular Insulating Shades
- Level: Upper
- Area: 90 Square Feet
- Dimensions: 9 x 10
Bathroom
- Description: Dual Sinks And Custom Tile
- Features: Primary Suite
- Level: Upper
- Area: 60 Square Feet
- Dimensions: 5 x 12
Bathroom
- Level: Upper
- Area: 40 Square Feet
- Dimensions: 5 x 8
Bathroom
- Level: Main
- Area: 20 Square Feet
- Dimensions: 4 x 5
Dining room
- Level: Main
- Area: 112 Square Feet
- Dimensions: 8 x 14
Kitchen
- Description: Large Granite Counter Bar, Decor Lighting, Stainless Appliances, 5 Burner Gas Top Gange.
- Level: Main
- Area: 140 Square Feet
- Dimensions: 10 x 14
Laundry
- Level: Lower
- Area: 42 Square Feet
- Dimensions: 6 x 7
Living room
- Level: Main
- Area: 224 Square Feet
- Dimensions: 14 x 16
Heating
- Forced Air
Cooling
- Central Air
Appliances
- Included: Dishwasher, Disposal, Dryer, Gas Water Heater, Microwave, Oven, Range, Refrigerator, Self Cleaning Oven, Washer
- Laundry: In Unit
Features
- Ceiling Fan(s), Entrance Foyer, Granite Counters, High Ceilings, High Speed Internet, Kitchen Island, Open Floorplan, Pantry, Primary Suite, Smoke Free, Walk-In Closet(s)
- Flooring: Carpet, Wood
- Windows: Double Pane Windows, Window Coverings, Window Treatments
- Has basement: No
- Common walls with other units/homes: End Unit
Interior area
- Total structure area: 1,815
- Total interior livable area: 1,815 sqft
- Finished area above ground: 1,815
Property
Parking
- Total spaces: 2
- Parking features: Concrete
- Attached garage spaces: 2
Features
- Levels: Three Or More
- Entry location: Ground
- Patio & porch: Covered, Patio
- Exterior features: Balcony
- Fencing: None
Lot
- Size: 830 Square Feet
- Features: Corner Lot
Details
- Parcel number: 630213014
- Zoning: E-MX-3
- Special conditions: Standard
Construction
Type & style
- Home type: Townhouse
- Architectural style: Contemporary
- Property subtype: Townhouse
- Attached to another structure: Yes
Materials
- Frame, Stucco
- Foundation: Concrete Perimeter
- Roof: Membrane
Condition
- Updated/Remodeled
- Year built: 2016
Details
- Builder name: Century Communities
Utilities & green energy
- Electric: 220 Volts
- Sewer: Public Sewer
- Water: Public
- Utilities for property: Electricity Connected, Internet Access (Wired), Natural Gas Available, Natural Gas Connected, Phone Connected
Community & HOA
Community
- Security: Carbon Monoxide Detector(s), Smoke Detector(s)
- Subdivision: Warrens University Heights
HOA
- Has HOA: Yes
- Services included: Insurance, Maintenance Grounds, Maintenance Structure, Snow Removal
- HOA fee: $224 monthly
- HOA name: ACCU
- HOA phone: 303-733-1121
Location
- Region: Denver
Financial & listing details
- Price per square foot: $312/sqft
- Tax assessed value: $638,900
- Annual tax amount: $3,106
- Date on market: 7/13/2026
- Listing terms: Cash,Conventional,FHA,VA Loan
- Exclusions: None
- Ownership: Individual
- Electric utility on property: Yes
- Road surface type: Paved
Estimated market value
$557,200
$529,000 - $585,000
$3,366/mo
Price history
| Date | Event | Price |
|---|---|---|
| 7/13/2026 | Listed for sale | $566,000+29.8%$312/sqft |
Source:  REcolorado as distributed by MLS GRID #7818890 Report a problem REcolorado as distributed by MLS GRID #7818890 Report a problem | ||
| 11/10/2020 | Listing removed | $2,795$2/sqft |
Source: Legacy Property Management, Llc #6326358 Report a problem | ||
| 10/28/2020 | Listed for rent | $2,795$2/sqft |
Source: Legacy Property Management, Llc #6326358 Report a problem | ||
| 7/6/2017 | Sold | $435,967$240/sqft |
Source: Public Record Report a problem | ||
Public tax history
| Year | Property taxes | Tax assessment |
|---|---|---|
| 2024 | $3,031 +9.9% | $39,120 -7.3% |
| 2023 | $2,757 +3.6% | $42,210 +21.7% |
| 2022 | $2,662 +11.8% | $34,670 -2.8% |
| 2021 | $2,382 +2.9% | $35,670 +11.1% |
| 2020 | $2,315 -10.5% | $32,096 -0.7% |
| 2019 | $2,586 | $32,321 -3.3% |
| 2018 | $2,586 +301.1% | $33,430 +299.9% |
| 2017 | $645 | $8,360 |
Find assessor info on the county website
Monthly payment
Est. payment
Payment breakdown
Explore the cost of this home by adjusting the details. Changes won't be saved.Climate risks
Neighborhood: University Hills
Nearby schools
GreatSchools rating
- 9/10University Park Elementary SchoolGrades: K-5Distance: 0.6 mi
- 8/10Merrill Middle SchoolGrades: 6-8Distance: 1 mi
- 6/10Thomas Jefferson High SchoolGrades: 9-12Distance: 2.2 mi
Schools provided by the listing agent
- Elementary: University Park
- Middle: Merrill
- High: Thomas Jefferson
- District: Denver 1
Source: REcolorado as distributed by MLS GRID. This data may not be complete. We recommend contacting the local school district to confirm school assignments for this home.
- $466,4002 bd3 ba1.3k sqft4260 E Warren Ave #4, Denver, CO 80222Off Market

- $546,5003 bd2 ba1.8k sqft4260 E Warren Ave UNIT 6, Denver, CO 80222Off Market
- $472,4002 bd2 ba1.3k sqft4260 E Warren Ave UNIT 3, Denver, CO 80222Off Market
- $487,8003 bd2 ba1.8k sqft4260 E Warren Ave #U-1, Denver, CO 80222Off Market
- $500,0002 bd3 ba1.4k sqft4260 E Warren Ave UNIT 2, Denver, CO 80222For Sale
- $--3 bd3 ba-- sqft4260 E Warren Ave #ID1385606P, Denver, CO 80222Off Market
- $446,3002 bd3 ba1.3k sqft4280 E Warren Ave #3, Denver, CO 80222Off Market
- $473,5002 bd3 ba1.4k sqft4280 E Warren Ave UNIT 2, Denver, CO 80222Off Market
A local agent can set up tours, give advice and negotiate with sellers.
Similar homes
- $549,9003 bd3 ba1.8k sqft4205 E Iliff Avenue #1, Denver, CO 80222For Sale

 MLS ID #4753272, Robert Tait, Engel & Volkers Denver. REcolorado as distributed by MLS GRID
 - $500,0002 bd3 ba1.4k sqft4260 E Warren Avenue #2, Denver, CO 80222For Sale
 MLS ID #4424981, Jeffrey Plous, Hatch Realty, LLC. REcolorado as distributed by MLS GRID
 - $520,0003 bd3 ba1.3k sqft2002 S Holly Street #2, Denver, CO 80222New Construction
 MLS ID #8657828, Angela J. Fezza, Keller Williams Action Realty LLC. REcolorado as distributed by MLS GRID
 - $625,0004 bd4 ba2.3k sqft4400 E Bails Place, Denver, CO 80222For Sale
 MLS ID #3254820, Stella Wirsig, Emblem Real Estate, Inc.. REcolorado as distributed by MLS GRID
 - $549,9903 bd3 ba1.3k sqft1980 S Holly Street #1, Denver, CO 80222New ConstructionREcolorado as distributed by MLS GRID
- $565,0003 bd2 ba1.8k sqft4645 E Colorado Avenue, Denver, CO 80222For SaleMLS ID #4924123, Christina Claxton, Nookhaven Homes. REcolorado as distributed by MLS GRID
- $599,9993 bd3 ba2.2k sqft4600 E Amherst Avenue, Denver, CO 80222New ConstructionMLS ID #5356478, Nicholas Gobel, NAV Real Estate. REcolorado as distributed by MLS GRID
- $559,9003 bd2 ba1.3k sqft2216 S Clermont Street, Denver, CO 80222For SaleMLS ID #7510296, Jessica Thomas, Compass - Denver. REcolorado as distributed by MLS GRID
- $569,0005 bd2 ba2.1k sqft1701 S Eudora Street, Denver, CO 80222For SaleMLS ID #4543543, Ryan Dykstra, eXp Realty, LLC. REcolorado as distributed by MLS GRID
- $524,9903 bd3 ba1.3k sqft2020 S Holly Street #3, Denver, CO 80222New ConstructionREcolorado as distributed by MLS GRID
- $489,0003 bd3 ba1.3k sqft2064 S Holly Street #2-6, Denver, CO 80222New ConstructionMLS ID #6048239, Janna Vanner, RE/MAX Professionals. REcolorado as distributed by MLS GRID
- $--3 bd3 ba2.5k sqft1967 S Locust St, Denver, CO 80224AuctionAuction.com 2
- $565,0003 bd2 ba1.3k sqft3028 S Glencoe Street, Denver, CO 80222For SaleMLS ID #9274551, Chi Chi Andasola, Astra Real Estate Colorado LLC. REcolorado as distributed by MLS GRID
- from $579,9903 bd3 ba1.3k sqftBaxter Plan, The Hub at Virginia Village, Denver, CO 80222New ConstructionLokal Homes
- $555,0005 bd2 ba2.2k sqft5355 E Asbury Avenue, Denver, CO 80222For SaleMLS ID #3354396, Alejandra Cano, Select Realty LLC. REcolorado as distributed by MLS GRID
- $595,0003 bd1 ba1k sqft1440 S Bellaire Street, Denver, CO 80222For SaleMLS ID #5744037, Meaghan Cheeke, Equity Colorado Real Estate. REcolorado as distributed by MLS GRID
- $--2 bd2 ba2.5k sqft4400 E Colorado Ave, Denver, CO 80222AuctionAuction.com 2
- $514,9003 bd3 ba1.3k sqft2022 S Holly Street #4, Denver, CO 80222For SaleMLS ID #7747597, Derek Kliner, Realty One Group Platinum Elite. REcolorado as distributed by MLS GRID
- $580,0004 bd2 ba2.1k sqft4676 E Utah Place, Denver, CO 80222For SaleMLS ID #5018969, Erin Jeppson, Compass - Denver. REcolorado as distributed by MLS GRID
- $625,0004 bd3 ba1.8k sqft1308 S Clermont Street, Denver, CO 80222For SaleMLS ID #4637031, Rob Stark, RE/MAX Professionals. REcolorado as distributed by MLS GRID
