Welcome to The Row at Kendall, a boutique collection of eight newly constructed townhomes offering modern design, functional living spaces, and an unbeatable location in the heart of Lakewood.
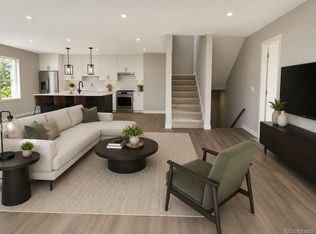
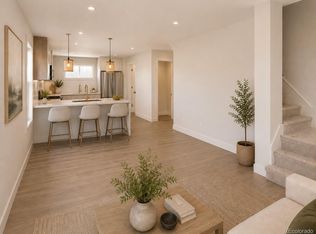
These thoughtfully designed three-story residences feature 2 bedrooms, 2.5 bathrooms, and approximately 1,082 to 2,010 square feet of living space. Open-concept floor plans create seamless flow between the kitchen, dining, and living areas, while private bedroom suites provide comfort and privacy. Each home includes an attached 1-car or 2-car garage, with select residences featuring private rooftop decks ideal for entertaining, relaxing, or enjoying Colorado sunsets.
Designed for today's lifestyle, these homes offer contemporary finishes, energy-efficient construction, abundant natural light, and low-maintenance living. Pricing ranges from $499,000 to $750,000.
Located just minutes from Sloan's Lake, Edgewater Public Market, Downtown Denver, and Belmar, residents enjoy convenient access to parks, trails, restaurants, shopping, breweries, and entertainment. Walker Branch Park is nearby, and major commuter routes provide easy connectivity throughout the Denver metro area.
Whether you're a first-time buyer, downsizing, or looking for a lock-and-leave lifestyle, The Row at Kendall offers the perfect blend of modern comfort, convenience, and location.
This community is governed by a Party Wall Agreement and is not subject to a traditional HOA. Party Wall documents and associated fees are currently being finalized.
New construction
Price cut: $100 (7/8)
$599,000
1576 Kendall Street, Lakewood, CO 80214
2beds
1,489sqft
:
Get pre-qualified$3,705/mo
Townhouse
Built in 2026
3,387 Square Feet Lot
$597,900 Zestimate®
$402/sqft
$-- HOA
What's special
- 69 days |
- 57 |
- 2 |
Zillow last checked:
Listing updated:
Listed by:
Sammantha Drake 303-549-5054 sammantha@Redthomes.com,
REDT LLC
Source: REcolorado as distributed by MLS GRID,MLS#: 6972821
Facts & features
Interior
Bedrooms & bathrooms
- Bedrooms: 2
- Bathrooms: 3
- Full bathrooms: 2
- 1/2 bathrooms: 1
- Main level bathrooms: 1
Bedroom
- Features: Primary Suite
- Level: Upper
Bedroom
- Level: Upper
Bathroom
- Level: Main
Bathroom
- Features: En Suite Bathroom
- Level: Upper
Bathroom
- Level: Upper
Dining room
- Level: Main
Kitchen
- Level: Main
Living room
- Level: Main
Heating
- Forced Air
Cooling
- Central Air
Appliances
- Included: Dishwasher, Disposal, Microwave, Oven, Refrigerator
Features
- Has basement: No
- Common walls with other units/homes: End Unit,1 Common Wall
Interior area
- Total structure area: 1,489
- Total interior livable area: 1,489 sqft
- Finished area above ground: 1,489
Property
Parking
- Total spaces: 2
- Parking features: Garage - Attached
- Attached garage spaces: 2
Features
- Levels: Three Or More
Lot
- Size: 3,387 Square Feet
Details
- Parcel number: 530087
- Special conditions: Standard
Construction
Type & style
- Home type: Townhouse
- Property subtype: Townhouse
- Attached to another structure: Yes
Materials
- Frame
- Roof: Composition
Condition
- New Construction
- New construction: Yes
- Year built: 2026
Utilities & green energy
- Sewer: Public Sewer
Community & HOA
Community
- Subdivision: Edgewater
HOA
- Has HOA: No
Location
- Region: Lakewood
Financial & listing details
- Price per square foot: $402/sqft
- Annual tax amount: $2,000
- Date on market: 5/29/2026
- Listing terms: 1031 Exchange,Cash,Conventional,FHA
- Exclusions: Staging Items If Staged.
- Ownership: Corporation/Trust
Estimated market value
$597,900
$568,000 - $628,000
$3,159/mo
Price history
| Date | Event | Price |
|---|---|---|
| 7/8/2026 | Price change | $599,0000%$402/sqft |
Source:  REcolorado as distributed by MLS GRID #6972821 Report a problem REcolorado as distributed by MLS GRID #6972821 Report a problem | ||
| 7/1/2026 | Price change | $599,100+0%$402/sqft |
Source: REcolorado as distributed by MLS GRID #6972821 Report a problem | ||
| 6/24/2026 | Price change | $599,0000%$402/sqft |
Source: REcolorado as distributed by MLS GRID #6972821 Report a problem | ||
| 6/17/2026 | Price change | $599,100+0%$402/sqft |
Source: REcolorado as distributed by MLS GRID #6972821 Report a problem | ||
| 6/9/2026 | Price change | $599,000-7.9%$402/sqft |
Source: REcolorado as distributed by MLS GRID #6972821 Report a problem | ||
| 6/3/2026 | Price change | $650,100+0%$437/sqft |
Source: REcolorado as distributed by MLS GRID #6972821 Report a problem | ||
| 5/29/2026 | Listed for sale | $650,000$437/sqft |
Source: REcolorado as distributed by MLS GRID #6972821 Report a problem | ||
Public tax history
Tax history is unavailable.
Monthly payment
Est. payment
Payment breakdown
Explore the cost of this home by adjusting the details. Changes won't be saved.Climate risks
Neighborhood: Northeast Lakewood
Nearby schools
GreatSchools rating
- 2/10Lumberg Elementary SchoolGrades: PK-6Distance: 0.6 mi
- 3/10Jefferson High SchoolGrades: 7-12Distance: 0.6 mi
Schools provided by the listing agent
- Elementary: Edgewater
- Middle: Jefferson
- High: Jefferson
- District: Jefferson County R-1
Source: REcolorado as distributed by MLS GRID. This data may not be complete. We recommend contacting the local school district to confirm school assignments for this home.
- $3,0362 bd3 ba1.6k sqft1580 S Kendall St, Lakewood, CO 80232For Rent
- $2,5702 bd3 ba1.2k sqft1586 Kendall St, Lakewood, CO 80214For Rent
- $499,0002 bd3 ba1k sqft1590 Kendall St, Lakewood, CO 80214New Construction

- $720,0002 bd3 ba2k sqft1582 Kendall St, Lakewood, CO 80214New Construction

- $530,5002 bd1 ba800 sqft1558 Kendall St, Lakewood, CO 80214Off Market
- $--2 bd1 ba800 sqft1556 Kendall St, Lakewood, CO 80214Off Market
- $48,9501,393 sqft1578 Kendall St, Lakewood, CO 80214Off Market
- $118,5093,397 sqft1576 Kendall St, Lakewood, CO 80214Off Market
A local agent can set up tours, give advice and negotiate with sellers.
Similar homes
- $499,0002 bd3 ba1k sqft1590 Kendall Street, Lakewood, CO 80214New Construction
 MLS ID #8132121, Sammantha Drake, REDT LLC. REcolorado as distributed by MLS GRID
 - $650,0003 bd3 ba1.6k sqft1615 Harlan Street #2, Lakewood, CO 80214For Sale
 MLS ID #3261515, Kevin Fletcher, Compass - Denver. REcolorado as distributed by MLS GRID
 - $720,0002 bd3 ba2k sqft1582 Kendall Street, Lakewood, CO 80214New ConstructionMLS ID #7006625, Sammantha Drake, REDT LLC. REcolorado as distributed by MLS GRID
- $529,9993 bd3 ba1.7k sqft1418 Pierce Street, Lakewood, CO 80214New Construction
 MLS ID #3970059, Lori Abbey, Compass - Denver. REcolorado as distributed by MLS GRID
 - $635,0002 bd4 ba1.4k sqft1621 King Street #3, Denver, CO 80204For SaleMLS ID #4203442, Jason Gates, GREEN DOOR LIVING REAL ESTATE. REcolorado as distributed by MLS GRID
- $610,0002 bd3 ba1.3k sqft1385 Raleigh Street #101, Denver, CO 80204For SaleMLS ID #5351936, Jeff Summerhill, Abode Real Estate. REcolorado as distributed by MLS GRID
- $599,0002 bd3 ba971 sqft4460 Tennyson Street #7, Denver, CO 80212For SaleMLS ID #1718328, Sallie Simmons, Compass - Denver. REcolorado as distributed by MLS GRID
- $444,5003 bd3 ba1.2k sqft5538 W 11th Place, Lakewood, CO 80214For SaleMLS ID #4287156, Robin Lake, LIV Sotheby's International Realty. REcolorado as distributed by MLS GRID
- $599,0003 bd4 ba1.3k sqft3832 Jason Street #5, Denver, CO 80211For SaleMLS ID #1830746, Alexander Leder, MODUS Real Estate. REcolorado as distributed by MLS GRID
- $615,0003 bd4 ba1.6k sqftApplewood Village, Lakewood, CO 80215New ConstructionMLS ID #9350953, Bryon Horvath, Wild & Mild Homes LLC. REcolorado as distributed by MLS GRID
- $580,0003 bd4 ba1.5k sqft1320 Knox Court, Denver, CO 80204For SaleMLS ID #7802520, Elsie Mullers, KM Luxury Homes. REcolorado as distributed by MLS GRID
- $495,0001 bd4 ba1.1k sqftVilla Park, Denver, CO 80204For SaleMLS ID #9121348, Alicia Kounalis, Keller Williams DTC. REcolorado as distributed by MLS GRID
- $635,0003 bd4 ba1.5k sqft3037 W 19th Avenue, Denver, CO 80204For SaleMLS ID #3623922, Christopher Naggar, Engel & Volkers Denver. REcolorado as distributed by MLS GRID
- $590,0003 bd3 ba1.5k sqft1652 N Lafayette Street #2, Denver, CO 80218New ConstructionMLS ID #6797131, Sammantha Drake, REDT LLC. REcolorado as distributed by MLS GRID
- $649,9002 bd4 ba1.4k sqft2330 Eliot Street #1, Denver, CO 80211New ConstructionMLS ID #3090449, Jesse Sehlmeyer, Vintage Homes of Denver, Inc.. REcolorado as distributed by MLS GRID
- $489,9002 bd3 ba1.3k sqft3513 W 63rd Avenue, Denver, CO 80221New ConstructionMLS ID #6982232, Aubry Dimmer, HomeSmart. REcolorado as distributed by MLS GRID
- $580,0004 bd3 ba1.9k sqft3440 N Albion Street, Denver, CO 80207For SaleMLS ID #7923028, David Morovitz, Dominion Realty LLC. REcolorado as distributed by MLS GRID
- $515,0002 bd3 ba1.5k sqft6228 W 38th Avenue, Wheat Ridge, CO 80033For SaleMLS ID #3527984, Jason Owen, eXp Realty, LLC. REcolorado as distributed by MLS GRID
- $650,0003 bd4 ba1.5k sqftPecos Row, Denver, CO 80211For SaleMLS ID #3595661, Luke McEvilly, Keller Williams Realty Downtown LLC. REcolorado as distributed by MLS GRID
- $394,9003 bd2 ba1.2k sqft540 S Perry Street, Denver, CO 80219For SaleMLS ID #6372795, Arash Hajjam, Your Castle Realty LLC. REcolorado as distributed by MLS GRID
