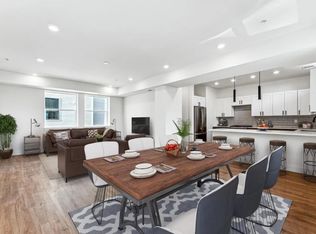
Take advantage of 3 months of FREE HOA and up to $10k (based on loan terms) from our preferred lender, Jimmy Everetts with The Shield Lending Team! For more details, contact Jimmy at (720) 979-8742. Introducing brand new townhomes in Pierce Creek Village, where modern design meets timeless comfort. Ideally situated between the vibrant heart of Downtown Denver and the breathtaking Rocky Mountains, this home promises a lifestyle of convenience and ease. As you step inside and ascend the stairs, you'll be greeted by a bright and airy open-concept living space. Large windows flood the area with natural light, beautifully showcasing the townhome's expansive layout. The living room flows effortlessly into the well-appointed kitchen, complete with ample storage, sleek stainless steel appliances, and thoughtful design for both function and style. Retreat to the expansive primary suite, featuring a luxurious ensuite bath for ultimate relaxation. With a rooftop patio perfect for taking in Colorado’s stunning sunsets and an attached 2-car garage, this home provides the ideal balance of convenience and luxury. Located in Lakewood's Historic West Colfax corridor, this community is a stone’s throw from the vibrant 40 West Arts District, cultural gems like Casa Bonita, and convenient access to shopping, dining, and the W-Line to Union Station. Enjoy a quick 10-minute drive to Downtown Denver or escape to the Foothills for a scenic getaway. No matter your needs, Pierce Creek Village is more than just a home, it’s a lifestyle. See floor plan and overall site plan in pictures. For more information call Jimmy at (720) 979-8742 https://piercecreekvillage.com
New construction
$529,999
1418 Pierce Street, Lakewood, CO 80214
3beds
1,710sqft
:
Get pre-qualified$3,578/mo
Townhouse
Built in 2024
-- sqft lot
$528,600 Zestimate®
$310/sqft
$300/mo HOA
What's special
- 3 days |
- 118 |
- 8 |
Zillow last checked:
Listing updated:
Listed by:
Lori Abbey 720-840-4984 lori@theabbeycollection.com,
Compass - Denver
Source: REcolorado as distributed by MLS GRID,MLS#: 3970059
Facts & features
Interior
Bedrooms & bathrooms
- Bedrooms: 3
- Bathrooms: 3
- Full bathrooms: 3
- Main level bathrooms: 1
- Main level bedrooms: 1
Bedroom
- Level: Main
Bedroom
- Description: 3rd Level
- Level: Upper
Bathroom
- Level: Main
Bathroom
- Description: 3rd Level
- Level: Upper
Other
- Description: 3rd Level
- Level: Upper
Other
- Description: 3rd Level
- Level: Upper
Kitchen
- Description: 2nd Level
- Level: Upper
Laundry
- Description: 3rd Level
- Level: Upper
Living room
- Description: 2nd Level
- Level: Upper
Heating
- Forced Air
Cooling
- Central Air
Appliances
- Included: Convection Oven, Dishwasher, Disposal, Electric Water Heater, Microwave, Oven, Range, Range Hood, Refrigerator
- Laundry: In Unit
Features
- Has basement: No
- Common walls with other units/homes: 2+ Common Walls
Interior area
- Total structure area: 1,710
- Total interior livable area: 1,710 sqft
- Finished area above ground: 1,710
Property
Parking
- Total spaces: 6
- Parking features: Asphalt, Oversized, Oversized Door
- Attached garage spaces: 2
- Details: Off Street Spaces: 4
Features
- Levels: Three Or More
- Has view: Yes
- View description: City, Mountain(s)
Details
- Parcel number: 523379
- Special conditions: Standard
Construction
Type & style
- Home type: Townhouse
- Property subtype: Townhouse
- Attached to another structure: Yes
Materials
- Cement Siding
- Roof: Membrane
Condition
- New Construction
- New construction: Yes
- Year built: 2024
Utilities & green energy
- Electric: 110V, 220 Volts, 220 Volts in Garage
- Sewer: Public Sewer
- Water: Public
Green energy
- Energy efficient items: Appliances, Construction, HVAC, Insulation, Lighting, Water Heater, Windows
Community & HOA
Community
- Subdivision: Lakewood
HOA
- Has HOA: Yes
- Services included: Maintenance Grounds, Recycling, Sewer, Snow Removal, Trash, Water
- HOA fee: $300 monthly
- HOA name: Pierce Creek Management
- HOA phone: 303-646-7543
Location
- Region: Lakewood
Financial & listing details
- Price per square foot: $310/sqft
- Tax assessed value: $466,061
- Annual tax amount: $2,000
- Date on market: 7/31/2026
- Listing terms: Cash,Conventional,FHA,Other,VA Loan
- Exclusions: Seller's Personal Property And Staging Items.
- Ownership: Builder
- Road surface type: Paved
Estimated market value
$528,600
$502,000 - $555,000
$3,100/mo
Price history
| Date | Event | Price |
|---|---|---|
| 7/31/2026 | Listed for sale | $529,999$310/sqft |
Source:  REcolorado as distributed by MLS GRID #3970059 Report a problem REcolorado as distributed by MLS GRID #3970059 Report a problem | ||
| 7/20/2026 | Listing removed | $529,999$310/sqft |
Source: REcolorado as distributed by MLS GRID #3970059 Report a problem | ||
| 7/9/2026 | Price change | $529,999-3.6%$310/sqft |
Source: REcolorado as distributed by MLS GRID #3970059 Report a problem | ||
| 6/4/2026 | Price change | $549,999-2.7%$322/sqft |
Source: REcolorado as distributed by MLS GRID #3970059 Report a problem | ||
| 4/24/2026 | Price change | $565,000-1.7%$330/sqft |
Source: REcolorado as distributed by MLS GRID #3970059 Report a problem | ||
| 4/1/2026 | Price change | $575,000-2.5%$336/sqft |
Source: REcolorado as distributed by MLS GRID #3970059 Report a problem | ||
| 3/2/2026 | Price change | $589,999-1.7%$345/sqft |
Source: REcolorado as distributed by MLS GRID #3970059 Report a problem | ||
| 8/18/2025 | Price change | $599,999-6.3%$351/sqft |
Source: REcolorado as distributed by MLS GRID #3970059 Report a problem | ||
| 8/5/2025 | Listed for sale | $639,999$374/sqft |
Source: REcolorado as distributed by MLS GRID #3970059 Report a problem | ||
| 5/20/2025 | Listing removed | $639,999$374/sqft |
Source: REcolorado as distributed by MLS GRID #3970059 Report a problem | ||
| 4/25/2025 | Price change | $639,999-1.4%$374/sqft |
Source: REcolorado as distributed by MLS GRID #3970059 Report a problem | ||
| 3/18/2025 | Price change | $649,000-4.6%$380/sqft |
Source: REcolorado as distributed by MLS GRID #3970059 Report a problem | ||
| 1/22/2025 | Listed for sale | $680,000$398/sqft |
Source: REcolorado as distributed by MLS GRID #3970059 Report a problem | ||
Public tax history
| Year | Property taxes | Tax assessment |
|---|---|---|
| 2025 | $683 | $29,129 +286.4% |
| 2024 | -- | $7,538 |
| 2023 | -- | -- |
Find assessor info on the county website
Monthly payment
Est. payment
Payment breakdown
Explore the cost of this home by adjusting the details. Changes won't be saved.Climate risks
Neighborhood: Two Creeks
Nearby schools
GreatSchools rating
- 2/10Lumberg Elementary SchoolGrades: PK-6Distance: 0.8 mi
- 3/10Jefferson High SchoolGrades: 7-12Distance: 0.7 mi
Schools provided by the listing agent
- Elementary: Kendrick Lakes
- Middle: Jefferson
- High: Jefferson
- District: Jefferson County R-1
Source: REcolorado as distributed by MLS GRID. This data may not be complete. We recommend contacting the local school district to confirm school assignments for this home.
- $3,2003 bd3 ba1.7k sqft1416 Pierce St, Lakewood, CO 80214For Rent

- $542,0003 bd3 ba1.8k sqft1420 Pierce St, Lakewood, CO 80214Off Market
- $700-- bd-- ba-- sqft1400 Pierce St, Lakewood, CO 80214Off Market
- $---- sqft1400 Pierce St, Lakewood, CO 80214Off Market
- $564,9993 bd3 ba1.7k sqft1422 Pierce St, Lakewood, CO 80214New Construction
- $580,0003 bd3 ba2k sqft1408 Pierce St, Lakewood, CO 80214Off Market
- $580,0003 bd3 ba2k sqft1406 Pierce St, Lakewood, CO 80214Off Market
- $467,3003 bd2 ba1.1k sqft6733 W 14th Ave, Lakewood, CO 80214Off Market
A local agent can set up tours, give advice and negotiate with sellers.
Similar homes
- $575,0004 bd2 ba1.8k sqft5645 W Virginia Avenue, Lakewood, CO 80226For Sale

 MLS ID #8665251, Maryann Nabholz, HomeSmart. REcolorado as distributed by MLS GRID
 - $525,0003 bd3 ba1.8k sqft1661 W 67th Circle, Denver, CO 80221For Sale
 MLS ID #4658655, Juan Munoz, eXp Realty, LLC. REcolorado as distributed by MLS GRID
 - $500,0004 bd3 ba1.4k sqft1187 S Navajo St, Denver, CO 80223For Sale

 MLS ID #1065399, Taylor Wilson, Compass-Denver. IRES as distributed by MLS GRID
 - $495,0002 bd3 ba1.8k sqft1678 Tabor Street, Lakewood, CO 80215New Construction
 MLS ID #2276599, Carson Gray, MODUS Real Estate. REcolorado as distributed by MLS GRID
 - $519,9002 bd2 ba1k sqft1273 Xavier Street, Denver, CO 80204For SaleMLS ID #9575146, Samuel Rodriguez Jr, 1 Percent Lists Mile High. REcolorado as distributed by MLS GRID
- $550,0002 bd3 ba1.3k sqft5128 W 26th Avenue #207, Denver, CO 80212New ConstructionMLS ID #9695771, Kayla Schmitz, Compass - Denver. REcolorado as distributed by MLS GRID
- $564,0003 bd3 ba1.5k sqft2922 W 26th Avenue #1, Denver, CO 80211For SaleMLS ID #3399480, Ernie Duran, Keller Williams Integrity Real Estate LLC. REcolorado as distributed by MLS GRID
- $599,0003 bd4 ba1.3k sqft3832 Jason Street #5, Denver, CO 80211For SaleMLS ID #1830746, Alexander Leder, MODUS Real Estate. REcolorado as distributed by MLS GRID
- $495,0002 bd4 ba1.3k sqft1480 Wolff Street #115, Denver, CO 80204For SaleMLS ID #7640554, Larry Elwood, City West Real Estate. REcolorado as distributed by MLS GRID
- $490,0002 bd3 ba1.2k sqft1470 Wolff Street #113, Denver, CO 80204For SaleMLS ID #7242633, Natalie Kavan, West and Main Homes Inc. REcolorado as distributed by MLS GRID
- $549,9003 bd2 ba942 sqft1930 E Martin Luther King Boulevard, Denver, CO 80205For SaleMLS ID #5458223, Mark Maxson, Brokers Guild Homes. REcolorado as distributed by MLS GRID
- $550,0003 bd4 ba1.6k sqft1370 Lowell Boulevard #1, Denver, CO 80204New ConstructionMLS ID #9219107, Andrew Darlington, Your Castle Real Estate Inc. REcolorado as distributed by MLS GRID
- $615,0003 bd3 ba1.6k sqftUpham Row, Wheat Ridge, CO 80033New ConstructionMLS ID #2635831, Lauren Vollono, LIV Sotheby's International Realty. REcolorado as distributed by MLS GRID
- $500,0002 bd3 ba1.4k sqft1435 Irving St, Denver, CO 80204For SaleMLS ID #1054824, Brennen Salz, Salz Home Solutions Realty. IRES as distributed by MLS GRID
- $649,0003 bd3 ba1.4k sqft1405 N Yates Street, Denver, CO 80204New ConstructionMLS ID #4681051, Guy Nahmiach, Keller Williams Realty Urban Elite. REcolorado as distributed by MLS GRID
- $750,0003 bd3 ba1.7k sqft1820 Julian Street #105, Denver, CO 80204For SaleMLS ID #4190439, Zach Winters, Compass - Denver. REcolorado as distributed by MLS GRID
- $649,0003 bd3 ba1.6k sqft1230 N ZENOBIA Street #6, Denver, CO 80204New ConstructionMLS ID #9079003, Stultz Homes Team, Khaya Real Estate LLC. REcolorado as distributed by MLS GRID
- $675,0002 bd3 ba1.2k sqft1545 Utica Street, Denver, CO 80204For SaleMLS ID #3074243, Peter Sotiropoulos, Live West Realty. REcolorado as distributed by MLS GRID
- $499,9003 bd2 ba1.8k sqft3630 W Walsh Pl, Denver, CO 80219For Sale
 MLS ID #6141578, Shereen Bishop, The Cutting Edge. elevateMLS
 - $684,9003 bd3 ba1.7k sqft2921 Sheridan Boulevard, Wheat Ridge, CO 80214For SaleMLS ID #3324094, Dawn Green, Real Broker, LLC DBA Real. REcolorado as distributed by MLS GRID
