Welcome to 1930 Martin Luther King Jr Blvd, a beautifully updated 3-bed 2-bath home in the lovely Whittier neighborhood of Denver. This thoughtful floor plan features one bedroom on the main level along with an open living room with high ceilings and tons of natural light. The kitchen has been fully remodeled with stainless steel appliances and modern flat panel cabinets. The main level bathroom features all new fixtures and bold shower tile. Heading upstairs you will find two additional bedrooms and another fully updated bathroom. Tons of recent updates throughout including all new luxury vinyl plank flooring, all new paint inside and out, new central AC, LED lighting, landscaping, and beautifully designed kitchen and bathrooms. This neighborhood is such a gem and is just minutes away from City Park, RiNo, and all the excitement of downtown Denver. Don’t miss out on this move-in ready home in a great neighborhood. Setup your own private showing today.
For sale
$549,900
1930 E Martin Luther King Boulevard, Denver, CO 80205
3beds
942sqft
:
Get pre-qualifiedN/A
Single Family Residence
Built in 1890
1,900 Square Feet Lot
$-- Zestimate®
$584/sqft
$-- HOA
What's special
- 4 days |
- 273 |
- 19 |
Zillow last checked:
Listing updated:
Listed by:
Mark Maxson 480-246-4439 markmaxson5@gmail.com,
Brokers Guild Homes
Source: REcolorado as distributed by MLS GRID,MLS#: 5458223
Facts & features
Interior
Bedrooms & bathrooms
- Bedrooms: 3
- Bathrooms: 2
- Full bathrooms: 1
- 3/4 bathrooms: 1
- Main level bathrooms: 1
- Main level bedrooms: 1
Bedroom
- Level: Main
Bedroom
- Level: Upper
Bedroom
- Level: Upper
Bathroom
- Level: Main
Bathroom
- Level: Upper
Kitchen
- Level: Main
Laundry
- Level: Main
Living room
- Level: Main
Heating
- Forced Air
Cooling
- Central Air
Features
- Has basement: No
Interior area
- Total structure area: 942
- Total interior livable area: 942 sqft
- Finished area above ground: 942
Property
Parking
- Total spaces: 2
- Details: Off Street Spaces: 2
Features
- Levels: Two
- Stories: 2
- Fencing: Partial
Lot
- Size: 1,900 Square Feet
- Features: Level
Details
- Parcel number: 226604001
- Zoning: U-SU-B1
- Special conditions: Standard
Construction
Type & style
- Home type: SingleFamily
- Property subtype: Single Family Residence
Materials
- Brick, Stucco
- Roof: Composition
Condition
- Updated/Remodeled
- Year built: 1890
Utilities & green energy
- Sewer: Public Sewer
Community & HOA
Community
- Subdivision: Resub Of Bancrofts Add
HOA
- Has HOA: No
Location
- Region: Denver
Financial & listing details
- Price per square foot: $584/sqft
- Annual tax amount: $1,628
- Date on market: 7/30/2026
- Listing terms: Cash,Conventional,FHA,VA Loan
- Exclusions: Seller's Personal Property.
- Ownership: Agent Owner
Estimated market value
Not available
Estimated sales range
Not available
Not available
Price history
| Date | Event | Price |
|---|---|---|
| 7/30/2026 | Listed for sale | $549,900$584/sqft |
Source:  REcolorado as distributed by MLS GRID #5458223 Report a problem REcolorado as distributed by MLS GRID #5458223 Report a problem | ||
Public tax history
Tax history is unavailable.
Monthly payment
Est. payment
Payment breakdown
Explore the cost of this home by adjusting the details. Changes won't be saved.Climate risks
Neighborhood: Whittier
Nearby schools
GreatSchools rating
- 2/10Cole Arts And Science AcademyGrades: PK-5Distance: 0.4 mi
- 2/10Manual Middle SchoolGrades: 6-8Distance: 0.4 mi
- 5/10Manual High SchoolGrades: 9-12Distance: 0.4 mi
Schools provided by the listing agent
- Elementary: Cole Arts And Science Academy
- Middle: Mcauliffe Manual
- High: Manual
- District: Denver 1
Source: REcolorado as distributed by MLS GRID. This data may not be complete. We recommend contacting the local school district to confirm school assignments for this home.
- $286,0003 bd1 ba942 sqft1930 E Martin Luther King Jr Blvd, Denver, CO 80205Sold

- $--1 bd1 ba800 sqft1930 Martin Luther King Blvd #232, Denver, CO 80205Off Market
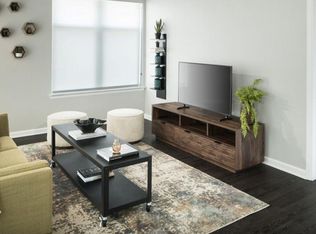
- $562,3003 bd2 ba1k sqft3149 N Race St, Denver, CO 80205Off Market
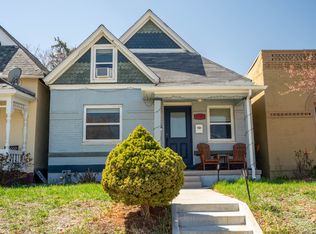
- $365,3001 bd1 ba799 sqft3153 N Race St, Denver, CO 80205Off Market
- $501,3003 bd1 ba1.1k sqft3147 N Race St, Denver, CO 80205Off Market
- $514,5005 bd1 ba1.5k sqft3145 N Race St, Denver, CO 80205Off Market
- $511,7002 bd2 ba897 sqft3201 N Race St, Denver, CO 80205Off Market
- $566,1002 bd2 ba1.1k sqft3143 N Race St, Denver, CO 80205Off Market
A local agent can set up tours, give advice and negotiate with sellers.
Similar homes
- $589,0002 bd2 ba1.1k sqft3744 N Gilpin Street, Denver, CO 80205For Sale
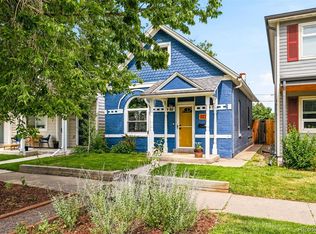
 MLS ID #6438991, Lisa Santos, Compass - Denver. REcolorado as distributed by MLS GRID
 - $474,9002 bd2 ba1.2k sqft2030 E Martin Luther King Jr Boulevard, Denver, CO 80205For Sale
 MLS ID #5159051, Carrie Wernecke, Camber Realty, LTD. REcolorado as distributed by MLS GRID
 - $499,0004 bd2 ba1k sqft18 Julian Street, Denver, CO 80219For Sale
 MLS ID #3151994, Dallas Hidalgo, Ohana Style Realty. REcolorado as distributed by MLS GRID
 - $515,0003 bd2 ba1.2k sqft3688 Dexter Court, Denver, CO 80207For Sale
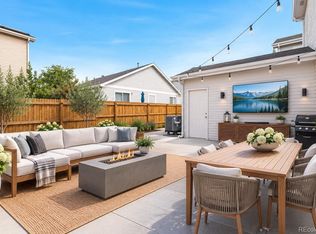 MLS ID #1538725, April Andrews, Joy of the Rockies Realty. REcolorado as distributed by MLS GRID
 - $575,0003 bd2 ba1k sqft2985 Eudora Street, Denver, CO 80207For SaleMLS ID #5741434, Bret Weinstein, Guide Real Estate. REcolorado as distributed by MLS GRID
- $475,0003 bd2 ba1.1k sqft3227 Albion Street, Denver, CO 80207For SaleMLS ID #5785564, Martin Frazier, RE/MAX Professionals. REcolorado as distributed by MLS GRID
- $530,5003 bd2 ba1.1k sqft3078 Albion Street, Denver, CO 80207For SaleMLS ID #9146861, Joshua Larsen, Keller Williams Realty Urban Elite. REcolorado as distributed by MLS GRID
- $499,9003 bd1 ba1.2k sqft1761 Rosemary Street, Denver, CO 80220For SaleMLS ID #7252098, David Schlichter, Compass - Denver. REcolorado as distributed by MLS GRID
- $675,0004 bd2 ba1.2k sqft3048 N Adams Street, Denver, CO 80205For SaleMLS ID #5151671, Trelora Realty Team, Trelora Realty, Inc.. REcolorado as distributed by MLS GRID
- $469,9002 bd2 ba1k sqft3014 California Street, Denver, CO 80205For SaleMLS ID #9582849, Katherine Phillips, Queen City Properties. REcolorado as distributed by MLS GRID
- $525,0003 bd2 ba1.2k sqft4926 Sherman Street, Denver, CO 80216For SaleMLS ID #4349334, Brian Friedman, Coldwell Banker Global Luxury Denver. REcolorado as distributed by MLS GRID
- $455,0003 bd2 ba1k sqft7941 Zuni Street, Denver, CO 80221For SaleMLS ID #7723074, Chelsea Harold, Golba Group Real Estate. REcolorado as distributed by MLS GRID
- $534,9732 bd1 ba1.1k sqft3927 Kalamath Street, Denver, CO 80211For SaleMLS ID #6654076, Jennifer Heineman, Buy-Out Company Realty, LLC. REcolorado as distributed by MLS GRID
- $385,0001 bd1 ba859 sqft3713 N Franklin Street, Denver, CO 80205For SaleMLS ID #7794141, Paul Kourkoulis, Corcoran Perry & Co.. REcolorado as distributed by MLS GRID
- $479,0002 bd1 ba863 sqft2823 N Madison Street, Denver, CO 80205For SaleMLS ID #9780075, Yisel Castaneda, Megastar Realty. REcolorado as distributed by MLS GRID
- $525,0003 bd2 ba1.2k sqft1770 W 51st Avenue, Denver, CO 80221For SaleMLS ID #5960906, Scott Beville, Coldwell Banker Realty 24. REcolorado as distributed by MLS GRID
- $550,0002 bd2 ba1k sqft901 S Locust Street, Denver, CO 80224For SaleMLS ID #9834623, Jill Svenson, Coldwell Banker Realty 24. REcolorado as distributed by MLS GRID
- $499,9001 bd1 ba742 sqft3317 Navajo St, Denver, CO 80211For Sale
 MLS ID #1064974, Amber Panck, RE/MAX Alliance-Olde Town. IRES as distributed by MLS GRID
 - $394,9003 bd2 ba1.2k sqft540 S Perry Street, Denver, CO 80219For SaleMLS ID #6372795, Arash Hajjam, Your Castle Realty LLC. REcolorado as distributed by MLS GRID
- $500,0003 bd1 ba1.1k sqft2300 W 57th Avenue, Denver, CO 80221For SaleMLS ID #9995159, Alex Reber, Madison & Company Properties. REcolorado as distributed by MLS GRID
