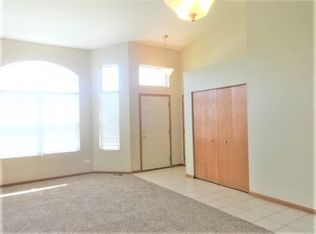
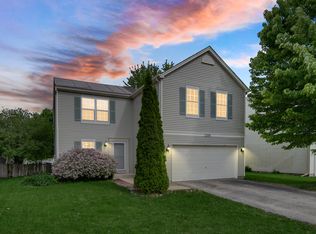
Welcome home to this adorable 3 bed 2.1 bath home in Minooka's Prairie Ridge! Home greets you with covered front porch, perfect for sunrises and sunsets. Large eat in kitchen with all SS appliances, loads of cabinetry and counter space and pantry closet. Kitchen boasts dinette/dining area that over looks private back yard with patio! Great living room has ceramic fireplace, loads of windows for the best natural lighting. Second level features owners suite with en suite bath, walk in closet, and soaring vaulted ceilings. 2 additional large bedrooms and second full hallway bath. Half bath on the main level and utility closet for washer and dryer. Full clean basement!! Loads of storage space with countless closets. All Minooka schools and close to grocery, dining and needed amenities. Minutes to I-80.
Contingent
$329,900
347 Coneflower Dr, Minooka, IL 60447
3beds
1,518sqft
Single Family Residence
Built in 2004
9,583 Square Feet Lot
$331,600 Zestimate®
$217/sqft
$13/mo HOA
What's special
Ceramic fireplaceLarge eat in kitchenCovered front porchSoaring vaulted ceilingsFull clean basementWalk in closetPantry closet
- 18 days
- 280
- 21
Zillow last checked:
Listing updated:
Listed by:
Shannon Simotes 815-556-1077,
Re/Max Ultimate Professionals,
Kathy Dames 815-693-8336,
RE/MAX Ultimate Professionals
Source: MRED as distributed by MLS GRID,MLS#: 12770193
Facts & features
Interior
Bedrooms & bathrooms
- Bedrooms: 3
- Bathrooms: 3
- Full bathrooms: 2
- 1/2 bathrooms: 1
Rooms
- Room types: No additional rooms
Primary bedroom
- Features: Flooring (Carpet), Bathroom (Full)
- Level: Second
- Area: 156 Square Feet
- Dimensions: 12X13
Bedroom 2
- Features: Flooring (Carpet)
- Level: Second
- Area: 110 Square Feet
- Dimensions: 10X11
Bedroom 3
- Features: Flooring (Carpet)
- Level: Second
- Area: 110 Square Feet
- Dimensions: 10X11
Dining room
- Level: Main
- Area: 99 Square Feet
- Dimensions: 9X11
Kitchen
- Features: Kitchen (Eating Area-Table Space, Pantry-Closet)
- Level: Main
- Area: 110 Square Feet
- Dimensions: 11X10
Living room
- Features: Flooring (Carpet)
- Level: Main
- Area: 208 Square Feet
- Dimensions: 13X16
Heating
- Natural Gas, Forced Air
Cooling
- Central Air
Appliances
- Included: Range, Microwave, Dishwasher, Refrigerator, Washer, Dryer
Features
- Basement: Unfinished,Full
- Number of fireplaces: 1
- Fireplace features: Gas Log, Living Room
Interior area
- Total structure area: 0
- Total interior livable area: 1,518 sqft
Property
Parking
- Total spaces: 2
- Parking features: Yes, Garage Owned, Attached, Garage
- Attached garage spaces: 2
Accessibility
- Accessibility features: No Disability Access
Features
- Stories: 2
- Patio & porch: Patio
Lot
- Size: 9,583 Square Feet
- Dimensions: 80x120x80x120
Details
- Parcel number: 0312353011
- Special conditions: None
Construction
Type & style
- Home type: SingleFamily
- Property subtype: Single Family Residence
Materials
- Aluminum Siding, Vinyl Siding
Condition
- New construction: No
- Year built: 2004
Utilities & green energy
- Sewer: Public Sewer
- Water: Public
Community & HOA
Community
- Subdivision: Prairie Ridge
HOA
- Has HOA: Yes
- Services included: Other
- HOA fee: $150 annually
Location
- Region: Minooka
Financial & listing details
- Price per square foot: $217/sqft
- Tax assessed value: $253,557
- Annual tax amount: $6,473
- Date on market: 10/5/2026
- Ownership: Fee Simple w/ HO Assn.
Estimated market value
$331,600
$315,000 - $348,000
$2,320/mo
Price history
| Date | Event | Price |
|---|---|---|
| 10/6/2026 | Contingent | $329,900$217/sqft |
Source:  MRED as distributed by MLS GRID #12770193 Report a problem | ||
| 10/5/2026 | Listed for sale | $329,900+234.2%$217/sqft |
Source: MRED as distributed by MLS GRID #12770193 Report a problem | ||
| 5/28/2010 | Sold | $98,700-25.8%$65/sqft |
Source: MRED as distributed by MLS GRID #07365931 Report a problem | ||
| 3/14/2010 | Listed for sale | $133,000-35.3%$88/sqft |
Source: Fannie Mae #07365931 Report a problem | ||
| 7/5/2005 | Sold | $205,500$135/sqft |
Source: Agent Provided Report a problem | ||
Public tax history
| Year | Property taxes | Tax assessment |
|---|---|---|
| 2025 | $6,473 +4.7% | $84,519 +7% |
| 2024 | $6,180 +8.1% | $78,956 +9.7% |
| 2023 | $5,716 +6.5% | $71,968 +7.5% |
| 2022 | $5,368 +4% | $66,916 +5.6% |
| 2021 | $5,160 +2.2% | $63,344 +4.5% |
| 2020 | $5,050 | $60,594 +8% |
| 2019 | -- | $56,105 +24.1% |
| 2018 | $3,962 | $45,209 +4.7% |
| 2017 | $3,962 +2.6% | $43,172 +6.5% |
| 2016 | $3,863 +6.4% | $40,526 +10% |
| 2015 | $3,629 +29.7% | $36,838 +8.8% |
| 2014 | $2,798 | $33,844 -1.3% |
| 2013 | $2,798 | $34,300 -7.6% |
| 2012 | -- | $37,120 -46.8% |
| 2009 | $4,943 | $69,760 |
Find assessor info on the county website
Monthly payment
Est. payment
Payment breakdown
Explore the cost of this home by adjusting the details. Changes won't be saved.Climate risks
Neighborhood: 60447
Nearby schools
Schools provided by the listing agent
- High: Minooka Community High School
- District: 201
Source: MRED as distributed by MLS GRID. This data may not be complete. We recommend contacting the local school district to confirm school assignments for this home.
Similar homes
- $399,9004 bd3 ba2.2k sqft732 Brita Trl, Minooka, IL 60447Active
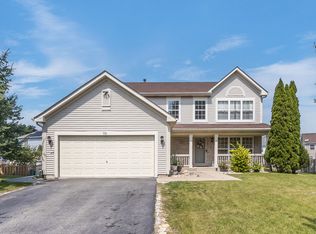 MLS ID #12742314, Brent Wilk, Wilk Real Estate. MRED as distributed by MLS GRID
- $440,0004 bd3 ba2k sqft723 O'Toole Dr, Minooka, IL 60447Active
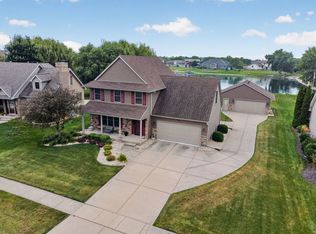 MLS ID #12774008, Raquel Goggin, CSC, Goggin Real Estate LLC. MRED as distributed by MLS GRID
- $342,5003 bd4 ba1.6k sqft7805 Mossheather Dr, Joliet, IL 60431New
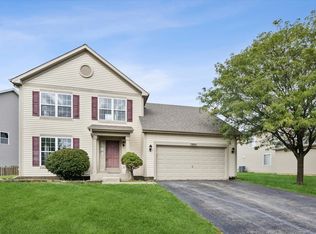 MLS ID #12789449, Tim Schiller, @properties Christies Internal Real Estate. MRED as distributed by MLS GRID
- $328,0003 bd2 ba1.8k sqft2208 Cherry Ridge Dr, Plainfield, IL 60586Re-activated
 MLS ID #12630320, Tim Ryan, AHWD, Real People Realty. MRED as distributed by MLS GRID
